Schloss Einödberg: A Historic Residence in Mittersill, Austria
Site at a Glance
- Rating
- 4.7
- Popularity
- Very Low
- Country
- Austria
- Primary era
- Medieval
- External website
- Open
- Eras represented
- Medieval, Early Modern
- Civilizations
- Holy Roman Empire
- Site type
- Domestic
- Remains
- Castle
On this page11 sections
History
Schloss Einödberg is a historic residence in Mittersill, Austria, whose origins reach at least to the first half of the thirteenth century. Also known as Ainödberg, it stands in the Spielbichl area of the Oberpinzgau region and developed from a medieval residential tower into a larger noble and agricultural complex.
Medieval Origins and the Hunt Family
The site may have belonged to the Ainoder family, whose members appear in records between 1150 and 1230. The connection between that Pinzgau family and Einödberg remains uncertain. A separate tradition associates the residence with Anna, who was connected with Jörgen von Einetperg and was buried at Stuhlfelden in 1452.
In 1427, Archbishop Eberhard granted the Einödberg fief to Hans Hunt von Dorf. A fief was land or property held from a superior in return for service or allegiance. After Hans died, his possessions were divided, and his son Wolfgang, born of a second marriage, received Einödberg and Dorfheim.
Wolfgang’s son Peter Hunt, who died in 1534, was the first member of the family to use the name “von Einödberg und Dorfheim.” Emperor Charles V knighted him in 1530. Peter probably oversaw the expansion of the medieval residential tower, a transformation that gave the older building a more substantial Gothic form.
Seventeenth-Century Ownership
After Peter Hunt’s death, his minor children held the property under the feudal authority of Wilhelm, Count of Schernberg. Peter’s younger son Karl Hunt acquired Einödberg in 1590. When Karl died without children in 1630, his two nieces inherited the residence. One of them, Helena Margarethe Hunt, was married to Wolf Dietrich von Welsperg, an official at Mauterndorf, and sold the property to Abraham Welser zu Labenbach.
The Welser family had been raised to the nobility in 1593 as Welser von Wagrain. Abraham’s son Adam succeeded him in 1635 and reacquired the estates originally associated with the castle in 1644. Adam then adopted the name von Einödberg. His sons Johann Franz and Johann Karl followed him, and after a settlement Johann Franz Welser von Einödberg became sole owner in 1659.
In 1725, Johann Franz was succeeded by his son Johann Melchior Welser von und zu Einödberg, a Salzburg court steward responsible for administrative and ceremonial duties within the ruler’s household or court. In 1729, Johann Melchior’s three children tried to sell the lordship to the Salzburg archbishop, a senior bishop whose office also carried territorial and political authority. The proposed sale was rejected.
Later Transfers and Modern Use
In 1734, Wolf Adam Lasser von Zollheim, the official responsible for Windisch-Matrei, purchased the property. He transferred it to his son Wolf Adam Ignaz Lasser in 1771. The younger Lasser later sold Einödberg, together with Grub and Ramseiden, to Johann Jakob Waltenhofen, then an official at St. Johann im Pongau.
Waltenhofen’s heirs sold Einödberg to the farmer Vital Mayr. Ownership then changed repeatedly. Josef Stachl acquired it in 1796, and his two daughters held it in 1837. Martha, who was married to Franz Lackner, held it from 1838, followed by Marie Lackner from 1858. Nikolaus Mayrhofer purchased the property in 1868. Johann and Margarete Trauner held it from 1871, Jakob Trauner from 1882, and Maria Harlander from 1883.
Johann Gasteiger acquired the residence in 1887, followed by Johann and Maria Huber in 1896, Leonhard Freisinger in 1897, and Georg Schwabl and Josef Hutter jointly in 1902. Lorenz Hutter held it from 1903, Johann Grießer from 1914, Karl Pühringer from 1919, and Johann Grießer again from 1920. Ownership later passed to Grießer’s daughter Anna, who had married into the Innerhofer family. The Innerhofer family still owns the castle.
An unsuccessful attempt was made in the 1970s to convert the building into a guesthouse or pension. It soon closed again, and the complex returned to use as the center of an agricultural operation. Schloss Einödberg remains inhabited and privately owned. The Republic of Austria placed it under monument protection in 1993, under protection number 35451.
Remains
Setting and Overall Layout
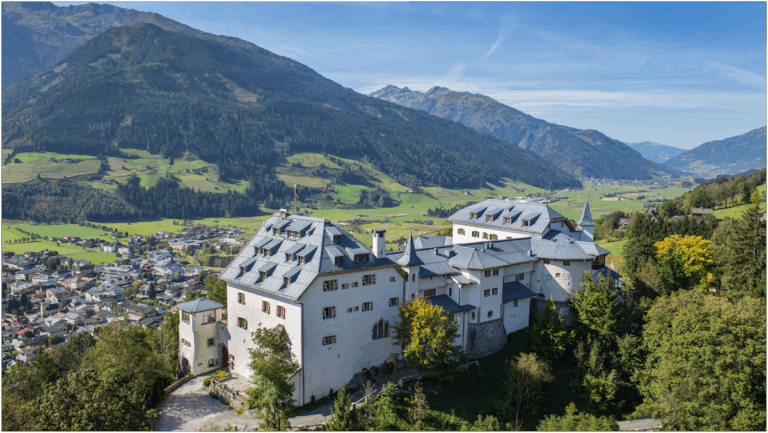
Schloss Einödberg stands on a slight hill north of the Salzach, on its left bank, in western Mittersill near Rettenbach. A medieval traffic route once ran directly in front of its walls. The complex has two principal parts at slightly different levels. The western section is the original residence, centered on a medieval tower, while the larger eastern section developed as a residential wing before becoming a farm building.
Western Residential Complex
Medieval Tower and Turrets
The residential tower dates from the first half of the thirteenth century. During the middle of the sixteenth century, it was enlarged westward, probably under Peter Hunt. Four small square turrets were added at the corners, changing the tower into a Gothic residential complex. When the broad eastern wing was constructed, the two eastern turrets were removed, leaving two turrets in place.
Walls, Roofs, and Interior Features
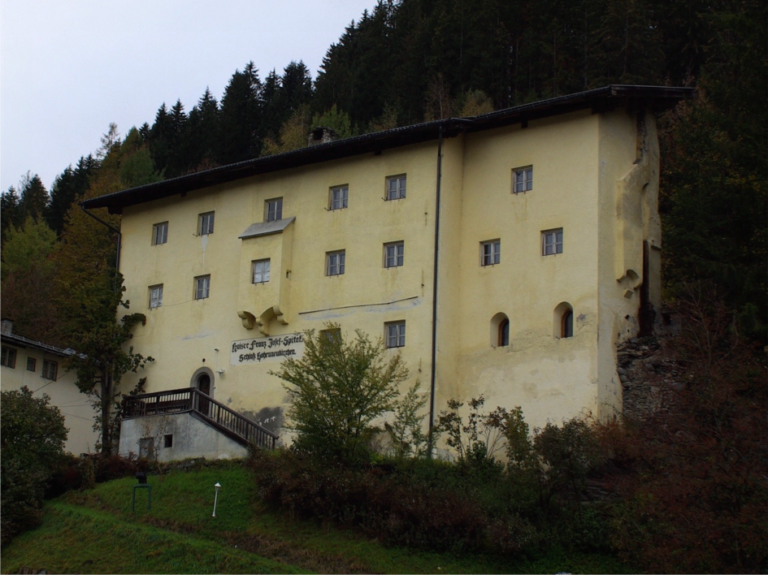
The buildings carry pyramidal roofs that rise only slightly above the hipped roof of the principal building. Much of the plaster has fallen away, exposing historic grey quarry-stone masonry. The windows are irregularly arranged, with several on each floor. Inside, several simple coffered ceilings from the sixteenth and seventeenth centuries survive, while the earlier wooden structures have been lost.
Draw Well
A draw well with a large wooden wheel stood in a room at the southeastern corner of the residence. Structural-stability concerns led to its being filled in during 1969.
Eastern Agricultural Wing
The eastern section is a three-storey building that began as a residential wing toward the end of the sixteenth century. Its eastern entrance has a segmental arch and a truncated gable. The wing and the rest of the complex reflect the later conversion of the former residence into an agricultural building.
Small twentieth-century alterations, including modern windows, changed the exterior only slightly. The attempted guesthouse conversion affected window sizes and the interior arrangement, but the complex subsequently returned to agricultural use. Its surviving residential and farm structures continue to express the successive transformations of the site.