Haus Palant: Ancestral Castle of the Palant Family in Germany


Site at a Glance
- Rating
- 4.5
- Popularity
- Very Low
- Country
- Germany
- Primary era
- Early Modern
- Eras represented
- Early Modern
- Civilizations
- Holy Roman Empire
- Site type
- Military
- Remains
- Castle
On this page9 sections
History
Haus Palant, also known as Schloss Palant, is a former castle in Weisweiler, now a district of Eschweiler, Germany. First documented in 1456, it was the ancestral seat of the influential Palant noble family and is regarded as an important starting point in the development of Weisweiler.
Origins of the Palant estate
The estate may be connected with an older Frankish royal estate. A Reinhard von Palant appears in a record from 1323 as a vassal of the Lords of Cuyck, although his relationship to the later Palant lineage has not been established. The documented family line descends from Karselius, son of the Aachen mayor Arnoldus Parvus. From 1342 or 1344, Karselius used the name von Palant, taken from the castle.
The family’s position grew during the sixteenth century. Emperor Charles V raised the Palants to the rank of Imperial Barons, nobles who held the baronial rank directly within the Holy Roman Empire’s imperial system. In 1555, Charles V transferred the County of Culemborg in the Duchy of Guelders to Floris I von Palant, also known as Floris I van Pallandt.
War, recovery, and Renaissance rebuilding
During the Third War of the Guelders Succession, William the Rich, Duke of Jülich, temporarily expelled the Palants from Haus Palant. The family regained its property through the Peace of Venlo in 1543. Around 1600, Floris I’s son, Floris II von Palant, renovated the castle in the Dutch Renaissance style, a style associated with the Netherlands and neighboring regions that combined orderly façades with brick and stone detailing.
Floris II died in 1639 without male descendants. His daughter inherited the barony and castle and transferred them through marriage to her husband, Wolrad IV of Waldeck-Eisenberg. His descendants sold Haus Palant in 1682 to Count Adolf Alexander von Hatzfeld. The Hatzfeld family already owned the nearby Weisweiler Castle.
Earthquake damage and changing ownership
Severe earthquakes in 1755 and 1756, including the earthquake near Düren in 1756, largely destroyed the complex. The Hatzfeld counts restored the main house and built a new outer bailey, the service and defensive part of a castle complex, distinct from the main residential building.
In 1769, the Hatzfeld family left Weisweiler and sold Haus Palant, Weisweiler Castle, and the Breitenbend estate to Charles Theodore, Elector of the Palatinate and Duke of Jülich. He acquired the properties for his illegitimate son, Karl August, Prince of Heideck and Bretzenheim. French revolutionary troops severely damaged Haus Palant again in 1794. At the beginning of the nineteenth century, Karl August’s heirs sold the estate to the Counts of Hompesch-Bollheim.
Demolition, private ownership, and twentieth-century damage
The Hompesch-Bollheim family demolished the dilapidated main house in 1828, leaving its enclosing ring walls. In 1840, the estate was sold to the Aachen industrialist Charles James Cockerill, son of James Cockerill. His descendants sold it in 1917 to the family of Hans Leyers.
In 1945, the vacant estate was looted and set on fire by Polish prisoners of war. Most of the damage had been repaired by 1957. The surviving buildings therefore represent several stages in the estate’s history, from the later outer-bailey construction to repairs following earthquake, revolutionary, and wartime damage.
Legend of the French occupation
A local legend set during the French occupation of the Rhineland concerns a French administrator named Rapolt. According to the story, he was appointed to the lordless Haus Palant after the area became part of the Department of the Roer. His harsh tax collection and authoritarian behavior allegedly made him so hated that local people killed him behind Weisweiler as he tried to leave with money from a hurried sale of the estate, prompted by news of the Allies’ approaching arrival.
Remains
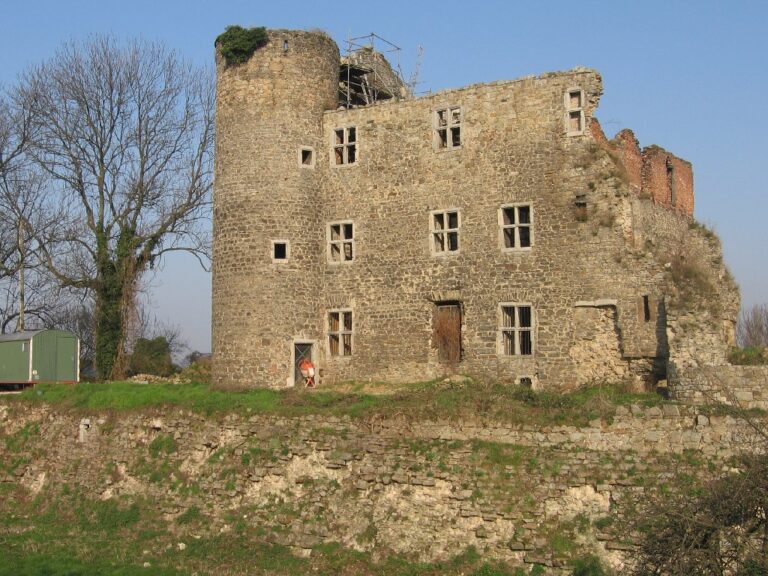
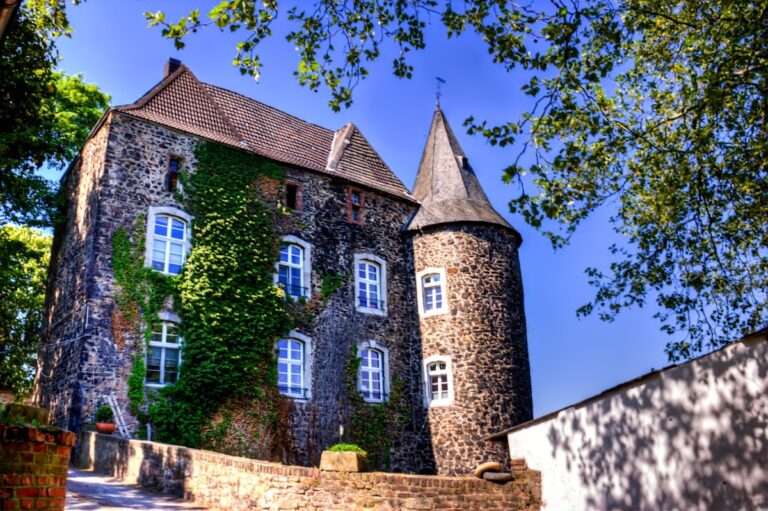
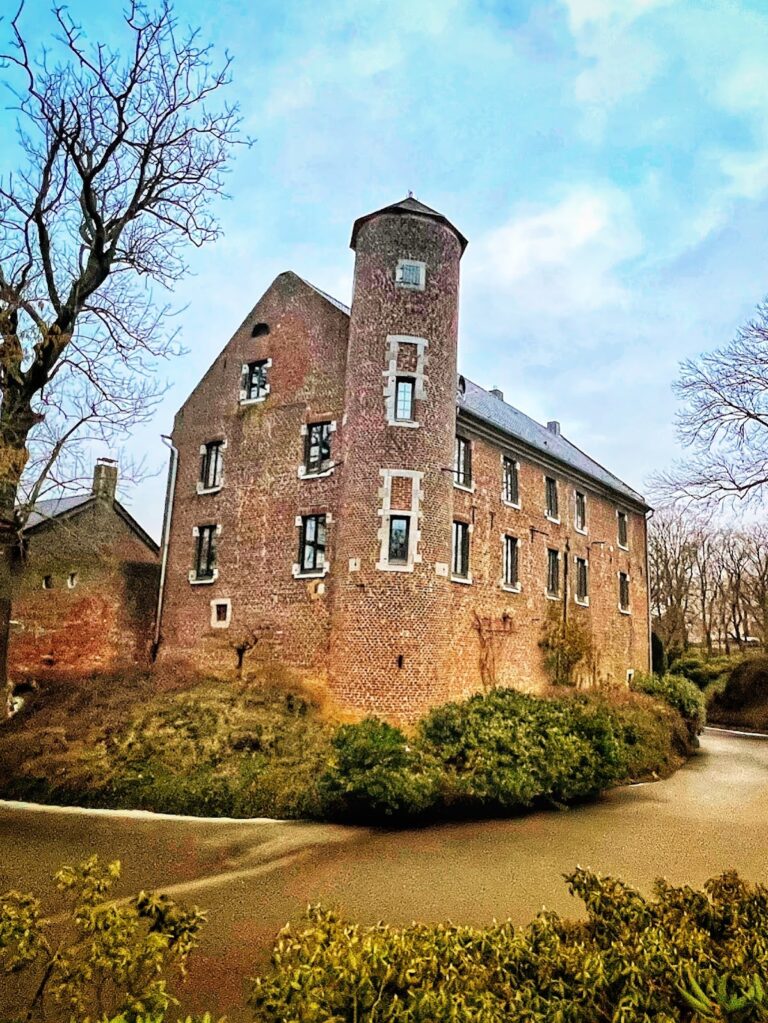
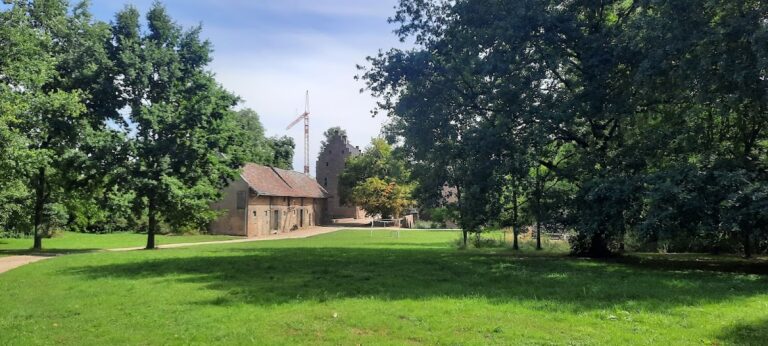
The former castle complex was once described by contemporaries as one of the most beautiful castles in the Jülich region. Today, the outer bailey is the principal surviving part. It is a two-story, three-wing structure built of rubble stone, with hipped roofs that slope down on all sides. Its southeast side is open toward the former position of the main house, preserving the relationship between the surviving service buildings and the lost residential center.
Outer bailey
The outer-bailey façades are restrained in appearance. Slightly emphasized projections mark the sides, while bluestone corner stones strengthen the building’s edges. At the center of the north front, a richly detailed gatehouse projects from the wall line. Its mansard roof, which has two slopes on each side with a steeper lower slope, makes it the most visually prominent part of the surviving structure.
The gatehouse was formerly approached across a drawbridge. That crossing was later replaced by a masonry arched bridge. On its north side, the gatehouse has broad pilasters made of dressed bluestone, combined with alternating vertical layers of brick and ashlar. These materials provide the strongest decorative emphasis within the otherwise restrained outer-bailey buildings.
Former main house
A view from 1723 in the Codex Welser depicts the main house as a square building with four corner towers. The drawing also shows bridges on both its northern and southern sides. The building was restored after the earthquake damage of the eighteenth century, but the Hompesch-Bollheim family demolished it in 1828 down to the ring walls.
The outer bailey that survives today belongs to the later fabric of the estate and does not represent the complete former castle. Its open southeast side, together with the historical view of the square main house, indicates the scale and arrangement of the complex before the residential building was dismantled.