Château de la Cheyrelle: An Arts and Crafts Manor Estate in France


Site at a Glance
- Rating
- 4.5
- Popularity
- Very Low
- Country
- France
- Primary era
- Modern
- External website
- Open
- Eras represented
- Modern
- Civilizations
- French
- Site type
- Domestic
- Remains
- Manor House
On this page10 sections
History
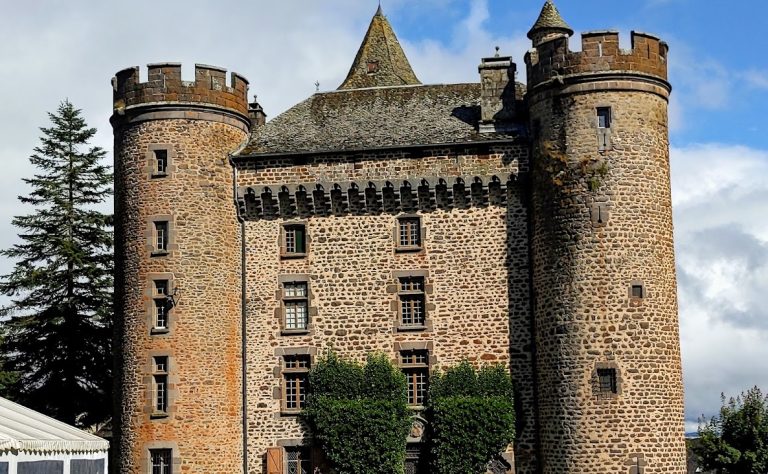
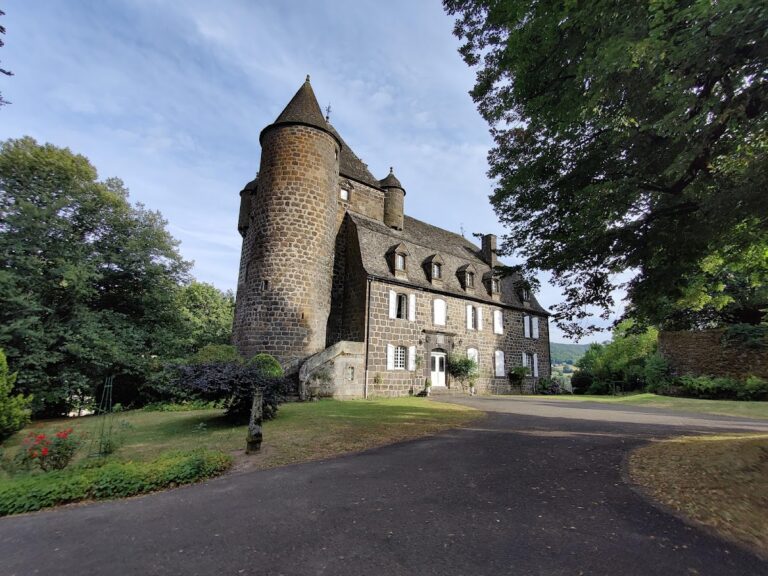
Château de la Cheyrelle is a manor estate in Dienne, France, begun between 1858 and 1868 and given its definitive form through an Arts and Crafts and Art Nouveau transformation between 1903 and 1905. Built on the site and foundations of an older medieval barn, it developed from a seasonal country residence into an unusually complete architectural and decorative ensemble.
Foundation and the Felgères estate
The Felgères family owned the built estate from 1847 to 1989, while agricultural activity continued through the twentieth century and into the 1990s. Auguste Felgères, a postmaster in Murat, laid the first stone of the manor in 1858 and constructed its initial section over the following decade. The building was intended as a small château for seasonal residential use.
The transformation of 1903 to 1905
Between 1903 and 1905, Pierre Felgères commissioned a major enlargement and complete reorganization of the property. He was the owner, mayor of Dienne, and a Paris stockbroker, and entrusted the work to his brother-in-law, the Parisian architect René Dulong, together with Dulong’s associate Gustave Serrurier-Bovy, an architect and decorator from Liège. Félix Serre is also listed among the château’s architects.
Dulong and Serrurier-Bovy introduced experimental principles associated partly with the Arts and Crafts movement, an international reaction against industrial mass production that emphasized skilled workmanship and the unity of architecture and decoration. Their work also reflected Art Nouveau, a movement known for organic forms and integrated interiors. The completed ensemble is regarded as an exceptionally important and singular work, as well as the world’s only surviving complete example of Serrurier-Bovy’s innovative principles.
Agriculture, wartime activity, and ownership changes
Agriculture remained part of the estate’s life throughout the twentieth century. In 1967, Pierre Felgères’s daughter, Jacqueline Felgères-Trillat, received the Agricultural Merit Award after reviving the breeding of Salers cattle, a traditional Auvergne breed valued for milk and meat.
In 1940, Jacqueline’s husband, the physicist Jean-Jacques Trillat, helped evacuate heavy water and radium-related materials from the Joliot-Curie laboratory in Clermont to Riom prison on behalf of the Ministry of Defence. Heavy water, which is enriched in deuterium, a form of hydrogen, was strategically important to nuclear research and to the development of nuclear technology.
Jacqueline Felgères-Trillat died in 1986 and Jean-Jacques Trillat in 1987. The estate’s land, furnishings, château, outbuildings, and park were then sold in stages, and two private individuals from Paris acquired the property in 1990. Agricultural activity ended definitively in 1994.
Protection and restoration
The property received heritage protection through registration in 1994. On 27 March 2006, the entire ensemble, including its interior decoration, was classified as a historic monument, a French legal designation for culturally or historically important buildings, sites, or objects. The classification recognized the exceptional art-historical importance of the work carried out between 1903 and 1905. The agricultural barn was demolished in 2006, and the château was sold again in 2014. A major restoration campaign has been under way since autumn 2017.
Remains
Estate layout and buildings
At approximately 1,100 metres above sea level in the commune of Dienne, the estate consists of the château, an attached new house, a caretaker’s pavilion, and a farm building. The original manor occupies the site and bases of the earlier medieval barn. Together, these buildings form the surviving architectural framework of the property, whose interior decoration has remained practically intact while restoration proceeds.
The château and new house
The château was constructed from 1858 to 1868 and later reorganized as part of the early twentieth-century enlargement. Attached to it, the new house was built in 1904 to accommodate the practical workings of the estate. Its facilities included a stable, carriage shed, tack room, kitchen, cellar, and rooms for servants, bringing service and agricultural functions into the architectural ensemble.
Entrance and agricultural buildings
A caretaker’s pavilion was added at the property entrance in 1905. A farm house also forms part of the estate. The agricultural barn connected with the earlier rural activity survived until its demolition in 2006, while the remaining buildings preserve the relationship between the manor’s residential, service, and farming functions.
Park and terrace
The park covers approximately 1.7 hectares and contains mature trees. The terrace provides views toward the village of Dienne, the Santoire valley, and the Limon plateau. These landscape elements remain part of the ensemble, which includes the château, outbuildings, interior decoration, and park.
Nearby sites