Wielopolski Palace in Krakow: A Historic Municipal Seat


Site at a Glance
- Rating
- 4.5
- Popularity
- Very Low
- Country
- Poland
- Primary era
- Early Modern
- External website
- Open
- Eras represented
- Early Modern, Modern
- Civilizations
- Habsburg, Kingdom of Poland
- Site type
- Civic
- Remains
- Palace
On this page18 sections
History
Renaissance origins
Wielopolski Palace in Kraków, Poland, is a Renaissance palace built between 1535 and 1560 for Jan Tarnowski, Grand Crown Hetman, the senior military commander in the Polish Crown. After Tarnowski died in 1561, the residence passed to the Ostrogski and Zamoyski families.
The Wielopolski family residence
From the middle of the seventeenth century until the middle of the nineteenth century, the palace belonged to the Wielopolski family. It was generally inherited by younger family members rather than forming part of the family entail. After Jan Wielopolski died in 1688, his son Franciszek inherited the property. By the late eighteenth century it belonged to Ignacy Wielopolski, the son of Karol. In 1806 Andrzej Wielopolski became its sole owner after compensating his siblings, and he retained the palace until his death in 1835.
During this period, parts of the residence were opened to public and social uses. The palace hosted theatrical performances, including those held in 1831, and contained the painting studio of Piotr Michałowski, a leading nineteenth-century Polish Romantic painter known especially for historical and military subjects. Art exhibitions also took place in the building.
Revolution, fire, and reconstruction
After Andrzej Wielopolski’s death, the palace passed to Aleksander Wielopolski, Margrave of Myszków. Ownership disputes and a legal conflict with a theatre preceded preparations for renovation, but the work was abandoned when the Kraków revolution of 1846 began. Austrian troops stationed in Kraków, followed by Prussian troops, occupied the palace during these events.
The great Kraków fire of July 1850 severely damaged the residence. The Wielopolski family decided to sell the burned-out palace, and surgeon Wojciech Kowalski bought it at auction in 1854. He began repairs and reconstruction in 1856. In 1857 he leased the building to Ferdinand Winter, a Viennese proprietor who established an elegant café there, one of the first in Kraków. The interiors were used for masquerade balls, musical evenings, and lectures. A photography establishment later operated in the palace under Ignacy Mażek and Napoleon Gross.
Municipal administration
The Municipality of Kraków purchased Wielopolski Palace in 1864 and restored it as the seat of the city administration. Paweł Barański designed the restoration, which took place from 1865 to 1868. Municipal offices and the offices of the city president were placed on the first floor, while a large City Council Chamber was created on the second.
An enlargement and reconstruction at the turn of the nineteenth and twentieth centuries involved demolishing historic buildings on Poselska Street, provoking numerous protests. Work carried out from 1906 to 1913 concentrated on the western part of the palace and substantially altered its historic character. The present western section incorporates the palace’s later municipal expansion.
Twentieth-century changes and current role
A fire in 1926 destroyed the City Council Chamber. Its present interior comes from the reconstruction of 1927 and 1928. Conservation work undertaken progressively since 1993 has sought to restore the building and its interiors.
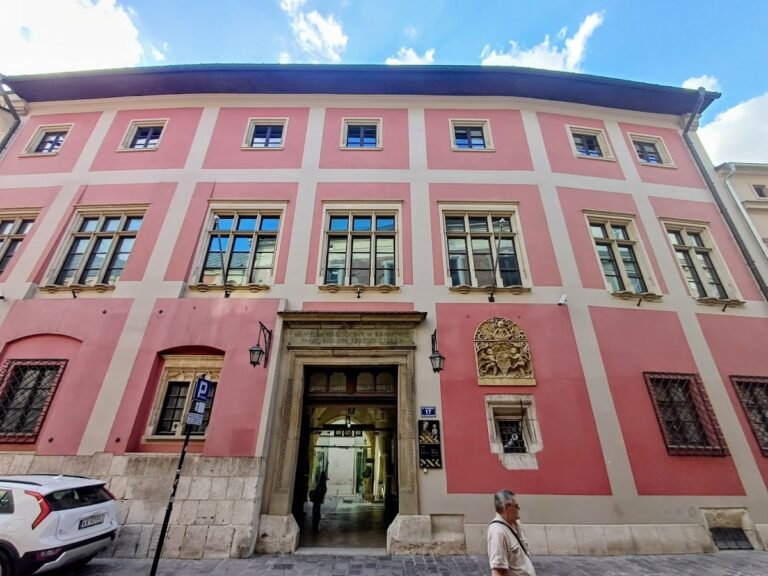
The palace and its courtyard buildings stand between All Saints Square and Poselska Street. The complex houses the President of Kraków, the Kraków City Office, and the Kraków City Council. It is listed in Kraków’s heritage register as A-129, where it was recorded in 1931. A plaque at the palace also commemorates the inclusion of Kraków’s historic centre on the UNESCO World Heritage List.
Remains
Layout and exterior elevations
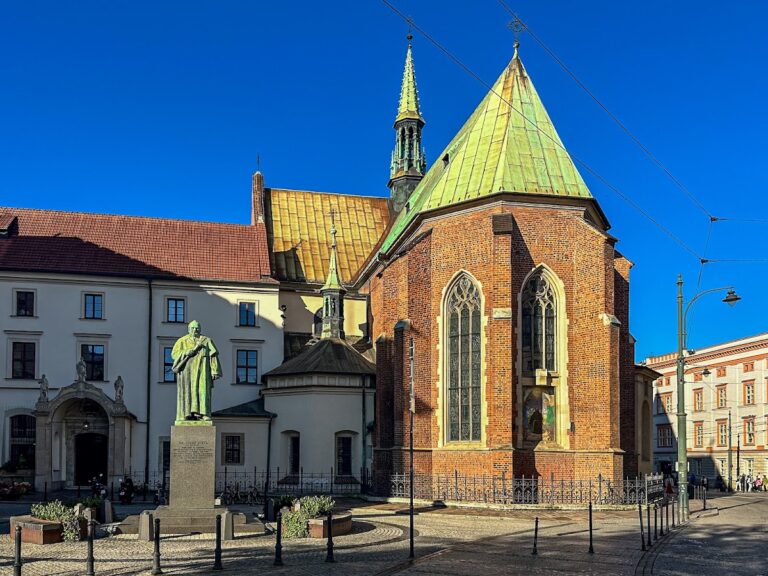
The palace complex combines Renaissance, Baroque, and neo-Renaissance elements. Its buildings and courtyard follow an L-shaped plan, probably created after a northern building was added in the middle of the seventeenth century. The eastern long elevation and northern short elevation visible from All Saints Square were once almost entirely concealed by adjoining buildings and the Church of All Saints. The northern elevation is now broad, although it originally consisted of only two bays.
Until the first half of the nineteenth century, the principal outward-facing elevations were the shorter southern side and the longer western side, which faced a wider open space. The western section retains distinctive archaic crenellated attic forms, meaning decorated upper walls whose silhouettes resemble battlements. The western and southern wings on Poselska Street were built during the major enlargement of 1907 to 1912 in the style of historicist modernism, which combined modern planning with deliberately revived historical forms. The work added a wing enclosing the courtyard toward the north-west and Poselska Street. It also destroyed the southern elevation and part of the tunnel-like staircase.
Portals, entrance spaces, and decoration
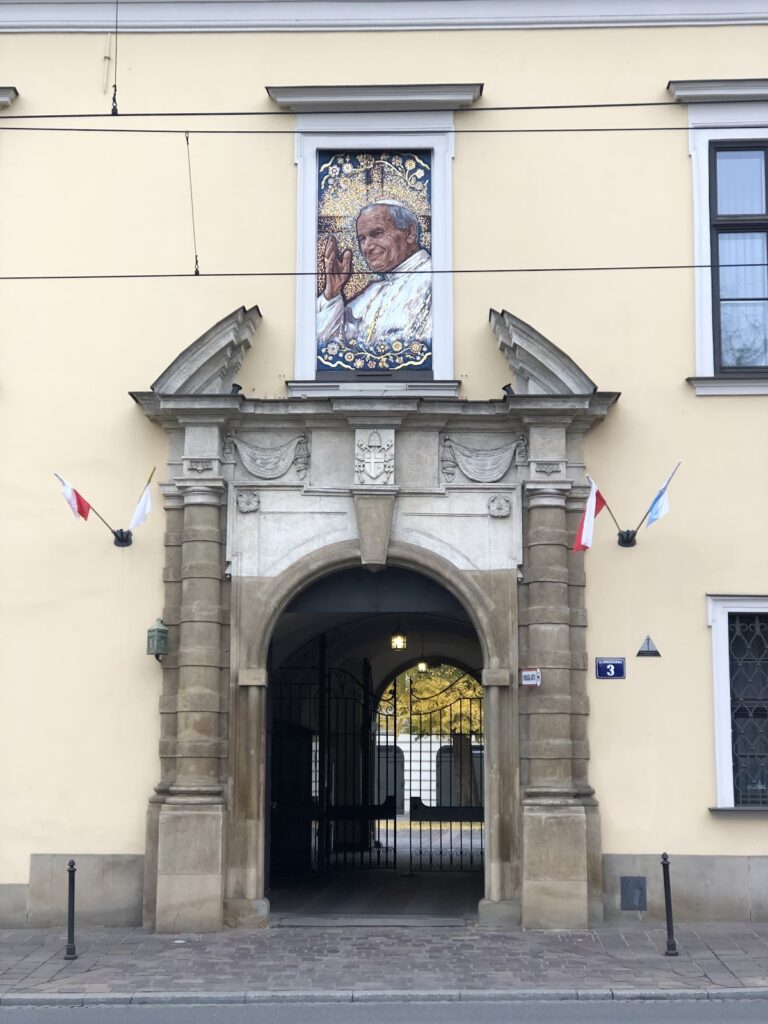
The monumental neo-Renaissance entrance portal is decorated with sculptures representing Labour and Dignity. A simpler early Baroque portal marks the courtyard entrance, while the eastern entrance received a new neo-Renaissance portal during the nineteenth-century reconstruction. The entrance hall has a stucco-covered vault with flat strips arranged in simple geometric patterns. This decoration dates from the first half of the seventeenth century.
The 1856 reconstruction altered the eastern elevation by giving each floor seven windows and opening windows and an entrance at ground level. A glazed restaurant veranda was added in 1858, and an attic parapet was placed on the northern short wing. The later extension contains the Portrait Hall, the President’s Rooms, and the Merchants’ Chamber. Beneath its projecting eaves, a painted frieze made in 1911 by Wojciech Grzybowski after a design by R. Idzikowski shows stylized flower bouquets and, among other motifs, the coats of arms of Polish cities.
Principal halls and civic interiors
Stanisław Wyspiański Council Chamber
The Stanisław Wyspiański Council Chamber has its present appearance from 1928. Boratyński, Kreisler, and Stadnicki designed the room, while Jan Bukowski made its paintings. A frieze below the ceiling contains round shields and ribbon-bound bouquets inscribed with Latin civic virtues, including custodia, meaning guardianship, benevolentia, meaning goodwill, amor patriae, meaning love of country, and magnanimitas, meaning greatness of spirit. Behind the speaker’s platform hangs a kilim rug designed by Bogdan Treter with the city arms, guild emblems, and the initials of city presidents.
Portrait Hall
The Portrait Hall occupies the section added at the beginning of the twentieth century. Its name comes from 25 portraits of Polish rulers rescued from the demolished Kraków Town Hall. The series extends from the legendary Krak to Frederick Augustus.
Dietl Hall
Dietl Hall is one of the palace’s principal rooms.
Merchants’ Hall
The Merchants’ Hall continues the gallery of Kraków presidential portraits found in the President’s Hall. It contains portraits of presidents who served after 1990: Jacek Woźniakowski, Krzysztof Bachmiński, Józef Lassota, Andrzej Gołaś, and Jacek Majchrowski.
Representative entrance hall and staircase
The representative ground-floor entrance hall contains a portal flanked by two sculptures representing attributes of municipal authority. Dignity holds a banner and shield and rests on a turtle, while Labour is dressed as a guard, carries an axe and lantern, and rests on a small dragon. Edward Stehlik made both sculptures. The representative staircase leads from the hall to the upper floor. A plaque on its first landing commemorates municipal employees who died during the Second World War. Busts of Nicolaus Copernicus and Jan Kiliński on the second landing represent the city’s intellectual and craft groups.
President’s Hall
The President’s Hall contains entrances to the offices of the President of Kraków, the president’s deputies, and the director of the city administration. Portraits of city presidents, including Józef Dietl, Mikołaj Zyblikiewicz, Juliusz Leo, Józef Sare, and Jan Kanty Fedorowicz, hang on its walls. Jan Bukowski designed the wall frieze.
Stone Hall
The Stone Hall was created during the period of Austrian rule. In 2015, a plaque dedicated to Pope John Paul II was placed on its southern wall. He was the first recipient of Kraków’s Cracoviae merenti medal.
Courtyard memorials
The courtyard contains commemorative plaques, including one installed in 1937 in honour of Marshal Józef Piłsudski and another concerning Kraków’s inscription on the UNESCO World Heritage List.
Nearby sites