Château de Callac: A Renaissance Manor Complex in Brittany


Site at a Glance
- Rating
- 4.4
- Popularity
- Very Low
- Country
- France
- Primary era
- Medieval
- External website
- Open
- Eras represented
- Medieval, Early Modern
- Civilizations
- Duchy of Brittany, French
- Site type
- Domestic
- Remains
- Castle
On this page11 sections
History
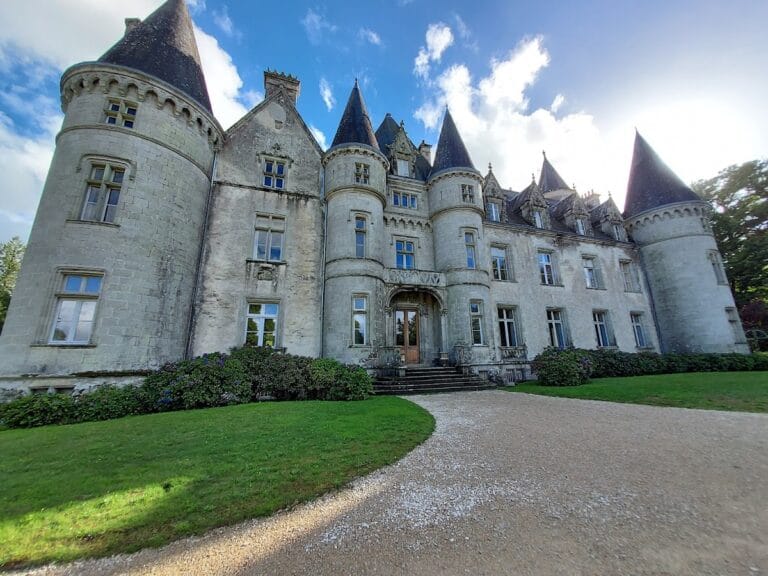
Château de Callac is a Renaissance-style manor complex in the village of Callac, within the commune of Plumelec in Morbihan, France. Built by the Callac family in the fourteenth century for residential use, it occupies the site of a twelfth-century manor inhabited by Olivier de Callac. The earlier manor was destroyed during the War of the Breton Succession, after which the present château was established.
From Medieval Manor to Seigneurial Domain
The Callac estate was a medieval seigneurial domain with high, middle, and low judicial rights. These were levels of authority exercised by a territorial lord, with high justice representing the broadest judicial power. The lands passed from the Callac family to the Clair-Fontaine, Le Forestier, Rogier, Guemadeuc, and Du Cleuz families. On the eve of the French Revolution, ownership passed to the Count of Marbeuf.
The fourteenth-century château was altered repeatedly during the next two centuries. In 1645, Louis XIV, the Bourbon king of France from 1643 to 1715, raised Callac to a barony for the Rogier family. A barony was a high-ranking feudal lordship. The château reached its final overall form at the end of the seventeenth century, when its buildings were adapted to contemporary expectations of comfort. The last major works to the general structure were completed in 1693.
Revolutionary and Modern History
During the French Revolution, the château sheltered refractory priests and Chouan leaders. Refractory priests were Catholic clergy who refused the oath required by the revolutionary Civil Constitution of the Clergy. The Chouans were royalist and counter-revolutionary insurgents active in western France, and their commander Georges Cadoudal stayed briefly at Callac. After this period, the château passed to the du Bot family.
In 1823, the property was divided between two heiresses, and its two parts could not then be reunited. During the Second World War, Callac became a favored rallying place for parachutists and served as the Allied headquarters during the Battle of the Saint-Marcel Maquis. A maquis was an organized armed resistance group operating in occupied France, and the Saint-Marcel Maquis took part in Allied and Resistance operations associated with the battle.
In 1971, Château de Callac received two forms of protection as a historic monument. The façades and roofs of the main building, together with the first-floor grand salon and its painted ceiling, were classified. Classification is the stronger of the two principal French legal forms of historic-monument protection. The façades and roofs of the buildings around the courtyard and the entrance portal were registered. The château was reunited in 2000 and soon underwent major safeguard works because the buildings had generally deteriorated. It is privately owned by Henri and Élisabeth Collin de La Bellière.
Remains
Manor Buildings and Courtyard
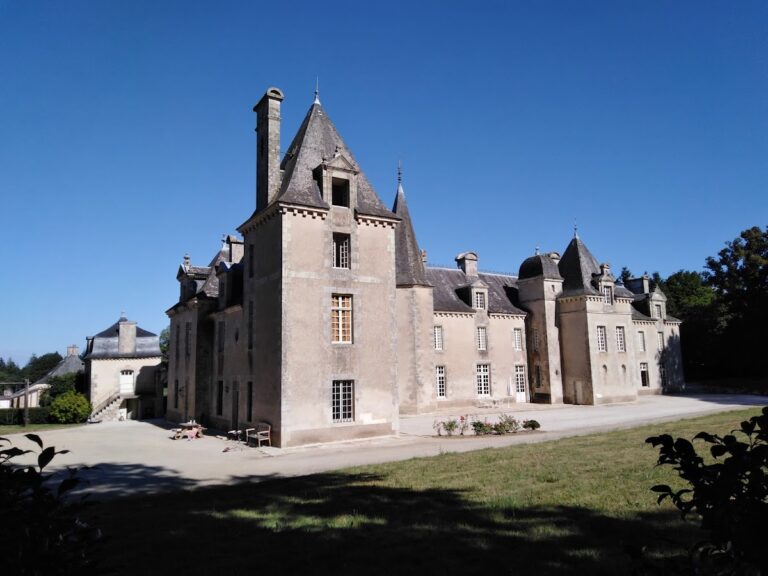
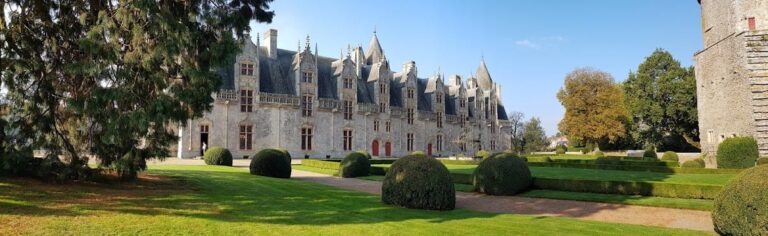
The château forms an enclosed manor complex arranged around a courtyard and entered through a portal. Its surviving buildings combine the original fourteenth-century core with later medieval and Renaissance additions. The main building’s façades and roofs belong to the classified part of the monument, while the corresponding exterior elements of the courtyard buildings and the entrance portal are registered.
Fourteenth-Century Tower
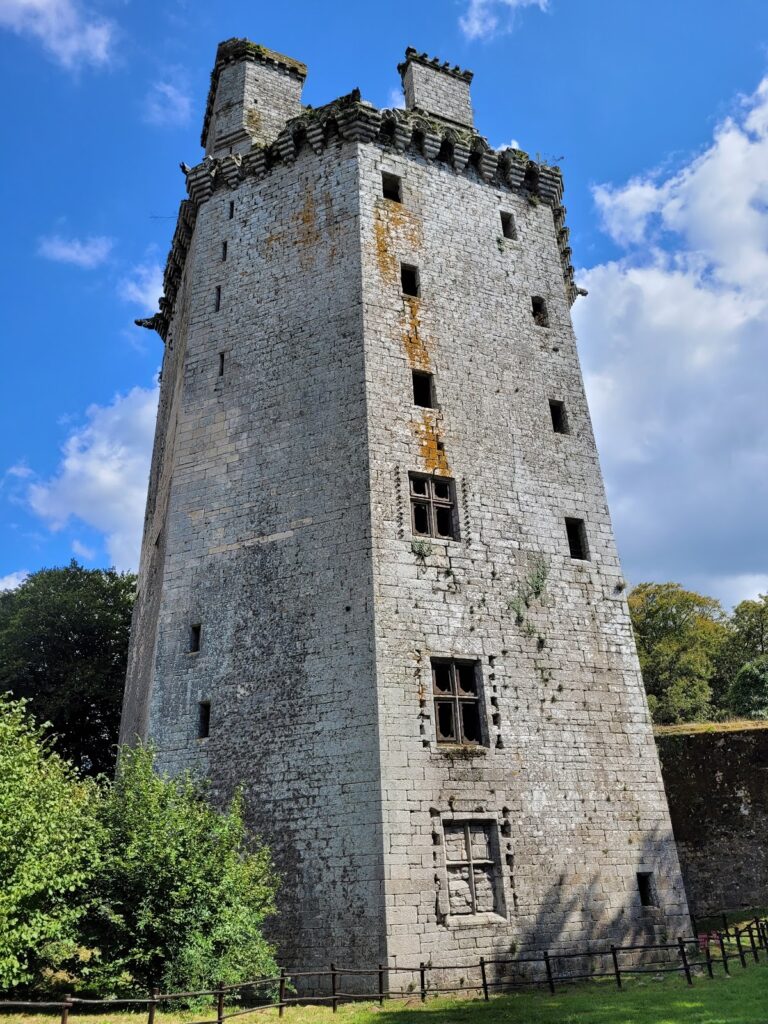
The oldest surviving element is a tower from the original fourteenth-century manor. It preserves the physical link between the present château and the residence built after the destruction of Olivier de Callac’s earlier twelfth-century manor.
Tower Wing
To the north, the Tower Wing was transformed during the fifteenth century in the manner of contemporary manors. Its façade retains a fortified character and is flanked by four round towers, giving this part of the complex a distinct defensive appearance within the later residential ensemble.
Eastern Wing
The eastern wing, positioned south of the fourteenth-century tower, dates largely from the sixteenth century. Its construction forms part of the sequence of alterations that reshaped the château over the fifteenth and sixteenth centuries.
Interior and Building Records
Grand Salon
The first-floor grand salon contains a painted ceiling. The salon and ceiling, together with the façades and roofs of the main building, make up the classified portion of Château de Callac and preserve evidence of the residence’s interior decoration.
Sixteenth-Century Building Contract
A building contract from 1509 records repairs and reroofing at the château. It assigned the castellan, the official responsible for administering and traditionally defending the castle or its domain, responsibility for supplying structural timber. The roofer was to provide broom for the roofs of both the service buildings and the residential building. This agreement offers a direct glimpse of how maintenance materials and responsibilities were organized within the manor complex.
Nearby sites