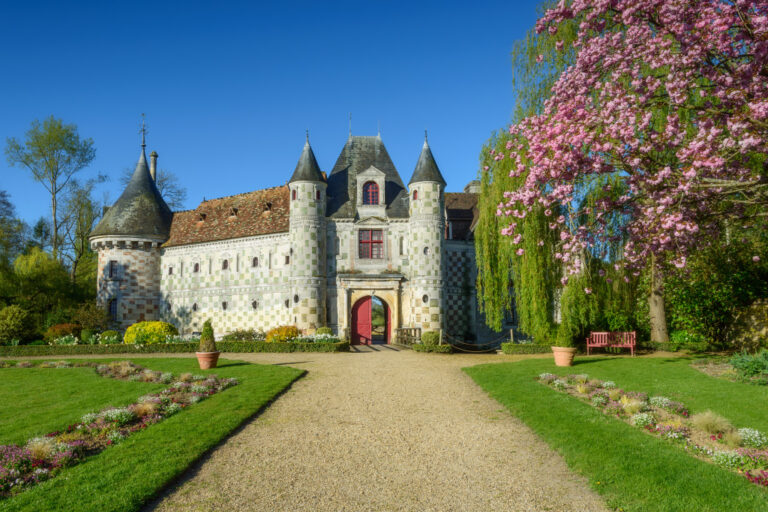
Château de Saint-Gervais d’Asnières: A Historic Estate in Normandy
Site at a Glance
- Rating
- 4.6
- Popularity
- Very Low
- Country
- France
- Primary era
- Modern
- External website
- Open
- Eras represented
- Early Modern, Modern
- Civilizations
- French
- Site type
- Domestic
- Remains
- Elite Residence
On this page16 sections
History
Château de Saint-Gervais d’Asnières is a historic estate in France, at Asnières in the Eure on the edge of the Pays d’Auge. Its surviving fabric ranges from the 16th century to the 19th century, combining traditional Norman timber framing and clay-based cob construction with later château architecture. The estate developed from a seigneurial domain whose history is linked to the consolidation of royal authority in medieval Normandy.
Medieval lineage and royal patronage
Jean, the eldest son of Hugues, supported Philip II Augustus, King of France from 1180 to 1223, during the conflict between the Anglo-Normans and the French. In 1207, Philip rewarded Jean with a substantial share of the defeated side’s possessions, enlarging the family domain.
Jean’s son Guillaume entered the church. From Easter 1258 he served as a canon, a cleric attached to a cathedral or collegiate institution, at the Exchequer of Rouen, a major administrative and judicial institution of medieval Normandy. He was later elected bishop of Lisieux, becoming the governor of that diocese.
The lineage ended with Pierre d’Asnières in 1469. The château then passed through the Hébert, La Bouillerie, and Noirot-Nérin families, carrying the estate into later phases of alteration and rebuilding.
Early buildings and eighteenth-century change
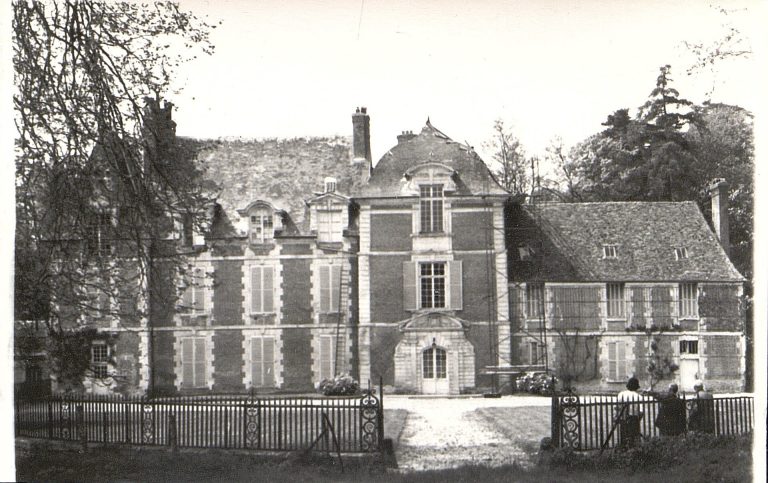
The earliest surviving parts of the estate date from the 16th century. The former château on higher ground became an episcopal manor, a residence or estate associated with a bishop, during the 18th century. In the same period, an earlier 16th-century building, possibly first used as the steward’s lodging, was enlarged and converted into a substantial cowshed.
A large chapel dedicated to Saint Mary Magdalene, a Christian saint traditionally associated with witnessing Jesus’s crucifixion and resurrection, stood in woodland later incorporated into the park. It was probably destroyed during the French Revolution, the period of political upheaval that transformed France from 1789 onward.
Nineteenth-century rebuilding and the park
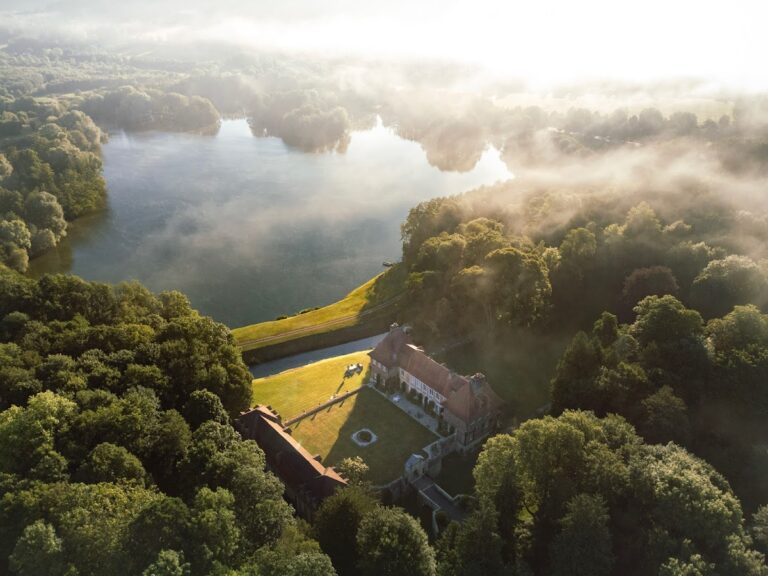
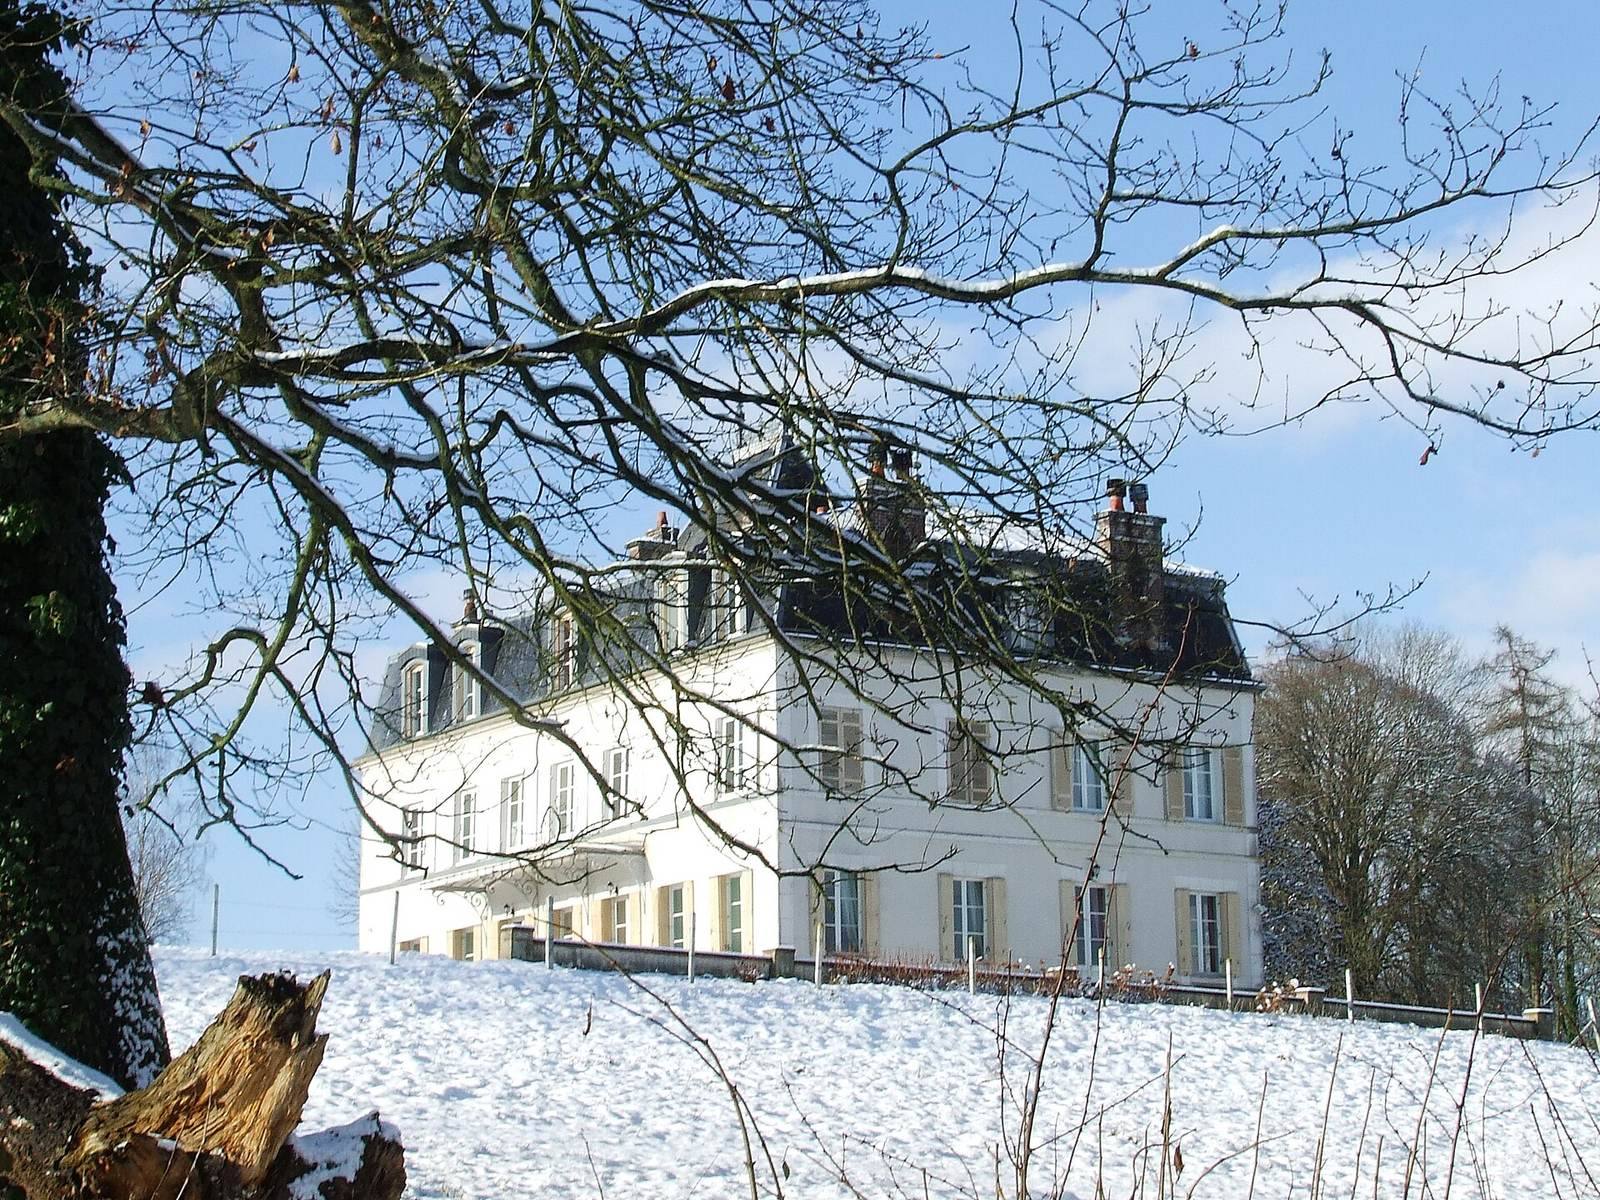
The present château and its ancillary buildings were constructed in two stages during the 19th century, while the park was completely redesigned. The main residence was built from 1840 as a large rectangular, two-storey building overlooking the Calonne valley. A two-tone brick tower was added in 1891, and large ancillary buildings were constructed higher up that year and completed in 1892.
Alexis Hébert, a 19th-century French landscape designer, designed the adjoining 20-hectare park across parcels recorded in the current land register as “Bois de la Chapelle.” The château is recorded in France’s General Inventory of Cultural Heritage.
Remains
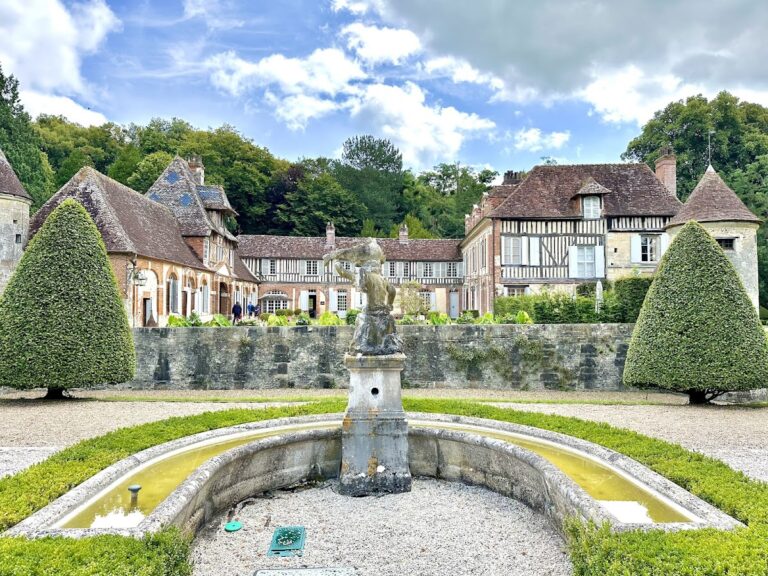
The surviving complex is arranged around a large horseshoe-shaped lower court to the north, while the former château occupied a higher southern upper court. The buildings preserve a sequence of timber-framed, cob, brick, flint, and limestone construction associated with the estate’s agricultural and residential functions.
Lower court and agricultural buildings
Former steward’s lodging
The former steward’s lodging is the oldest surviving building, dating from the 16th century. Its visible timber framework is combined with brick infill and partitioning, along with period timber-frame decoration. A Pays d’Auge roof, characteristic of the historic Norman area known for timber-framed and cob buildings, has long pitches.
Dovecote
The circular 17th-century dovecote overlooks the lower court. Built of brick and flint, it contains more than 1,500 clay pigeon niches, called boulins, and part of its internal mechanism survives.
Gateway and bread oven
The monumental gateway, known as the Rouen Gateway or the Pays d’Auge Gate, opens onto the former road to Montfort. Dating from the 18th century, it is built of brick and limestone and rests against a wall made of small-format flint. An 18th-century bread oven is installed in a small timber-framed building adjoining the gateway.
Cider press
The cider press occupies a large building constructed with timber framing and cob. Its western end has a cul de geai, a projecting or curved feature associated with traditional Norman agricultural buildings.
Farm dwelling and cart shed
The farm dwelling was entirely rebuilt in the 19th century by the new owners. Made of cob and timber framing, it originally had a thatched roof. Late in the century, slate was laid over the roof to harmonize with the other buildings. The cart shed, the estate’s most recent agricultural building, was built in the second half of the 19th century using timber framing and cob.
Wells
Two wells complete the architectural complex. Their mechanisms, made entirely of chestnut wood and metal, probably date from the 15th century and remain in perfect condition.
Main residence and park
Present château
The present château was built from 1840 in the lower part of the estate, overlooking the Calonne valley. It is a large rectangular building of two storeys. A two-tone brick tower was added in 1891, forming part of the later development of the residence and its associated buildings.
Ancillary buildings
Large ancillary buildings were constructed higher up in 1891 and completed in 1892. Together with the main residence, they belong to the two-stage 19th-century rebuilding of the château complex.
Park
The park extends across 20 hectares and was redesigned in the 19th century by Alexis Hébert. Its layout occupies the parcels known in the current land register as “Bois de la Chapelle,” incorporating the woodland associated with the former chapel site.