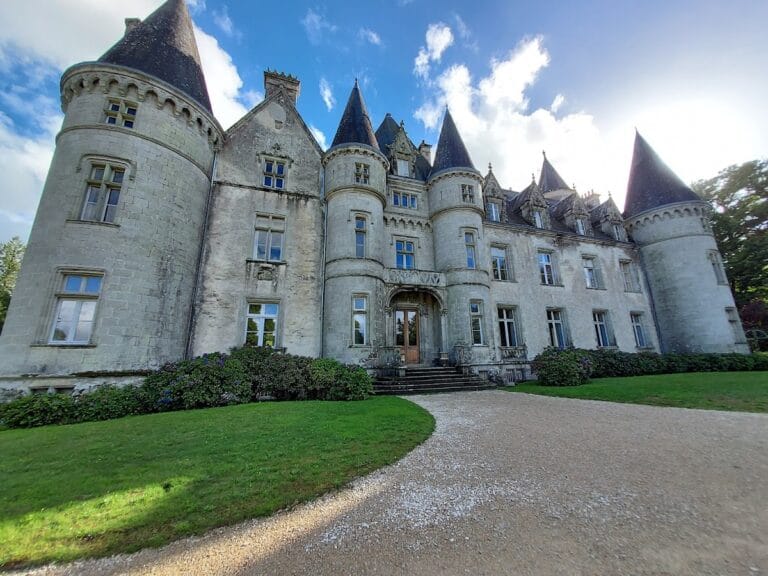
Château de la Ville Der: A Historic Residence in France


Site at a Glance
- Rating
- 4.6
- Popularity
- Very Low
- Country
- France
- Primary era
- Modern
- Eras represented
- Medieval, Early Modern, Modern
- Civilizations
- Duchy of Brittany, French
- Site type
- Domestic
- Remains
- Castle
On this page7 sections
History
Château de la Ville Der is a historic residence in France, located at La Ville-Der in Val d’Oust, Morbihan, within the delegated commune of Le Roc-Saint-André. Its oldest surviving elements date from the fifteenth century, while the residence acquired its present Neoclassical character through major restructuring between 1896 and 1900.
Early residence and changing ownership
The fifteenth-century phase includes the residence’s octagonal tower and spiral staircase. The Villeder estate belonged successively to several families: the Guillards in the fourteenth century, the Lézenets or Lézouets at the end of the sixteenth century, the K menos in the mid-seventeenth century, the Moros at the end of the seventeenth century, the du Lys family in the mid-eighteenth century, and the du Boisbaudrys in the mid-nineteenth century. The Hecht family has held the estate since 1984.
Alterations and Neoclassical transformation
The main building underwent extensive alteration around the turn of the seventeenth and eighteenth centuries. Outbuildings were added in 1775. Between 1896 and 1900, the French architect Arthur Regnault reorganized the complex as a Neoclassical residence, a style drawing on the forms and proportions associated with ancient Greek and Roman architecture and their later revival.
A French formal garden was created in the main courtyard during this campaign. The main residential building, the outbuildings and connecting pavilions, the entrance gateway, the moat, and the ground of the main courtyard were registered as historic monuments under a French legal heritage designation on 4 June 2007.
Remains
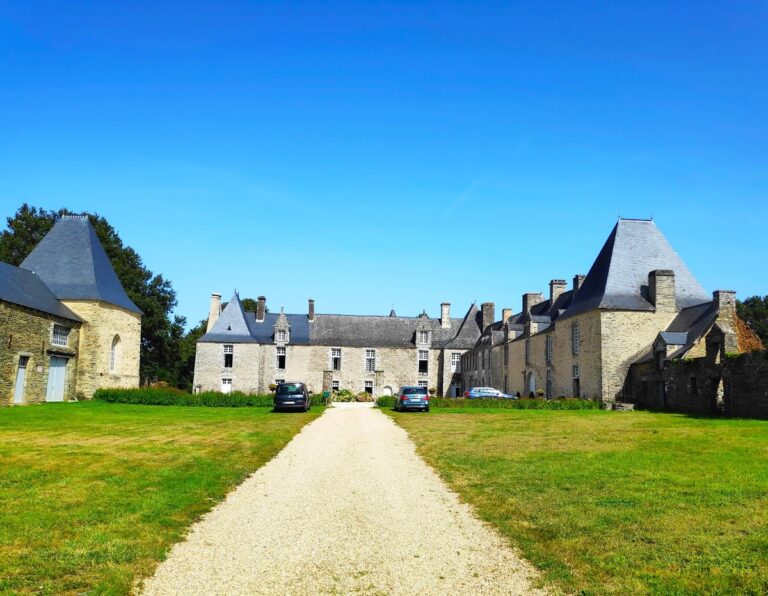
The château is organized around a main courtyard, with the principal residence facing buildings on both sides. Its surviving fabric combines the fifteenth-century tower and stair with the later Neoclassical residence and the additions made between 1896 and 1900. The entrance lies to the east, where a bridge over the moat leads through a wrought-iron gateway supported by two granite pillars.
Main residence
The main residential building has a Neoclassical appearance and contains rooms arranged in an enfilade, a sequence whose doorways align to create a continuous view through the suite. The fifteenth-century octagonal tower and its spiral staircase remain part of the older fabric. Regnault’s restructuring added a small northern wing set at right angles to the main building, together with a pavilion and a latrine turret on the western façade.
Courtyard and garden
The main courtyard is reached across the moat and is framed by the residence, the outbuildings, and two additional pavilions placed on its northern and southern sides. A French formal garden was laid out within the courtyard during the late nineteenth-century restructuring, giving the central space a planned ornamental design.
Outbuildings and chapel
The outbuildings stand on both sides of the main courtyard, and their façades and roofs form part of the château complex. The estate also had a private chapel dedicated to Saint Anne, a Christian saint traditionally identified as the mother of Mary, the mother of Jesus.
Nearby sites