Schloss Harbke: A Renaissance Palace and Historic Estate in Germany


Site at a Glance
- Rating
- 4.5
- Popularity
- Very Low
- Country
- Germany
- Primary era
- Early Modern
- Eras represented
- Medieval, Early Modern, Modern
- Civilizations
- German, Holy Roman Empire, Kingdom of Prussia
- Site type
- Domestic
- Remains
- Elite Residence
On this page10 sections
History
Schloss Harbke is a former lordly residence in Germany, developed by the Veltheim family from a medieval water castle into a Renaissance palace between 1572 and 1586. The estate served as the seat of the lord of the manor and the administrative center of an agricultural holding, while its park became an important setting for Baroque and landscape gardening.
The Medieval Water Castle
In 1308, the lordship of Harbke passed to Bertram and Ludolf von Veltheim. The family subsequently built the water castle known as “Hertbike” in a water-rich depression at the edge of the settlement. A double system of waterways and moats protected the castle.
Harbke became associated with the Brandenburg nobleman and military figure Dietrich von Quitzow in the early fifteenth century. After Friedrich I, the new Hohenzollern ruler of the Margraviate of Brandenburg, drove Quitzow from the territory, he came to Harbke Castle in 1415. Quitzow died there on 14 February 1417 and was buried at the nearby Marienborn nunnery.
Renaissance and Baroque Transformation
Between 1572 and 1586, Achaz von Veltheim replaced the medieval round castle with a Renaissance palace complex. Renaissance architecture revived classical forms that had spread through Europe from the fifteenth century onward. The estate remained with the Veltheim family for centuries and later operated under a Fideikommiss, an inheritable estate legally tied to family succession and generally protected from sale or division.
A major fire on 26 October 1731 severely damaged the complex, although the principal palace building survived. Restoration of the service buildings began in 1733. Between 1751 and 1759, Martin Peltier de Belfort, ducal master builder of the Principality of Brunswick-Wolfenbüttel, carried out extensive alterations. The court was enclosed on its northwestern side in the Baroque style, creating a closed four-wing complex.
The grounds were reshaped during the same period. From 1740, Friedrich August von Veltheim developed a Baroque garden with sculptures and the niche wall called the “Chinese Wall.” From 1760, the gardener Daniel August Schwarzkopf began converting parts of the grounds into an English landscape garden, a process Röttger von Veltheim substantially completed in 1803.
Garden Science and the Veltheim Estate
Johann Philipp Du Roi worked at Harbke for several years and published the dendrological study Harbkesche wilde Baumzucht in 1771. The work helped draw Johann Wolfgang von Goethe to the palace in August 1805. Goethe stayed for several days with the Helmstedt university professor and Veltheim family physician Gottfried Christoph Beireis.
Harbke was both a representational residence and a working estate. Its land covered approximately 1,632 hectares, including 110 hectares of woodland, and supported a large sheep-farming operation managed by an administrator. Until 1854, the holding also included the Aderstedt and Groppendorf estates. The succession system allowed ownership of the Fideikommiss to pass to another Veltheim family line.
Franz von Veltheim-Harbke became the holder of the Harbke Fideikommiss in 1873. From 1908, he was also Prince and Lord of Putbus and commander of the Pomeranian association of the Order of St John. He represented the Veltheim family in the Prussian House of Lords, the upper chamber of the Prussian legislature, whose members included representatives of aristocratic families and other privileged estates.
War, Expropriation, and Decline
At the end of the Second World War, after the arrival of the Red Army, the last owner, Karin von Veltheim, was expropriated. This ended the Veltheim family’s 637-year lordship over Harbke.
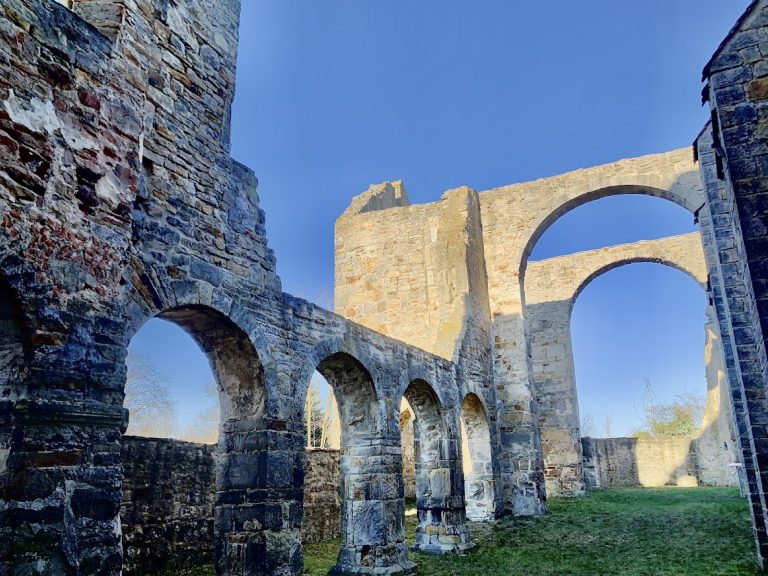
A Catholic children’s home opened in the palace in 1947 and was operated with nursing sisters from the Third Order Regular of St Francis in Bad Warmbrunn. During the period of the German Democratic Republic, the palace stood empty from 1955, while the adjoining service buildings were used by an agricultural production cooperative, a collective farm organization. Neglect caused the principal palace building to deteriorate progressively, and it survives today as a ruin.
The palace park now forms part of Gartenträume Saxony-Anhalt, a state-wide heritage initiative linking historically important gardens and parks in Saxony-Anhalt. St Levin’s church and its organ have been restored and returned to congregational religious use, while the Neogothic orangery has also undergone extensive restoration.
Remains
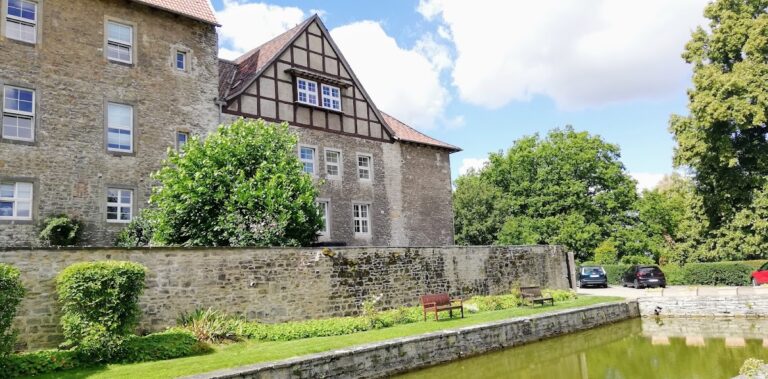
The surviving complex combines the remains of a Renaissance palace, Baroque alterations, a historic garden, the former castle rampart, St Levin’s church, and a Neogothic orangery. The palace was built on the foundations of a medieval round castle, while the later garden and associated buildings extend the historic ensemble beyond the main residence.
Palace Ruin
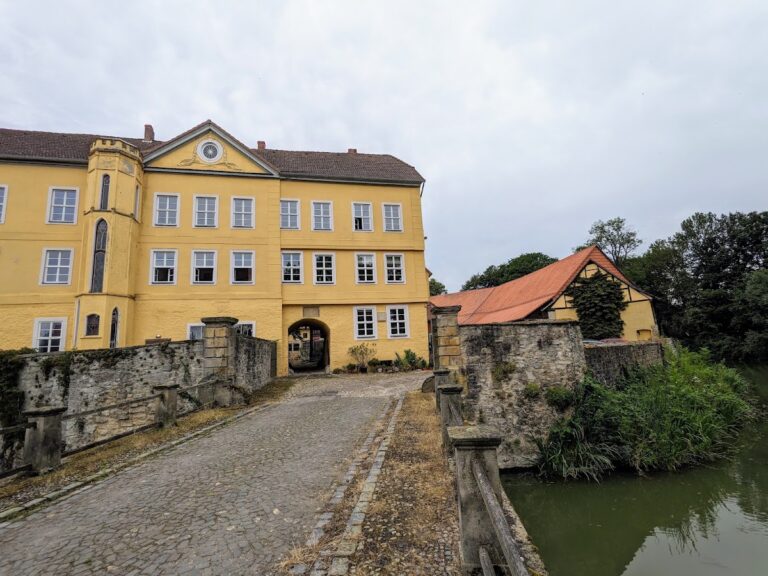
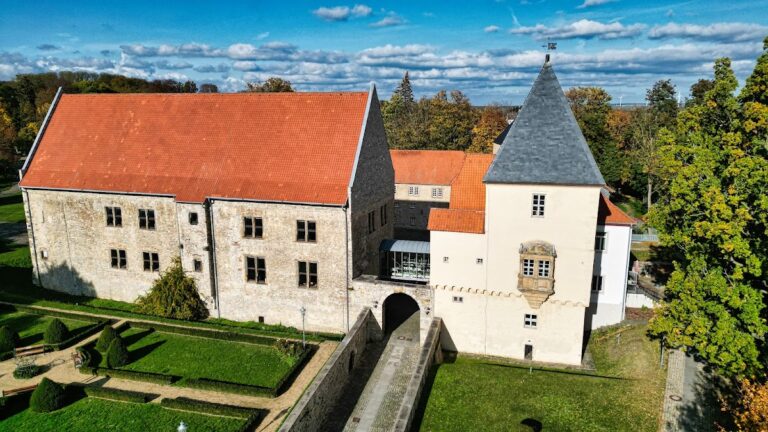
The Renaissance palace consisted of two three-storey wings set at an angle and joined by a polygonal stair tower with a pointed roof in the southeastern part of the complex. The later Baroque work enclosed the northwestern side of the court and produced a four-wing arrangement. An oval basin was placed in the inner courtyard. The surviving palace facade carries the coats of arms of the Veltheim family and the von Saldern family, the family of the builder’s wife. The principal building is now a ruin after prolonged deterioration.
Park and Lustwald
The park preserves Baroque features, sculptures, and the niche wall built in 1745 and known as the “Chinese Wall.” The wall includes a representation of Pomona, the Roman goddess associated with fruit trees and cultivated orchards. A ginkgo planted in 1758 is regarded as one of the oldest trees in Germany.
During the garden’s historical development, the park contained about 300 rare woody plant species, of which approximately 100 remain. The cultivation of foreign trees made Harbke a major plant supplier in Germany at that time. The park’s mid-eighteenth-century extension, called the “Lustwald,” combined designed woodland for recreation and landscape display with managed forestry. It was planted mainly with foreign woody species, and its sections were named for plant origins, including Florida, Lebanon, and Ukraine.
St Levin’s Church
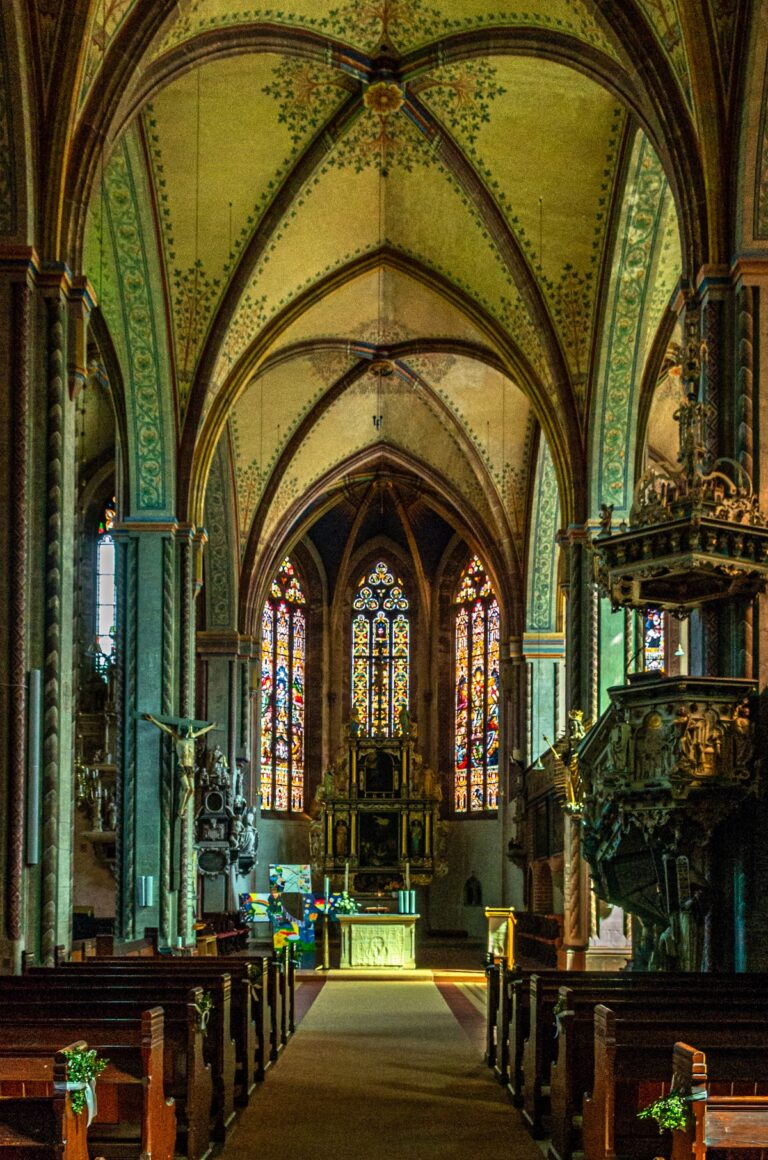
The Evangelical parish and palace church of St Levin stands in the southwestern part of the park on the rampart of the former castle. Built as the palace church in 1572, it replaced a Romanesque predecessor and also served as the Veltheim family’s crypt church. The church remained in Veltheim ownership until 1945. A square western cross-tower with a curved hood was added in 1719, and the facade bears a wooden sundial dated 1640.
Inside is a late Baroque organ made by Christoph Treutmann in 1727–1728. Some of its pipework came from an earlier organ made by Gottfried Fritzsche in 1621–1622. The church and organ have been completely restored and are again used for congregational religious life.
Neogothic Orangery
The orangery was built in 1830–1831 on the site of an older greenhouse. Designed in the Neogothic style, which revived medieval Gothic forms, it has the form of a suggested cross and was intended for cultivating tropical plants. Its three large rooms could be heated differently.
Four large Gothic tulips decorate the gable ends of the roof. The two entrance portals carry the arms of the builders, Charlotte Antonie Friederike von Bülow on the garden side and Röttger von Veltheim on the palace side. The von Bülow arms are unusual because a crowned shield contains an oriole holding a ring in its beak above fourteen balls arranged in five rows. The oriole, normally placed only in the crest, is incorporated into the shield and rests on the uppermost row of balls. Above the terrace facing the former palace is the count’s coat of arms of the von Veltheim family, granted after the family’s elevation to the rank of count in Prussia in 1798.
Nearby sites