Schloss Zwesten: A Classicist Manor Estate in Germany

Site at a Glance
- Rating
- 4.6
- Popularity
- Very Low
- Country
- Germany
- Primary era
- Early Modern
- External website
- Open
- Eras represented
- Early Modern, Modern
- Civilizations
- German, Holy Roman Empire
- Site type
- Domestic
- Remains
- Manor House
On this page8 sections
History
Schloss Zwesten is a manor complex in Bad Zwesten, Germany, whose present house belongs to the Classicist period and was built in 1782. It developed from an agricultural estate associated with the old Hessian noble family of Löwenstein, whose largest village had long been Zwesten. The estate later passed through several noble families and, during the twentieth century, became a residential and institutional property.
The Löwenstein estate and changing ownership
The estate first passed through the marriage of Christine Hedwig von Löwenstein, daughter of Kaspar Bernhard von Löwenstein, to Bernhard Heinrich von Hanstein. It then came by purchase to Carl Reinhard Goddaeus, who left it to his sister Maria Amalia. She was married to Christian Heinrich von Motz, a Hessian privy councillor and vice-chancellor, offices involving high-level advice and administration at a princely court.
Maria Amalia later sold the estate to Florenz Anton Heinrich Georg Philipp von Eppe zu Reckenberg, a landdroste of Waldeck, meaning a senior territorial administrator. After his childless death in 1785, the property eventually passed to Wilhelm Treusch von Buttlar. He had the neighboring manor house built in 1782, establishing the principal form of the estate that survives today.
The von Buttlar and von Urff families
Wilhelm Treusch von Buttlar’s marriage to Caroline von Lehrbach produced no children. In 1800, the estate therefore passed by inheritance to Wilhelm Georg Ludwig Kasimir von und zu Urff, the son of Wilhelm’s sister Wilhelmine von Buttlar, also known as Treusch. Wilhelm von und zu Urff later became a Hessian lieutenant general and governor of Kassel.
Descendants of the von und zu Urff family retained the property for much of the nineteenth century. Karl von Urff was the last owner from that house, and by 1912 the family had sold much of the estate’s farmland and woodland. In 1913, a member of the Treusch von Buttlar zu Brandenfels family acquired the manor house. One member of this family had been raised to baronial rank in 1811, during the Kingdom of Westphalia.
Twentieth-century use
The new owners added a roofed entrance structure with a balcony, known as a portico, in 1915. After this addition, the building was referred to as a schloss. Following the Second World War, the Buttlar family no longer used the property themselves. Baron Carl von Funck, the former district administrator of Fritzlar-Homberg, lived in the manor house until 1952.
In 1952, the property was bequeathed to the Ritterschaftliches Stift Kaufungen, a historic aristocratic foundation in Hesse, which used it as a retirement home. A substantial collection of European and East Asian artworks assembled by the Treusch von Buttlar family remained in the schloss until the collection was dissolved in 1963. Schloss Zwesten and the Kavaliershaus are now privately owned. The main building contains residences and a dental clinic, while the renovated Kavaliershaus operates as a hotel with wellness facilities.
Remains
Buildings and park
The main house
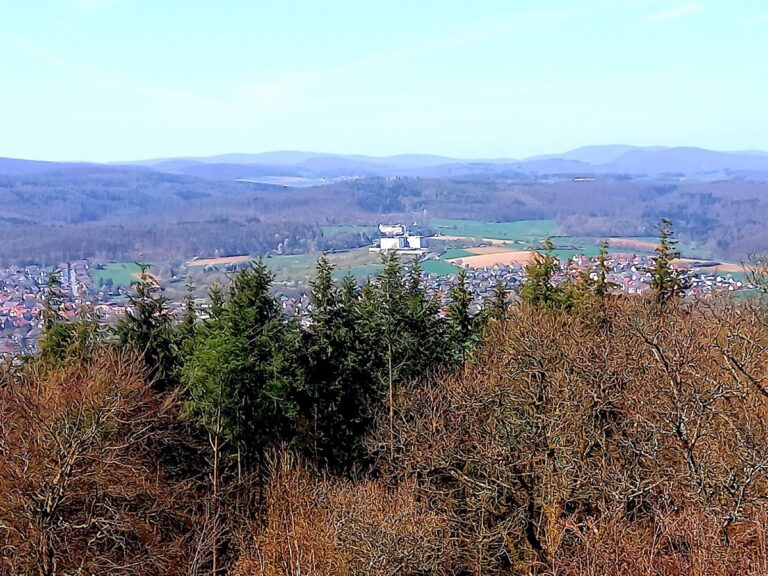
The complex stands at the southern edge of Bad Zwesten in the Schwalm-Eder district of northern Hesse, immediately south of the Wälzebach. The stream flows through the southern part of the village from Odershausen and Braunau. The schloss stands at about 200 metres above sea level, within a park that extends southward. Its front faces east across the Löwenstein Valley and the Schwalm lowlands toward the 433-metre-high Altenburg.
The main building is a plain, elongated, two-storey structure made of plastered half-timbering. Its eastern front has a low triangular pediment at the centre. Beneath this pediment is the Classicist entrance projection with its balcony, added in 1915. The building’s restrained forms reflect Classicism, an architectural language shaped by simple designs and references to ancient classical architecture.
The Kavaliershaus
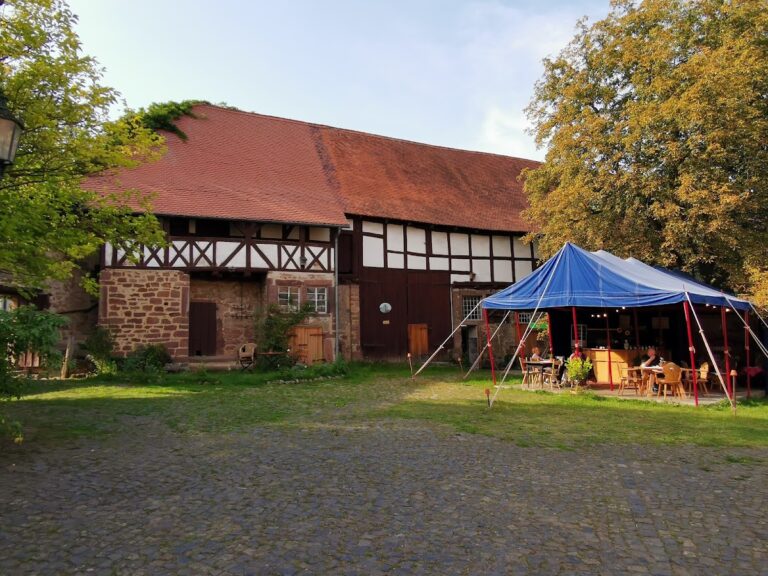
Immediately north of the schloss, set at a right angle to it, stands the approximately 200-year-old Kavaliershaus. This half-timbered building originally served as a servants’ house and also contained a barn and stables. It has been renovated in accordance with monument-protection guidelines and now forms part of the active use of the estate as a hotel with wellness facilities.
Nearby sites