Galleria Warowland: A Neo-Gothic Gallery and Spa Administration Building in Italy


Site at a Glance
- Rating
- 4.5
- Popularity
- Very Low
- Country
- Italy
- Primary era
- Modern
- External website
- Open
- Eras represented
- Modern
- Civilizations
- Italian
- Site type
- Civic
On this page7 sections
History
Gallery origins and threatened demolition
Galleria Warowland is a historic building in Italy, located in Salsomaggiore Terme. Its first core was built between 1912 and 1914 in the Lombard medievalist style, when the Polish-born antiquarian Count Ladislao Tyszidewicz commissioned the architect Orsino Bongi to establish a Salsomaggiore branch of Milan’s Warowland gallery of antique art.
In 1919, Marchioness Alberta dalla Rosa Zambelli, the daughter of Guido dalla Rosa Prati, bought the building for use as her residence. That same year, a ministerial decree authorized its demolition to make room for a large square around the monumental Terme Berzieri, the spa establishment then still under construction. The authorization was issued by Duke Tommaso di Savoia, but the building was ultimately spared and transferred to the state property administration.
Royal Spas administration
After its survival, Galleria Warowland became the headquarters of the Directorate of the Royal Spas, the state administration overseeing the spa facilities. The building accommodated the government-appointed spa manager, the technical and commercial office, and the accounting office. The accounting department’s need for more space led to two additions, constructed in 1926 and 1932. These were separate one- and two-storey sections designed in stylistic harmony with the original structure.
Tourism and later ownership
In 1993, the Emilia-Romagna Region designated the building for tourist use. It then housed Salsomaggiore’s tourist information office and the municipal Tourism Department, together with a shop selling thermal products. In 2015, the owner, Terme di Salsomaggiore e di Tabiano S.p.A., entered preventive composition proceedings because of substantial accumulated debts. In 2018, the company’s assets, including Galleria Warowland and the nearby Terme Berzieri, were offered for sale.
Remains
Layout and exterior
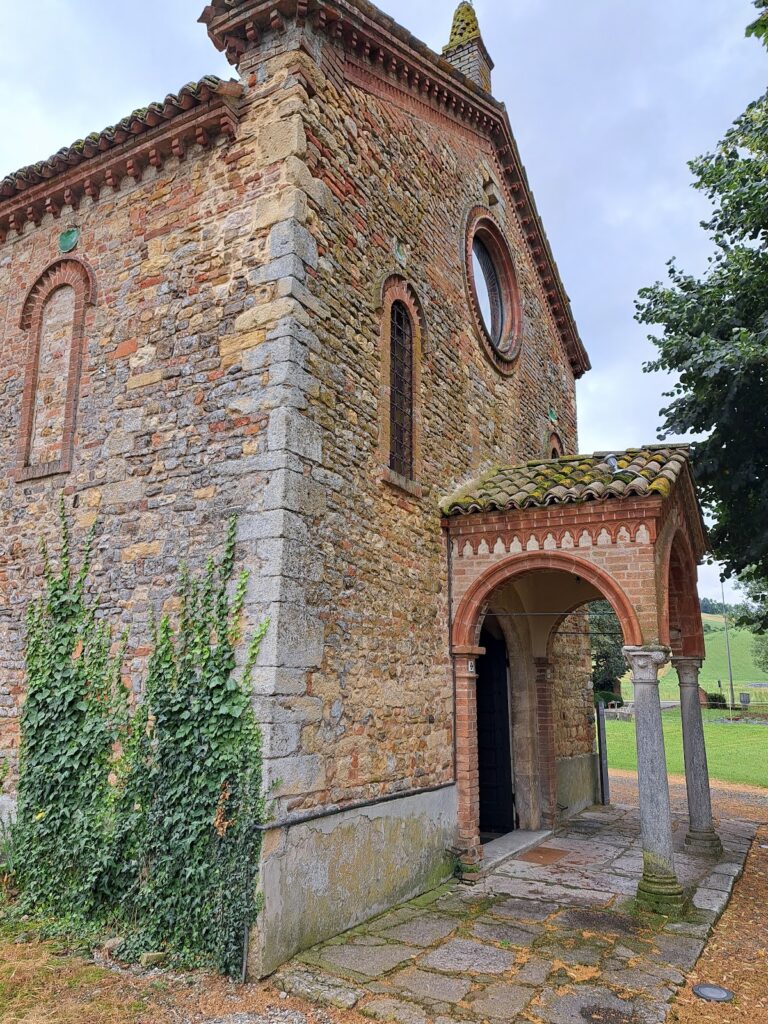
Galleria Warowland stands at the corner of Piazzale Berzieri and narrow Via Roma. Its plan extends along three sides of a small central courtyard used as a garden. The asymmetrical façades express Lombard medievalism, a revival style that reinterpreted medieval architectural forms associated with Lombardy through Gothic details and historicist ornament.
A corner turret contains the arched entrance, above which is a trifora, or three-part window divided into three openings by two vertical supports. An adjoining loggia rests on slender stone columns. Porticoes occupy parts of the courtyard, while the exterior is enriched with elaborate wooden cornices, numerous canopies, dragon-head rain spouts, and finely worked iron grilles.
Much of the plaster decoration uses sgraffito, a technique in which surface layers are scratched to reveal contrasting plaster beneath. The treatment imitates rusticated masonry in some areas and forms fishbone patterns, diamonds, and palmettes.
Interior and garden connection
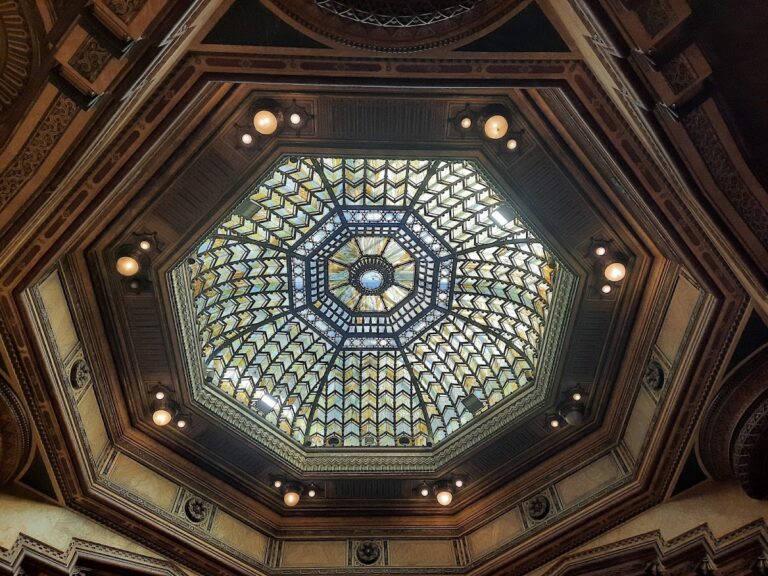
The Neo-Gothic treatment continues inside through heraldic emblems painted on the walls, wooden floors, and a small number of surviving original furnishings. An ornate atrium leads through a small portico to the internal garden, which opens toward the nearby Terme Berzieri. The building accommodates the I.A.T. tourist information office and the municipal Tourism Department with its technical offices.