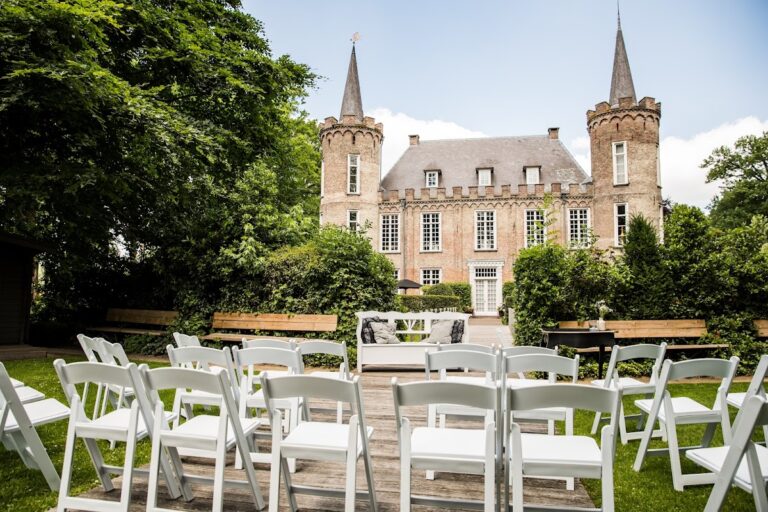
Gemert Castle (Kasteel van Gemert): A Teutonic Order Commandery in the Netherlands


Site at a Glance
- Rating
- 4.2
- Popularity
- Very Low
- Country
- Netherlands
- Primary era
- Early Modern
- External website
- Open
- Eras represented
- Medieval, Early Modern, Modern
- Civilizations
- Holy Roman Empire, Teutonic Order
- Site type
- Military
- Remains
- Castle
On this page13 sections
History
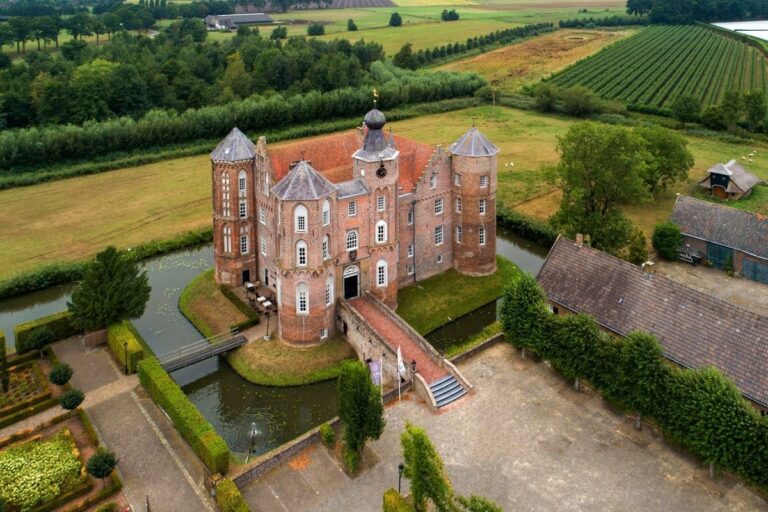
Gemert Castle, known locally as Kasteel van Gemert, is a castle in the Netherlands built for the Teutonic Order, a medieval religious-military order, beginning in 1391. Hendrik Reinaart van Husen, commander of the order, commissioned the construction, and the castle was occupied by its knights. It stood along the Rips, south of the village chapel, while the later Sint-Janskerk, built in 1437, stood farther east across the street.
The Teutonic Order commandery
The castle served as the residence of the commanders of Gemert. A commandery was an administrative and economic district governed by a commander within a religious order. By 1645, Gemert was described as an old and magnificent complex with three drawbridges and two well-built outer courts. Its commander also oversaw associated properties, and Gemert was regarded as the richest commandery in the bailiwick of Olden Biesen.
In 1648, the local commander broke away from the Teutonic Order. Legal proceedings continued until 1662, when the authority of the order’s grand master over Gemert was recognized again. A new main building was constructed in 1740 in the Louis XIV style, a formal French architectural style marked by symmetry, monumental composition, and classical forms associated with the reign of Louis XIV.
Confiscation and changing ownership
French authorities confiscated the Teutonic Order’s property in 1794. Napoleon Bonaparte, the French emperor who ruled from 1804 to 1814 and briefly again in 1815, ordered the dissolution of the order in 1809. The castle then passed to Marshal Nicolas Charles Oudinot. It was later sold to Adriaan van Riemsdijk, who in 1832 acquired several farms, mills, and lands that had formerly belonged to the Teutonic Order.
The castle was subsequently occupied by a steward, and its western section housed the cotton-spinning business of Volkert & Company for a period. In 1881, shortly after the castle was sold to the Jesuits, a fire heavily damaged the western and southern wings. The Jesuits, members of the Catholic Society of Jesus, had been expelled from France during that country’s secularization policy. They established their novitiate, an institution for the initial formation of new members, at Gemert in 1900, but returned to France after the First World War began.
The Spiritan period
Priests and brothers of the Congregation of the Holy Spirit, commonly called the Spiritans, moved into the castle in 1916 and bought it from the Jesuits in 1928. The Catholic missionary congregation operated a major seminary there until 1969, when a lack of students led to its closure. In 1970, the castle became the congregation’s headquarters.
As the number of Spiritans declined, the castle faced the possibility of being sold to an investment company. Local residents opposed new construction immediately around the complex, using the slogan “No housing block behind the wall. Keep the castle green and pure.” In 2008, the municipality of Gemert-Bakel made an offer that required new accommodation for the Spiritans and recognition of the castle’s historical value. The congregation eventually sold the property to a project developer in 2017. Gemert Castle is listed as a Dutch national monument.
Remains
Main building and courtyard
Central building and wings
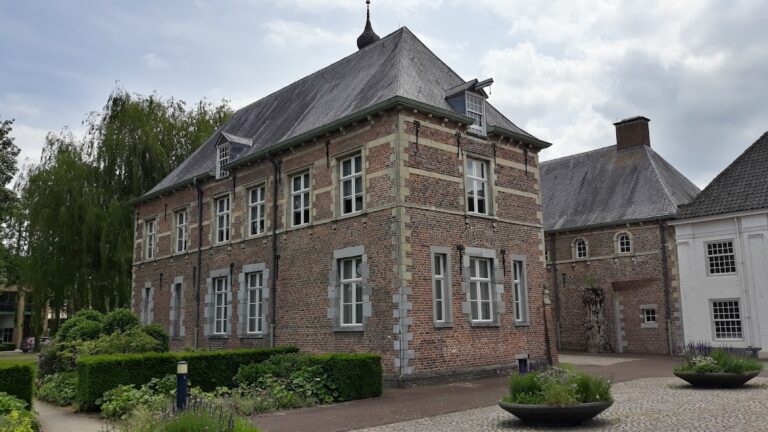
The main building from 1740 stands above a vaulted basement belonging to the original castle of 1391. Its central section and two wings are set at right angles around a courtyard. The eastern wing was built after the Second World War in a historicizing style, replacing the wing destroyed by fire during fighting in 1940.
Spiritan chapel
A modern-style chapel stands to the left of the main building. The architectural firm P. van den Boomen designed it, and it was blessed in 1936 as a supposedly temporary chapel. It was never replaced and remains part of the castle complex.
Gates and older structures
Inner gate
The forecourt of the main building is reached through an inner gate dating from 1548. Its inscription states that construction began in that year and names Commander Wijnant van Bryel. The gate also carries the arms of the Teutonic Order.
Southwest pavilion
A southwest corner pavilion beside the inner gate dates from 1563. Projecting small turrets and stair towers mark its corners. The pavilion was restored in 1947.
Outer gatehouse
The outer gate is an elongated Renaissance gatehouse dating from around 1600. Visitors enter through a tower and cross a drawbridge over the Rips. A second tower stands at the southwest corner of the outer gate structure.
Park and surrounding estate
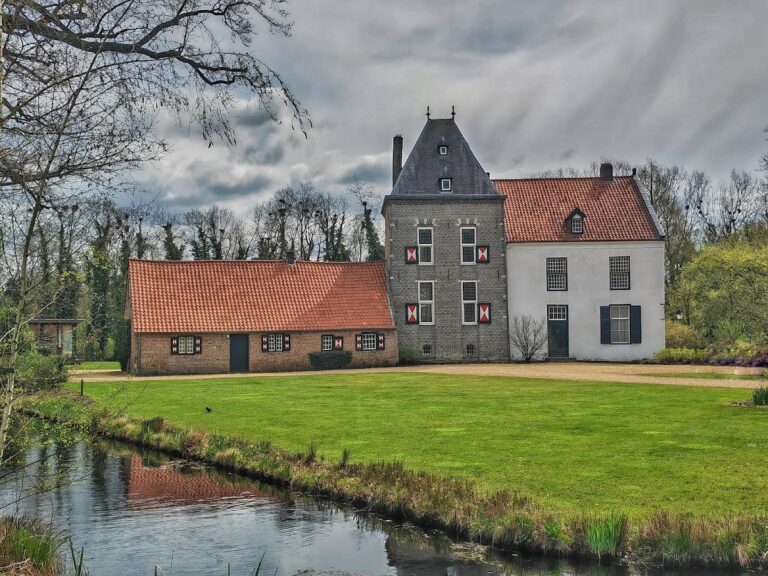
A landscaped park surrounds the castle. Beyond it lie extensive estates containing several farms. Their shutter colors have remained associated with the Teutonic Order, preserving a visible connection with the former commandery’s wider lands.