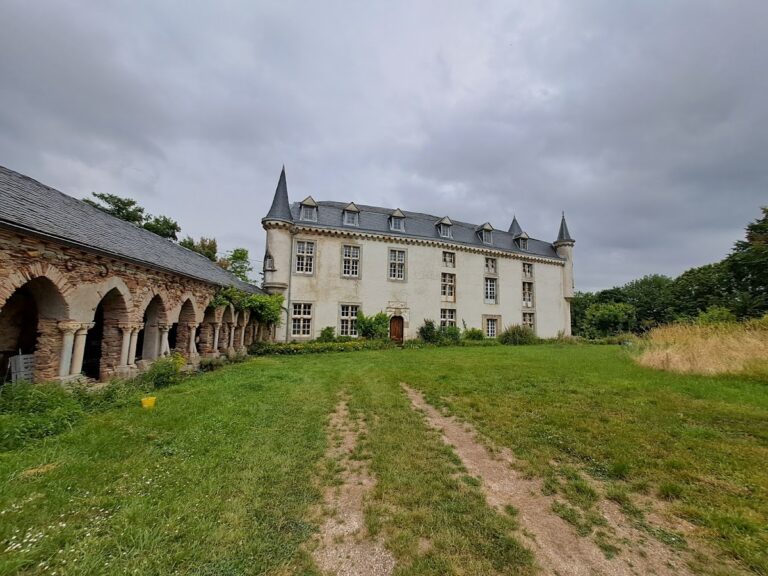
Château de Brametourte: A Medieval Fortified Castle in France


Site at a Glance
- Rating
- 4.6
- Popularity
- Very Low
- Country
- France
- Primary era
- Medieval
- Eras represented
- Classical, Medieval
- Civilizations
- Roman
- Site type
- Military
- Remains
- Castle
On this page13 sections
History
Château de Brametourte is a medieval fortified castle in France, near Lautrec in the Tarn, built by the d’Ambres family during the eleventh century as a seigneurial residence, the principal dwelling of a feudal lord. It stood at the center of a 20-hectare estate and began as a simple keep surrounded by a dry moat. Its strategic position later drew it into regional conflicts, including the Albigensian Crusade, a thirteenth-century campaign in southern France against Catharism and its supporters, and the sixteenth-century Wars of Religion between Catholic and Protestant factions.
Feudal succession and regional conflict
The castle was altered repeatedly as its political role developed. It first became the seat of a barony and later one of the residences of the Viscounts of Lautrec, hereditary feudal rulers of the Viscounty of Lautrec. During the division of the viscountcy in 1219, Bertrand I of Lautrec inherited Brametourte and later passed it to his son Sicard VII. Sicard’s son, Bertrand III, ceded his share of the Viscounty of Lautrec to King Philip IV the Fair. The castle subsequently came into the possession of another branch of the Lautrec family, the Viscounts of Lautrec who held the lordship of d’Ambres.
The fortress may also have been used for a period by the Knights Templar, a medieval military religious order associated with the protection of pilgrims and the Latin Christian presence in the eastern Mediterranean. A Templar cross at the entrance to the inner court has been cited in support of this tradition. The castle’s strategic position also exposed it to the Wars of Religion and possibly to the Hundred Years’ War.
The Dupuy lords and the Wars of Religion
In 1474, Pierre Dupuy, son of Antoine Dupuy, lord of Montcuquet and Cabrilles, was recorded as lord of Brametourte. The Dupuy family retained the castle for almost a century, and Pierre’s son Alexis owned it from 1502 to 1532. During the Wars of Religion, the family supported the Catholic side.
On 19 August 1580, Henri de la Tour d’Auvergne, Viscount of Turenne, took the fortress without resistance. It then passed into Huguenot hands, with Huguenots being French Protestants, and was occupied for a time by Gilbert III de Lévis, Duke of Ventadour. Under Protestant control, Brametourte became an important base for attacks.
Decline and restoration
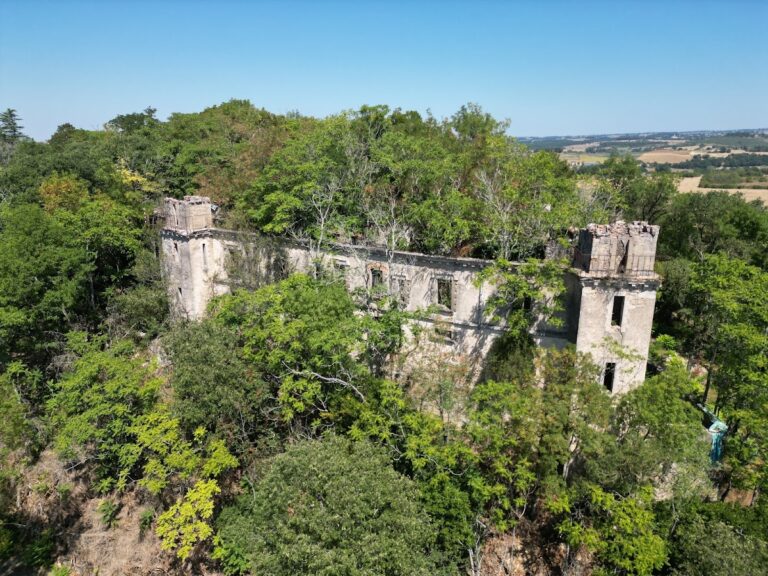
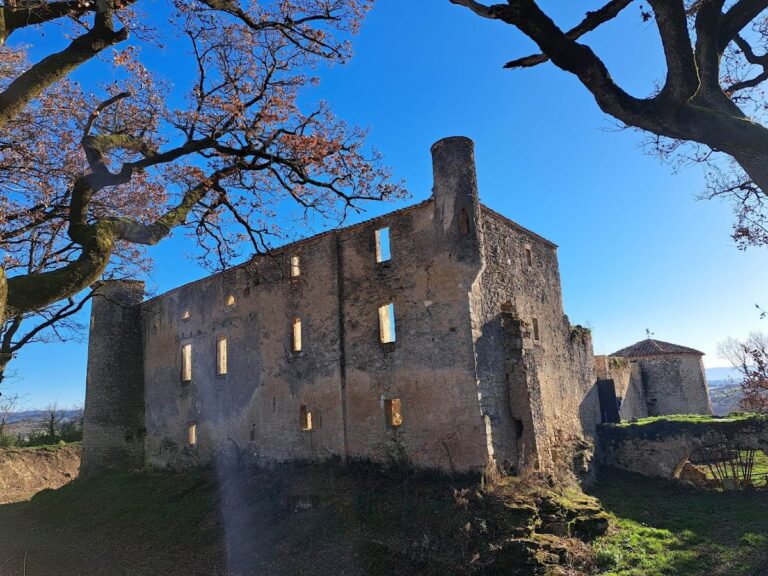
After the Wars of Religion, the castle passed to the Capriol family in a seriously dilapidated condition. Few alterations or renovations followed during the succeeding centuries. This prolonged neglect left the building in danger of ruin while also preserving much of its pre-Renaissance character.
After nearly five centuries in critical condition, restoration began at the start of the twenty-first century under two Parisian musicians and continued from 2006 under an English couple. The castle was adapted as the Domaine de Brametourte, a venue incorporating guest accommodation and reception spaces connected with seminars, weddings, and other events. Financial difficulties following the 2020 health crisis led the owners to place the property on the market in 2022. It remains privately owned, with its original role as a seigneurial residence joined by its current use for accommodation and receptions.
Legend of the name
A local legend gives Brametourte an unknown-date origin. It tells of the Count of Toulouse asking the Baron of Brametourte to keep his beautiful daughter “pure” as a future bride. The baron confined her in a tower, but the count never returned. Villagers who saw her crying at a window supposedly gave her the name Brametourte, interpreted from Occitan as “crying turtledove.” The story further says that the young woman, dressed in white, still haunts the castle while crying to be released.
Remains
The castle is arranged around a polygonal inner courtyard enclosed by Gothic arches. The original eleventh-century keep still rises above the courtyard, while the surrounding building combines defensive features with later residential spaces. Square towers occupy the four corners, and four échauguettes, small projecting defensive turrets, accompany them, including a particularly prominent one above the entrance portal.
Fortifications and residential fabric
Keep, towers, and moat
Numerous arrow slits open at ground-floor level, and additional openings into the cellars helped defend the building. The upper floors contain narrow mullioned windows, divided into separate lights by vertical stone members. A large dry moat once surrounded the castle but has since been filled in. One circular tower contains a spiral staircase, while another preserves a secured well intended to protect the water supply from poisoning during a siege.
Rooms and chapel
Most rooms contain large fireplaces ranging in style from Gothic to Renaissance. The interiors have been fully renovated, with furniture from different periods and areas of unplastered wall that expose the stonework. A seigneurial chapel provided a private place of worship for the castle’s lord and household.
Underground spaces
Cellars and water management
Extensive underground cellars could hold large food reserves during sieges. They contain an ancient foundation wall believed to be Roman in origin, beside the building’s former oubliettes, confined underground chambers traditionally associated with imprisonment. Stone-pierced ventilation ducts still carry cool air from the cellars into the upper apartments during hot summers.
Evacuation passage
An evacuation tunnel was said to connect the castle with the village church below. The proposed connection remains insufficiently documented, but it forms part of the physical traditions associated with the property.
Sanctuary and medieval tombs
The estate includes a small sanctuary beside a water spring and a large scallop-shell sculpture. The property lies near one of the routes to Santiago de Compostela, the Christian pilgrimage destination in Spain associated with Saint James, whose traditional emblem is the scallop shell. Thirteenth-century tombs once stood beside the sanctuary and were probably those of a Viscount and Viscountess of Lautrec. Large yew trees, nearly 800 years old, are planted above them.
Nearby sites