Schloss Strauweiler: An Aristocratic Residence in Germany


Site at a Glance
- Rating
- 4.4
- Popularity
- Very Low
- Country
- Germany
- Primary era
- Early Modern
- Eras represented
- Medieval, Early Modern, Modern
- Civilizations
- Duchy of Berg, German, Holy Roman Empire
- Site type
- Domestic
- Remains
- Castle
On this page10 sections
History
Schloss Strauweiler is an aristocratic residence and settlement in Germany, located in the Dhünn valley at Unterodenthal in the municipality of Odenthal. Its estate was first documented in the mid-fourteenth century, although it is considered substantially older. A small fortification may have stood here as early as the twelfth century, possibly serving as the seat of an early lord of Odenthal. The present residential core dates to around 1500 and developed from the rebuilding of a castle destroyed during a fifteenth-century feud.
Medieval origins and the Duchy of Berg
The von Vorst family was the first family clearly recorded as resident at Strauweiler in the fourteenth century. The estate was a fief of the Duchy of Berg, a historical territory in the Lower Rhine region whose dukes granted land or property to vassals in return for recognized service and allegiance. Later holders included the von Quadt, von Hall, and Wolff-Metternich families.
Wilhelm Quadt the Younger received Strauweiler as a fief on 6 November 1390. During a feud between the Electorate of Cologne and the united duchies of Jülich and Berg, the castle was destroyed in 1416. It was later rebuilt on its old foundations as a late-Gothic to early-modern residential castle. In 1426, Johann Quadt the Elder succeeded his father, Wilhelm the Elder. When Johann’s inheritance was divided in 1467, his son Johann the Younger received Haus Strauweiler together with rights to tithes and fisheries and the authority to settle disputes. He was formally enfeoffed with Strauweiler in 1482.
The von Hall and Wolff-Metternich families
The von Hall family gained hereditary claims to Strauweiler through the marriage of Adolf von Hall zu Ophoven to Anna Quadt in 1437. After Johann Quadt died without children, Strauweiler passed to Anna von Hall as her dowry. The von Hall holders included Dietrich von Hall, who received the estate as a fief in 1489, his son Adam von Hall, and Adam’s son Degenhard von Hall, enfeoffed in 1585. Degenhard’s daughter Maria Catharina von Hall lived from 1599 to 1663.
The von Hall family became involved in a long dispute with the abbots of Altenberg Abbey, a major religious house in the Berg region, over fishing rights in the Dhünn. A settlement reached in 1577 and confirmed in 1596 allowed the existing dams and sluices near the house to remain, while prohibiting interference with fishing. Complaints from the abbots continued, and the dispute probably lasted until about 1622.
Maria Catharina von Hall married Johann Adolf Wolff Metternich zur Gracht in 1615. Through this marriage, the Wolff-Metternich family acquired Strauweiler. The family held the estate from July 1618 until the 1950s as a fief of the dukes of Jülich and Berg. A low wing was added to the residence in the sixteenth century, and another section was constructed on the south side in 1665.
Administration, ownership, and later alteration
A tax list from 1586 placed Strauweiler within the Dorfhonschaft of the Odenthal parish. A Dorfhonschaft was a local administrative subdivision associated with a parish in the historical Rhineland. The estate appeared as an aristocratic house in the 1715 Topographia Ducatus Montani and as Strauweiler on Carl Friedrich von Wiebeking’s 1789 map of the Duchy of Berg. It was also consistently shown on regional maps and surveys from 1824, 1840, and 1892 onward. The estate traditionally belonged to the Catholic parish of Odenthal.
French administration dissolved the Strauweiler lordship between 1806 and 1813 and assigned the settlement politically to the mayoralty of Odenthal in the canton of Bensberg. In 1816, Prussian administration transformed this into the Odenthal mayoralty in the district of Mülheim am Rhein.
A thorough renovation in 1862 recast the complex in the Historicist style, a nineteenth-century approach that revived and recombined forms associated with earlier periods. The family of the current owners undertook another renovation in 1955 without major structural alterations. At that time, the former prison turret was converted into a bathroom. In the same year, Strauweiler passed to the Sayn-Wittgenstein-Berleburg family through the marriage of Karl-Heinrich Prince of Sayn-Wittgenstein-Berleburg and Monica Maria Christina Flaminia Countess Wolff Metternich zur Gracht. The property is now privately held by Hubertus Prince of Sayn-Wittgenstein-Berleburg and his wife, Sema Meray.
Remains
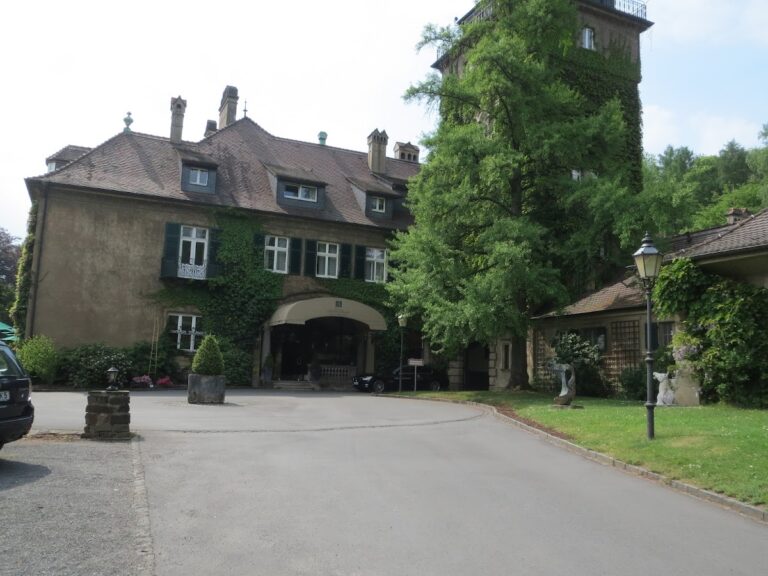
The complex occupies the valley of the Dhünn. Its principal building is a four-storey residential wing in the northwestern part of the site, surrounded by later additions and eighteenth-century service and entrance buildings. The surviving fabric combines a residential castle core from around 1500 with later construction and the Historicist rebuilding carried out in 1862.
Residential buildings
Main residential wing
The main wing has four round, slightly projecting corner turrets and a tall, steeply pitched hipped roof. A hipped roof slopes on all four sides instead of ending in vertical gables. One corner turret rises only two storeys. The richly carved balustrade of the entrance stair is a notable part of the historic interior decoration. During the 1862 renovation, the buildings were replastered, the windows were replaced, and the wall-walk level of the main building and corner turrets was reconstructed in a Historicist manner. A wall walk is a defended passage running along or within the upper part of a fortified wall.
Former prison turret
One corner turret formerly served as the local prison. It could be entered only from above, and prisoners were lowered into the space by rope. The turret was converted into a bathroom during the 1955 renovation, retaining its place within the residential complex while changing its function.
Later residential wings
The northeastern side of the complex contains a low wing added in the sixteenth century. A further building section was constructed on the south side in 1665. Together with the main wing, these additions form the layered arrangement of the residence and reflect its development beyond the late-medieval core.
Gatehouse and carriage house
The elongated carriage house and the gatehouse date from the eighteenth century. A chapel occupies the gatehouse and continues to serve as a place of worship. Although the chapel was temporarily used as a garage, its religious function was later maintained. The privately owned complex is also opened for certain cultural events.
Nearby sites