Pohled Castle: A Former Cistercian Nunnery in Czechia
Site at a Glance
- Rating
- 4.4
- Popularity
- Very Low
- Country
- Czechia
- Primary era
- Early Modern
- External website
- Open
- Eras represented
- Medieval, Early Modern, Modern
- Civilizations
- Habsburg, Holy Roman Empire, Kingdom of Bohemia
- Site type
- Domestic
- Remains
- Castle
On this page11 sections
History
Pohled Castle is a former Cistercian nunnery in Pohled, Czechia, founded in the 1260s by members of the Vítkov family and developed through medieval, Baroque, and Classicist building phases. Originally known as Der Lieben Frauen Tal, Frauental, or Frántal, the nunnery was subordinate to Sedlec Abbey and stood on the right bank of the Sázava River. Its history includes royal protection, repeated destruction during war, dissolution under Joseph II, and conversion into a private residence resembling a castle.
Foundation and medieval development
The foundation took shape between 1265 and 1267. In 1265, Uta, the widow of Kuno of Kovaň, and her sister Ludmilla acquired the village of Pňov. On 17 October 1267, they purchased Pohled from Smil of Lichtenburg and received the patronage of its parish church. King Ottokar II Přemysl confirmed the religious foundation on 24 February 1269, placed it under his personal protection, and entrusted it to his wife, Kunigunde of Halitsch. Uta later acquired Jitkov and half of Walkersdorf for the nunnery. Pope Gregory X confirmed the institution on 5 August 1271.
After Ottokar II died in 1278, troops operating under Margrave Otto of Brandenburg plundered the nunnery and removed its gold and silver treasures. The nuns returned in 1300 and began rebuilding. The community expanded its possessions by acquiring Bartoušov in 1303, Simtany in 1304, and Dlouhá Ves and Cibotín in 1322. A fire destroyed the complex in 1329, leaving it abandoned or ruined until 1351. By the beginning of the fifteenth century, only ten villages belonged to the nunnery, making it one of the poorest Cistercian nunneries in Bohemia. The Cistercians were a Catholic monastic order whose women’s communities emphasized enclosure, communal prayer, manual work, and an austere religious life.
Hussite wars and late medieval restoration
The Hussites, followers of the religious reform movement associated with Jan Hus in fifteenth-century Bohemia, entered the region from 1421. In January 1422, the nuns fled as Hussite forces occupied the nunnery, filled a cistern, and took livestock from the monastic farm. A further attack in 1424 reportedly involved a siege, looting, sexual violence against the nuns, and the burning of the complex, although the extent of the devastation remains uncertain.
The monastery was still ruinous in 1479, when the abbess appealed to the pope for assistance with restoration. The work was substantially complete by 1486, when King Vladislav II renewed the nunnery’s rights and privileges. Queen Maria of Hungary became its protector in 1522, and Ferdinand I placed it under royal protection in 1528. Successive Bohemian kings continued that protection until the community was dissolved.
Reformation, war, and Baroque rebuilding
During the sixteenth century, Lutheran ideas spread among some of the nuns, and several left the nunnery or married. By 1618, the monastery and church had deteriorated and urgently needed building work, but the outbreak of war prevented repairs. The Estates temporarily seized monastic property. Ferdinand II restored the nunnery’s rights after the Battle of White Mountain in 1620, a victory that re-established Habsburg Catholic authority in Bohemia.
In 1625, Ferdinand II transferred the confiscated estates of Termeshöfen and Rauchstein to the nunnery. Cardinal Franz Xaver von Dietrichstein, a relative of the newly elected abbess Susanna, supplied substantial financial support. This enabled the community to acquire land and repair its buildings. The monastery was raided by Swedish troops after General Adam von Pfuel captured and plundered Deutschbrod in November 1639. The soldiers took provisions, livestock, and horses. In 1645, Swedish forces under Lennart Torstensson again approached the area. The provost and six nuns fled into the Žďár Mountains and returned to a devastated convent, which then required extensive repairs after wartime damage and fire.
During the eighteenth century, the monastic buildings were remodeled in the Baroque style, an early-modern style known for dramatic forms and elaborate decoration. A fire on 17 November 1772 killed two nuns and a servant of the provost and destroyed the entire farmyard, while the monastery itself was spared. Parts of the convent roofs were replaced as a result.
Dissolution and conversion into a castle
Joseph II dissolved the monastery by imperial decree on 20 March 1782, ending more than five centuries of Cistercian life at Pohled. The nuns left, and the Religious Fund administered the property. Carmelite nuns from Prague occupied the buildings until 1792. Repairs in 1784 and 1786 made the former monastery habitable. An auction in 1793 was unsuccessful, after which the complex was leased to Johann Tost, a textile manufacturer from Jihlava, who established a textile manufactory there. The lease was soon terminated, reportedly after roof timbers were removed for fuel.
Joseph Count von Unwerth purchased the former monastery and its estate on 5 February 1807. He spent fifteen years converting it into a residence resembling a castle, with the transformation completed in 1822. His nephew Eugen Sylva-Taroucca owned the estate from 1824 to 1864 and carried out the principal Classicist reconstruction. Classicism favored more restrained architectural forms derived from ancient architecture.
Noble ownership and twentieth-century changes
In 1864, the property was sold for family and financial reasons to Countess Clotilde Clam-Gallas, née Dietrichstein. She incorporated it into her estates at Přibyslav and Polná. After her death, the property was maintained by her daughters, Princess Eduard Khevenhüller-Metsch and Countess Clotilde Festetics. During the First World War, Princess Khevenhüller operated a summer convalescent hospital in the former castle.
After 1918, the abolition of aristocratic titles and land reform affected noble estates, although these changes did not substantially alter Pohled. Following Eduardina’s death in 1925, Countess Clotilde Festetics became the sole owner. After a fire in an adjoining house, she paid for the restoration of the church and vicarage.
In 1939, the countess’s property was placed under forced state administration. After the Second World War, nationalization decrees deprived her of the estate, which passed to the National Land Fund in 1945. Valuable furnishings and interiors were removed to other castles used for museum purposes. The municipality received permission to establish a school in the former castle in autumn 1945 and acquired the castle and associated properties on 21 September 1949.
The complex subsequently served several communal purposes. It contained apartments for as many as fifteen local families, a fire brigade recreation club, an orchard association cider house, civil-defense storage, and State Archives premises. A school was established in the castle by the 1980s. After the buildings became unused, the municipality offered the castle for sale in 2007. In 2011, the castle, park, and associated buildings and grounds were sold to H.H. Holding. The entire complex is protected as a cultural monument of the Czech Republic under catalogue number 1000157132.
Remains
Castle complex and former monastic layout
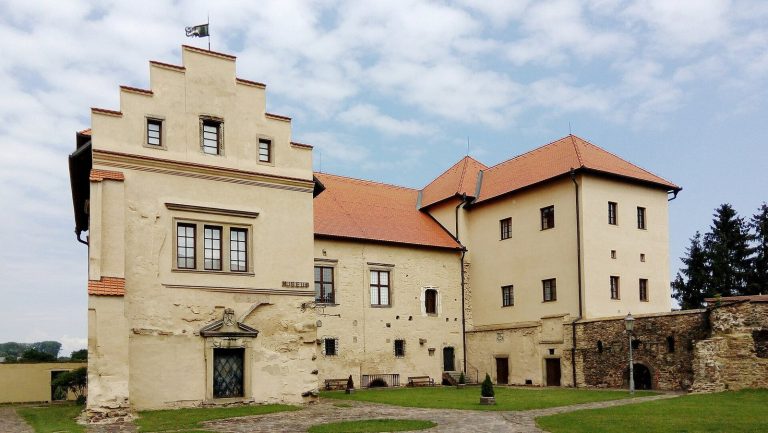
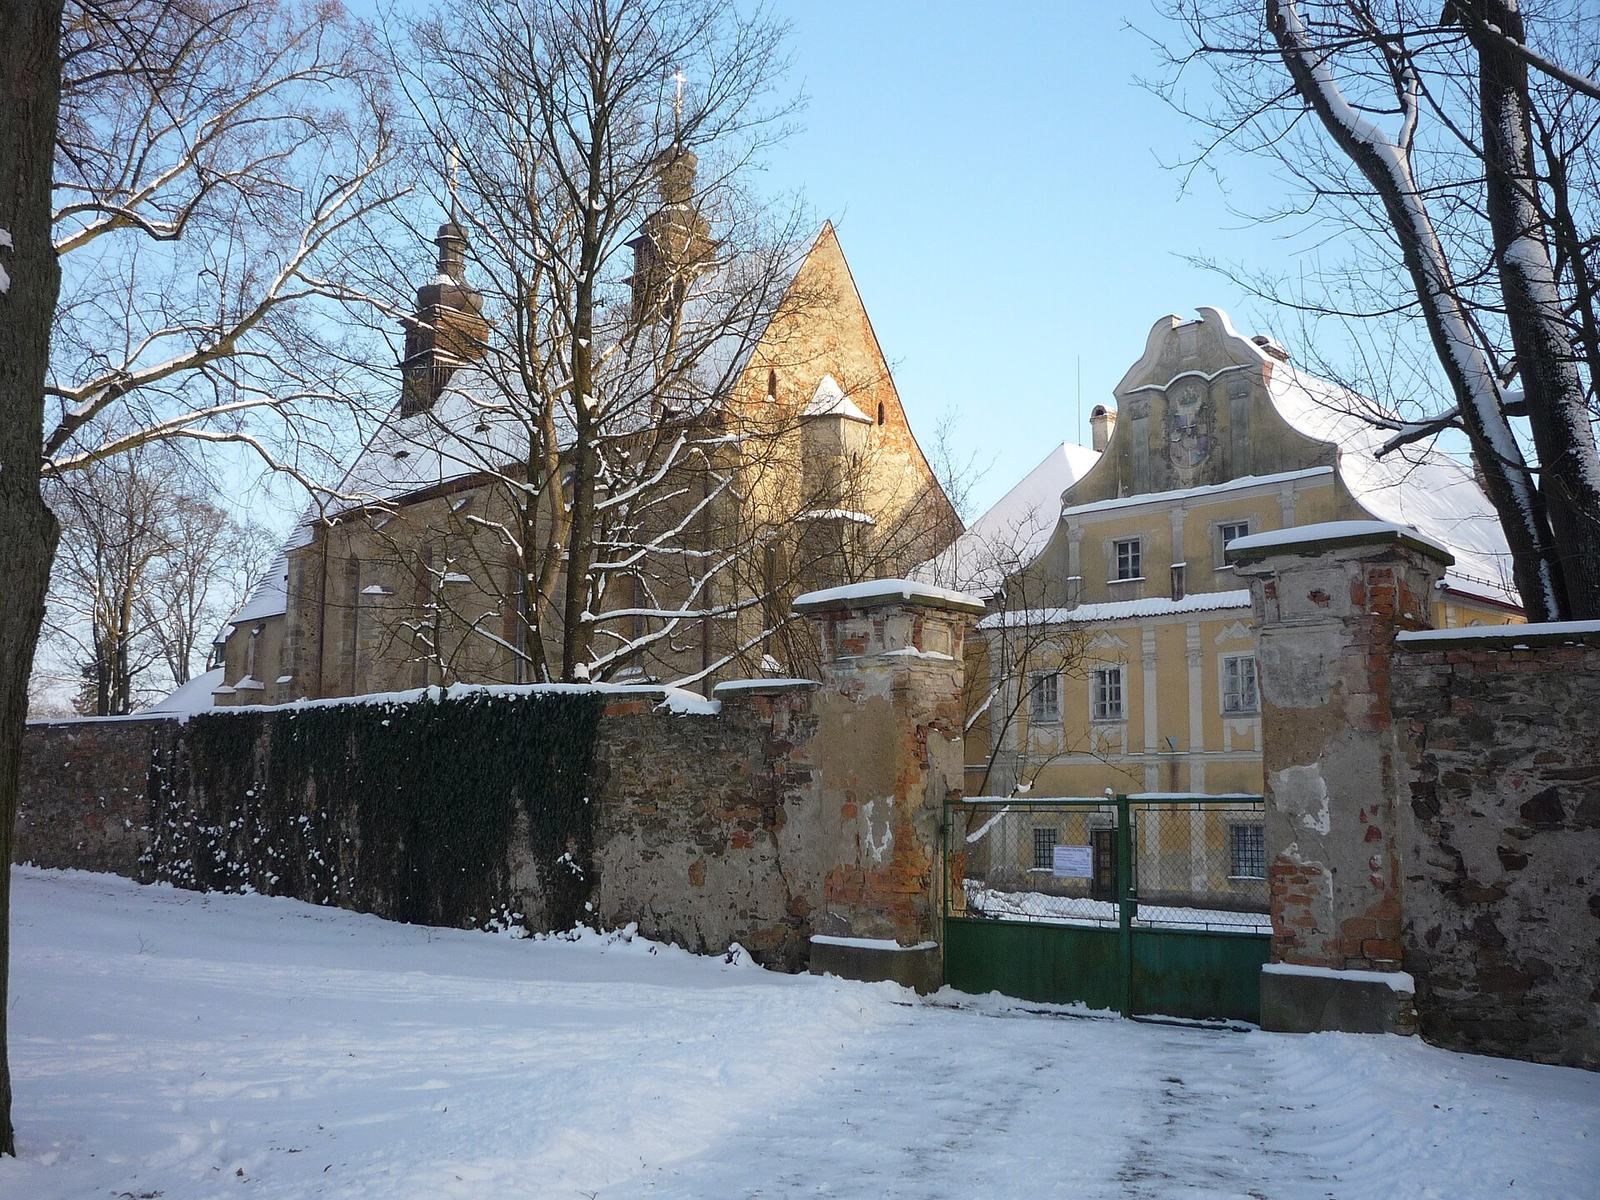
The complex stands on the right bank of the Sázava River and retains the arrangement of the former nunnery within a later castle residence. The main castle is a one-storey building of four wings enclosing a courtyard that corresponds to the former monastic paradise court, the open central court surrounded by monastery buildings. Its plan is H-shaped. The Baroque castle building dates to 1689–1690 and was later reconstructed in the more restrained Classicist style.
The original convent apparently had a cloister, a covered walkway around an open courtyard, with five bays on the north and south sides and six on the east and west sides. Four ranges of corridors enclosed the central area. The monastic complex included nuns’ cells, a school, refectory, kitchen, pantry, church, prelature, summer and winter rooms for the abbess, and a cellar. Two stone cisterns, a kitchen with a large hearth, a wall cupboard, and a henhouse also survive in descriptions of the former complex. The central area served as a kitchen garden rather than a formal garden, and a staircase connected the convent to the church.
Church of Saint Andrew
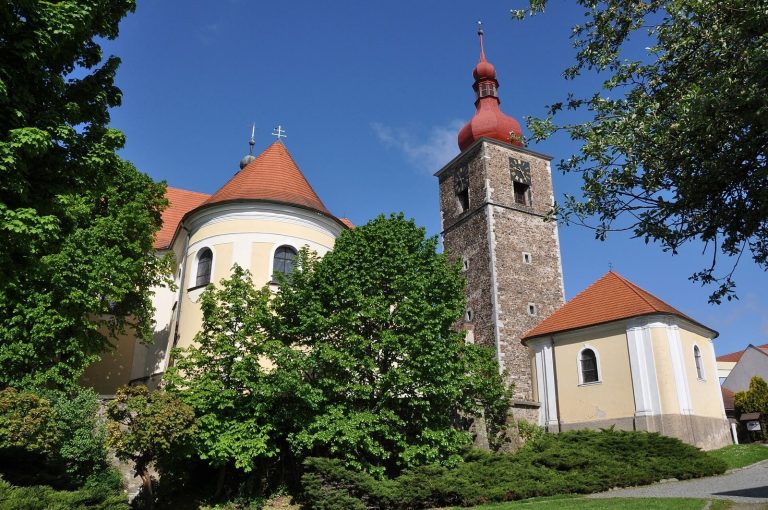
The church is the oldest part of the former monastery. A foundation stone was laid in 1265, while the existing Protogothic convent church dates from around 1360. It was originally dedicated to the Virgin Mary and later to Saint Andrew. The earlier church was longer and higher than the parish church that preceded it, and three unframed lancet windows indicate the extent of its original facade.
Today the Church of Saint Andrew is a single-nave building with a polygonal presbytery, the part surrounding the main altar, and a central Early Baroque chapel. A northern vestibule with a comb-vaulted ceiling was added during the sixteenth century. The church received a new clock in 1694 and an All Saints’ Chapel in 1698. During the first half of the eighteenth century, work included the refectory vault, the extension above the hall portal, and especially the high altar. After the monastery’s dissolution in 1782, the church became the parish church.
Prelature and convent wings
The former prelature, the residence and administrative building of the provost, is a Gothic structure incorporated into the western castle wing. Its medieval ground-floor core may predate the monastic complex and may originally have been a separate rectory. It underwent extensive Early Baroque rebuilding and received Late Baroque facade decoration, including a multi-level scroll-shaped gable with stucco ornament. In the seventeenth century, an additional northern section was constructed in front of the Gothic wing, the upper storey was raised, and both areas received vaults with broad triangular sections. Stone cladding with moldings and both gables remain, while an arcaded loggia apparently extended across the southern part of the first floor.
After the Thirty Years’ War, repairs affected the church and the southern end of the western convent wing. The floors were brought to more uniform heights, and the two above-ground storeys received predominantly Early Baroque vaults. Rectangular cells in the eastern wing and square cells on both floors of the western wing were fitted with groin vaults. In the early nineteenth century, the kitchen and sanitary facilities occupied the first floor of the western wing. By 1864, the former prelature contained guest rooms, dining and service rooms, a castle kitchen, dishware and linen storage, and a pantry.
Castle interiors and park
The nineteenth-century residence reorganized the former monastic buildings for aristocratic use. By 1864, the first floor contained manor rooms, a library, dining room, salon with balcony, bedrooms, dressing rooms, bathroom, cloakroom, toilet, and guest rooms. The ground floor included an apartment, theater, saddlery, servants’ room, guest rooms, caretaker’s room, storerooms, carriage house, fodder store, two stables, and a hayloft.
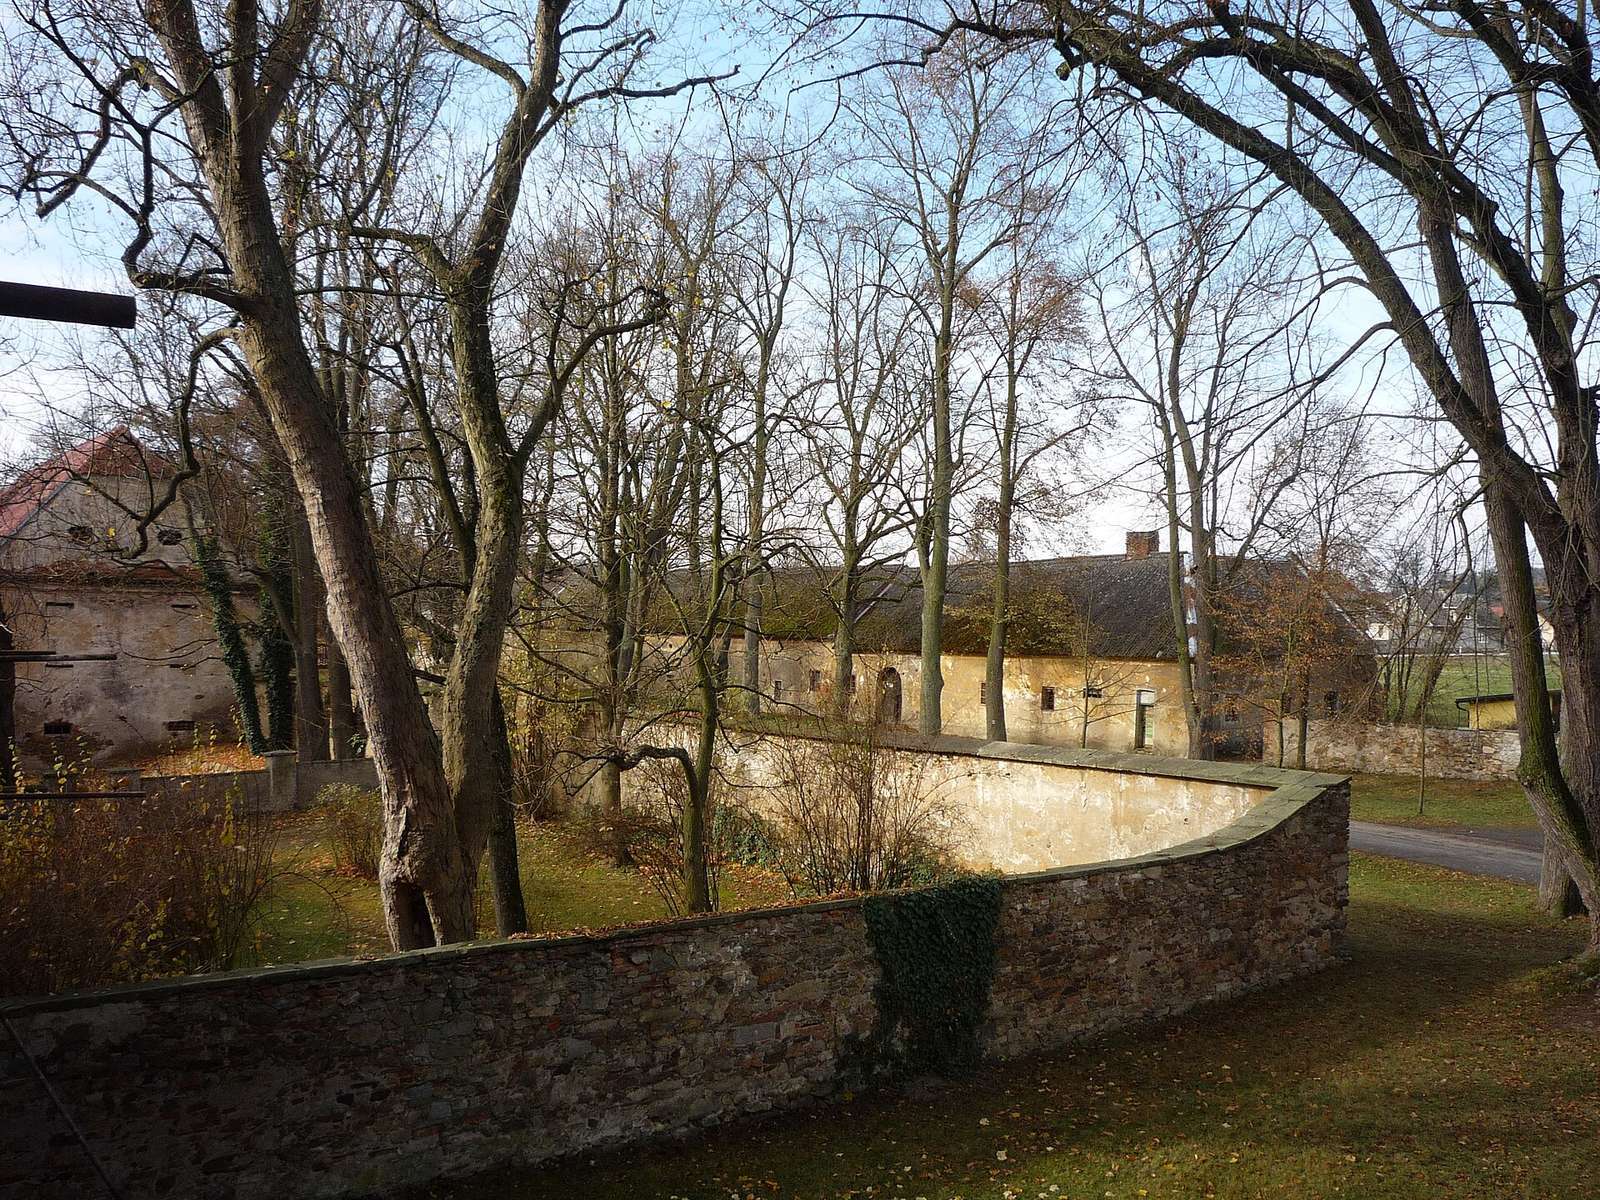
A large naturalistic landscape park occupies the former monastery gardens and surrounds the buildings. It lies on gently undulating ground, is bounded to the south by the Sázava River, and has a long lime-tree avenue at the entrance. The park covers approximately 2.5 hectares and is divided into three sections.