Lemiers Castle: A Medieval Fortified Residence in the Netherlands


Site at a Glance
- Rating
- 3.9
- Popularity
- Very Low
- Country
- Netherlands
- Primary era
- Early Modern
- External website
- Open
- Eras represented
- Medieval, Early Modern, Modern
- Civilizations
- Dutch, Holy Roman Empire
- Site type
- Domestic
- Remains
- Castle
On this page19 sections
History
Lemiers Castle is a medieval fortified residence in the Netherlands, at Lemiers near Vaals, whose origins lie in an early medieval farmstead and whose surviving complex includes later Baroque additions. Around 1055, Count Katelo donated a farm at Lumirs to the Aachen Marienstift, a collegiate religious institution in Aachen. This modest property may have formed the starting point for the castle, although it was not yet a large estate.
From farmstead to medieval castle
During the Middle Ages, the farm was enlarged and developed into a castle surrounded by a moat. Men connected with Lemiers appear in thirteenth- and fourteenth-century documents. Winandus de Lumirs served as a ministerial, meaning a dependent official of a ruler or noble lord, for the Duke of Limburg in 1202 and 1219. Gerardus de Lumirs was named among the duke’s knights and vassals in 1269. The castle was a fief of ‘s-Hertogenrade, the medieval territorial lordship associated with its feudal status.
The castle was probably destroyed during the War of the Limburg Succession, a late-thirteenth-century conflict over control of the Duchy of Limburg, which lasted from 1283 to 1288. A fully stone-built residential tower may have been erected on the site during the thirteenth century. The upper storeys of the northern wing are mainly fifteenth-century, indicating that the medieval residence was rebuilt and enlarged over time.
Ownership and seventeenth-century rebuilding
The property probably belonged to the Van Ophem family during the fourteenth century. Through marriage it later passed to the Van den Hove family. Palm van den Hove owned the castle in the first half of the fifteenth century. After his death, his sister Liesbeth and her husband Johan van Eys, called Beusdael, inherited it. The Van Eys-Beusdael family retained the estate until the seventeenth century.
Wilhelm von Eys-Beusdael died without children in 1638. In 1640, his relative Andreas von Eys, called Beusdael, sold the deteriorated estate and its lordship to Georg von Stücker, a legal adviser to the Aachen lay judges’ court. Stücker had been ennobled in 1638 and adopted the name Von Stücker genant Hochstetter zu Lemiers.
Georg von Stücker rebuilt the manor house on medieval foundations. He added a three-winged southern extension with guest rooms, began the western wing of the outer bailey, and arranged for the Saint Catharina chapel to be repaired. The castle became a place where he received professional colleagues and hunting companions.
The Von Fürth period
Stücker’s only child, Adelheid, married Johann Wilhelm von Fürth, a member of an old Aachen family of lay judges. After Adelheid died without children, her husband inherited the castle and its lands and continued building the outer bailey. Their son and heir, Franz von Fürth, was raised to the hereditary rank of Imperial baron in 1773 under the designation “Freiherr von Brewer, called von Fürth.”
Caspar Joseph von Brewer, called von Fürth, added the southern part of the western outer-bailey wing. The work remained unfinished when he died in 1783. A brewery was subsequently established or intended for this part of the estate. Around the same period, a new southern entrance was created with a bridge and gate. Its design has been attributed, though not certainly, to the Aachen architect Johann Joseph Couven or his son Jakob. Couven may also have taken part in a Baroque remodeling of the manor house.
From the nineteenth century to the present
Henriette Wilhelmine von Brewer, called von Fürth, married Friedrich Franz Anton von Pelser-Berensberg in 1807, transferring the castle to the Pelser-Berensberg family. After her death in June 1851, the estate was only rarely occupied. Her grandson Otto married Deutsche Wilhelmine Ida Louise Martha Mitscherlich in 1891 and left the castle to her when he died in November 1935.
A bomb struck the castle in 1941 during the Second World War, destroying the roof and upper section of a corner tower. The tower was given an emergency roof, but the surviving part later collapsed after the estate had been confiscated and left unattended while in the possession of the Dutch Castles Foundation. In 1945, the Dutch state confiscated the castle and 40 hectares of land as enemy property, forcing the widow to leave for Aachen. Her eldest son and heir, Horst Friedrich Wilhelm Hans von Pelser-Berensberg, successfully sought restitution, and the estate was returned on 3 February 1953.
State restoration began in 1951. After Horst von Pelser-Berensberg sold the estate in 1957 to the Amsterdam art dealer Otto Maximilian Hofland Fürst, the new owner repaired the castle and continued some of the work begun by the state. Restoration was still unfinished about twenty years later. The property subsequently came into the possession of E. J. A. J. Jongen. It is privately owned, with offices in the complex and the manor house used as a residence. Lemiers Castle has been protected as a Dutch Rijksmonument, a site protected under the national heritage system, since 28 July 2003.
Remains
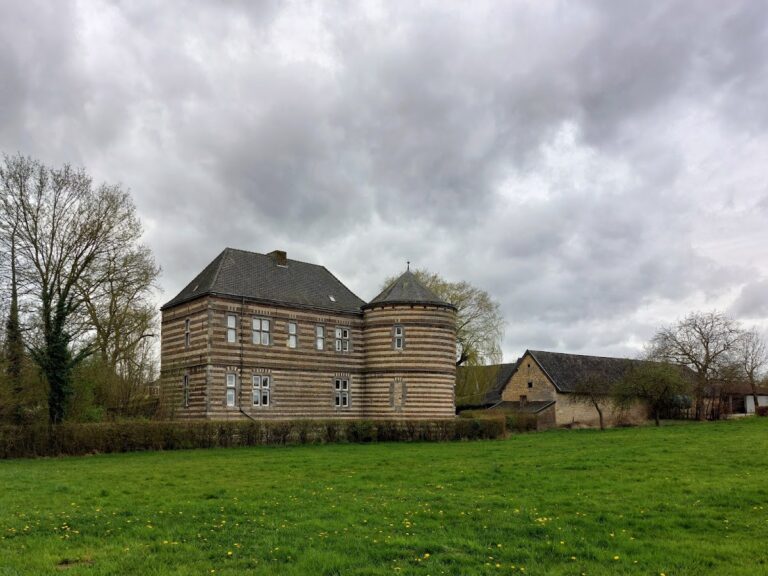
Lemiers Castle is arranged as a two-part complex, with the manor house to the east and an outer bailey to the west. An outer bailey is the service and agricultural part of a fortified estate, separate from its principal residence. Water-filled moats once surrounded the entire estate and were supplied by the Senserbach. Sections of the moat survive along the north, east, and south sides of the manor house. The castle stands beside the Senserbach, at the place where the Hermansbach joins it. Here the Senserbach forms the Dutch-German boundary.
Southern entrance and outer bailey
Baroque entrance
The southern approach leads across an eighteenth-century Baroque gate complex. A two-arched brick bridge, marked by decorative anchors, crosses the moat to a basket-arched gateway. The gateway retains a two-leaf wooden door and a smaller pedestrian wicket beneath a small slate-covered hipped roof. Its frame is built of marl, a soft limestone-rich material used widely in the southern Netherlands and the Aachen region.
Two masonry piers with cut-stone caps and vase finials flank the gateway. Large marl volutes extend from them into low curved walls that follow the moat and end in two lower matching piers. The composition closely resembles the entrance of Genhoes Castle at Alt-Valkenburg. The work is therefore associated, with some uncertainty, with Johann Joseph Couven or Jakob Couven, Aachen architects linked with Baroque and later eighteenth-century architecture in the region.
Service ranges and towers
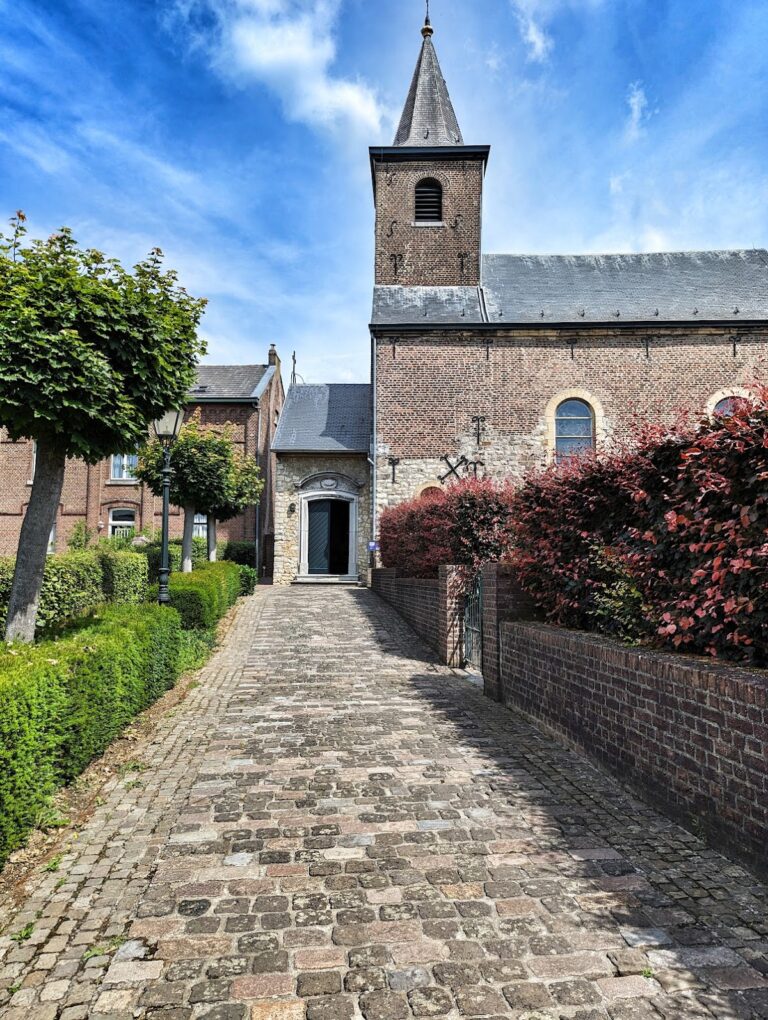
The outer bailey forms an L-shaped service range built during the seventeenth and eighteenth centuries. Its brick walls carry tiled hipped roofs, while older rubble stone incorporated into the masonry points to the reuse of earlier material. The northern section of the western wing dates from the late seventeenth century, as indicated by its masonry anchors. It formerly contained stables. The northern wing also housed further stables, a large barn, and a coach house.
A three-storey square tower rises at the northwest corner. Rusticated cornerwork gives its brick walls a strongly framed appearance. A bomb largely destroyed the tower during the Second World War, after which it was rebuilt. Its earlier Baroque roof cap was replaced by a flat roof.
Former gatehouse and southern wing
The former gatehouse stands at the centre of the western wing, although it no longer serves as an entrance. Its two-leaf basket-arched gateway is crowned by a triangular pediment with a slightly curved lower edge and decorative marl bands. A heraldic stone above the arch and masonry anchors dated 1683 were installed during restoration in the 1950s. A former tenant’s dwelling adjoins the gatehouse on its northern side.
The southern part of the western wing is the youngest section of the outer bailey and belongs to the eighteenth century. It contained rooms associated with a brewery. Immediately south of the gatehouse is a square room with a groin vault, whose ribs meet on a square central pier. The room formerly served a water mill. Other rooms in this section have barrel-vaulted ceilings at basement level.
Southwest tower and bakehouse
A round tower marks the southwest corner of the outer bailey. It retains a Baroque slate roof cap with a weather vane dated 1774. Bands of pale marl contrast with the red brickwork, and a brick dentil frieze runs below the marl cornice. West of the L-shaped range stands the former bakehouse, built of limestone masonry and covered by a tiled gabled roof.
Manor house
Northern medieval wing
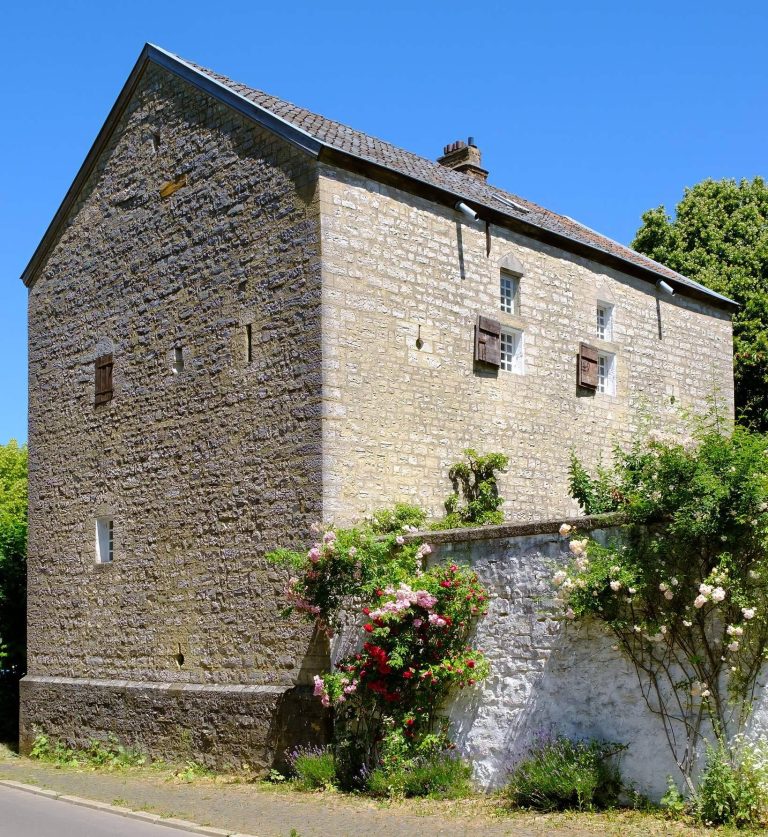
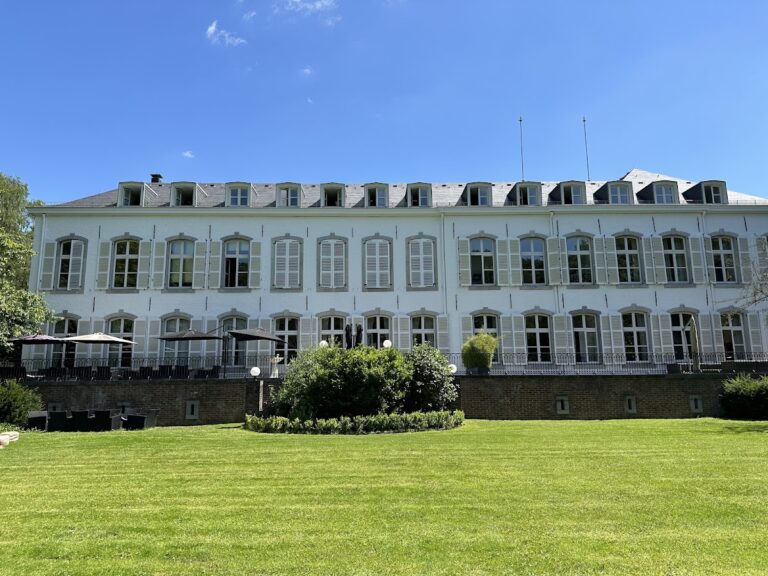
The manor house combines an older northern wing with a later, lower southern addition arranged around a small inner court. The two-storey northern wing has an almost square plan, approximately 13 by 12.4 metres, and a hipped roof with dormers.
Its basement masonry is made from quartzite blocks and may preserve parts of a twelfth-century residential tower. Arrow slits remain at this level, together with barrel-vaulted cellars. The upper storeys are mainly fifteenth-century brickwork, altered during the seventeenth and eighteenth centuries. Some earlier cross-mullioned windows were replaced by larger rectangular openings.
Southern addition and courtyard
The three-winged southern addition was built after 1640. Its south wing contains the plain rectangular entrance to the manor house and a three-arched arcade opening onto the courtyard. Tuscan columns support the arcade. A Tuscan column is a simple classical form with a plain shaft and capital. The courtyard facades are plastered, unlike the exterior walls.
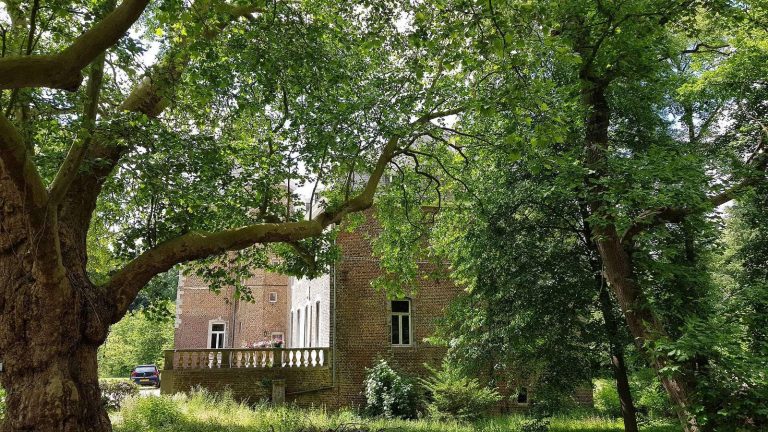
Opposite the arcade, the northern courtyard facade has an eighteenth-century wooden loggia, or covered open-sided gallery. Tuscan columns and pilasters support its shallow basket arches. Beneath it, an eight-step wooden staircase leads to the basket-arched entrance of the northern wing, which is in the Louis XVI style, a restrained late-eighteenth-century form based on classical design.
Stair tower
A three-storey stair tower stands beside the loggia. It was originally higher and now has a slate-clad pyramidal roof. Small rectangular windows are framed in Namur blue stone, giving the tower a distinct material detail within the plastered courtyard group.
Gardens, boundary wall, and memorial
Approach avenue and surviving gardens
A lime-tree avenue approaches the castle from the south through a small nineteenth-century English landscape garden. The surviving grounds include the area immediately around the manor house and a strip between 25 and 50 metres wide along the Senserbach and the moat. Old specimen chestnuts and numerous conifers form part of the planting. A map from 1841 shows an ornamental garden around the manor house and beside the Senserbach, with a kitchen garden west of the approach avenue.
Formal garden and fountain wall
A high brick wall divides the space between the outer bailey and manor house into northern and southern sections. Its masonry gate piers have marl caps and may also be associated with Couven because they resemble the piers of the southern entrance. The southern section contains a formal garden enclosed on three sides by a covered walkway. It formerly served as the kitchen garden.
A fountain back wall dated 1729 stands in the garden. It bears the combined arms of the von Fürth and von Pelser-Berensberg families, an alliance coat of arms marking their marriage connection. The inscription names Caspar Josephus Baro de Furth and Bernadina de Pelser de Bernsberg as spouses and gives the date 1729. Its triangular pediment carries the words “VAE EBRIIS,” while the cornice below reads “AGE, TIME NEMINEM, TIME DEUM.”
Pelser-Berensberg memorial
A memorial erected in 1891 stands in the landscape park north of the manor house, on the bank of the stream at the confluence of the Hermansbach and Senserbach. Built of natural stone and cement in an eclectic style, it has a tower-like central section with two lower side sections. A cartouche on the centre bears the Pelser-Berensberg arms and the inscription “Munda Redde Tolle Noxia.” A stone plaque on the left records Carl von Pelser Berensberg’s birth on 20 January 1817 and death on 14 November 1891, identifying him as a baron and a physician in Berlin.