Schloss Kossenblatt: A Prussian Royal Hunting Lodge and Retreat


Site at a Glance
- Rating
- 3.6
- Popularity
- Very Low
- Country
- Germany
- Primary era
- Early Modern
- External website
- Open
- Eras represented
- Early Modern, Modern
- Civilizations
- Holy Roman Empire, Kingdom of Prussia, Margraviate of Brandenburg
- Site type
- Domestic
- Remains
- Palace
On this page14 sections
History
Schloss Kossenblatt is a former manor house and royal Prussian hunting lodge in Germany, in Kossenblatt near Tauche and Beeskow in Brandenburg. Built as a Baroque residence between 1702 and 1712, it later became one of King Friedrich Wilhelm I’s preferred retreats alongside Schloss Königs Wusterhausen. The property served the von Barfus family before entering royal ownership, and its later history was shaped by abandonment, changing private ownership, war, land reform, and institutional reuse.
From manor house to Baroque residence
The earlier manor at Kossenblatt was acquired in 1581 by Georg von Oppen, Brandenburg’s chief chamberlain. The estate and the associated village of Werder remained with the von Oppen family for three generations. Only the cellar vault of the earlier building survived, later being incorporated into the Amtshaus.
In 1699, General Field Marshal Hans Albrecht von Barfus purchased the modest estate for 32,000 talers and 100 ducats. He planned a much larger residence, and construction began in 1702. Because the building site was waterlogged and unstable, the foundations had to be reinforced with tree trunks. The architect is unknown. A nineteenth-century novel associated the building with a man named van Spieren, but that attribution does not establish a historical role for him.
Barfus died on 27 December 1704, before he could occupy the new house, and was buried in the village church. His eldest son, Friedrich Otto, laid the foundation stone in 1705. Barfus’s widow, Eleonore von Barfus, née von Dönhoff, continued the work and moved into the unfinished Schloss in June 1711. Construction was completed in 1712.
Eleonore was the only person known to have lived in the Schloss for an extended period during its early history. She remained there from 1711 until 1726. A local legend says that she concealed her husband’s “Turkish treasure” beneath the building and later returned as a White Lady. The estate passed to her surviving son, Karl Friedrich Ludwig von Barfus, although he remained under her guardianship during her lifetime.
After Eleonore’s death, her brother Alexander von Dönhoff arranged the sale of the Barfus estates and Schloss Kossenblatt. The transaction was intended to support the conversion of the Dönhoff estates in East Prussia from feudal tenure to allodial ownership, meaning direct hereditary ownership. The precise circumstances of the sale remain uncertain. Possible explanations include disinheritance, guardianship arrangements, and mortgage debts.
The Barfus family and the village church
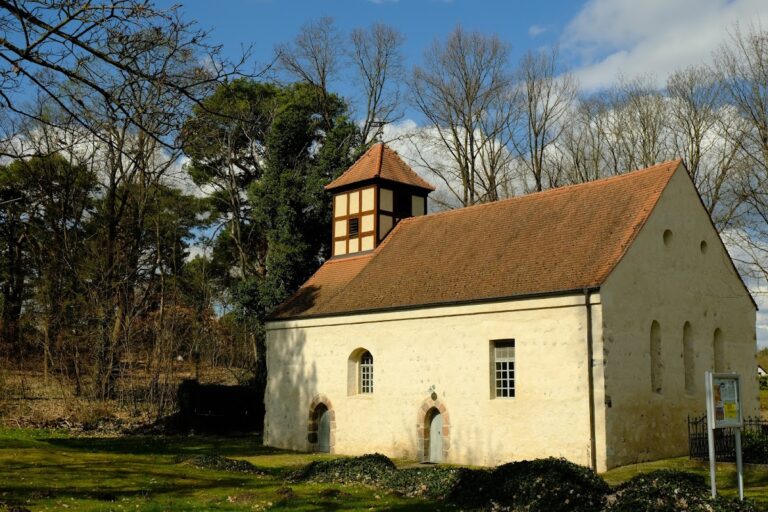
Karl Friedrich Ludwig von Barfus also commissioned a new Baroque village church between 1714 and 1719. The church was used alternately by Reformed and Lutheran congregations and later became Catholic. He supplied its organ, clock, and bell. Friedrich Wilhelm I subsequently altered the church and added a new pulpit and an eastern polygonal sacristy, a room used for church storage and preparation.
The church and the Schloss formed part of the estate’s setting during the years of aristocratic and royal ownership. The later sale of the Barfus property brought the residence into a new phase, in which it became connected directly to the Prussian monarchy.
Royal Prussian ownership
Friedrich Wilhelm I, the Hohenzollern king of Prussia from 1713 to 1740, acquired Schloss Kossenblatt in 1736 and attached it to the royal domain of Königs Wusterhausen. He used the property mainly for hunting, treatment of gout and dropsy, painting, and respite from court duties. He also conducted state business and received visitors there.
The king stayed at Kossenblatt for several weeks in 1736, 1737, and 1738. His final stay took place in 1739 and lasted 48 hours. During these visits the Schloss functioned both as a royal hunting residence and as a place of retreat. Friedrich Wilhelm attended church services and maintained a close exchange with the village pastor. Because his health was declining, he was transported around the grounds in a wheelchair.
After the king’s death in 1740, the property passed to his son August Wilhelm as a summer residence. August Wilhelm never visited Kossenblatt, but he placed his monogram on the main balcony and donated a Baroque pulpit bearing his initials and the Prussian black eagle to the village church. His first wife, Luise Amalie of Brunswick-Wolfenbüttel, visited the Schloss in 1742 for a homage ceremony. The building had been designated as her widow’s residence, but it subsequently remained unoccupied.
Royal administration repaired and refurnished the Schloss after its acquisition. The associated estate was leased by the royal chamber to Otto von Dietrich Schönholz of Fürstenwalde. Friedrich Wilhelm I also commissioned two pavilions beside the riding stable. These interventions reflected the building’s new role as a royal residence, even though its period of active royal use was brief.
War, administration, and private ownership
During the Seven Years’ War, the conflict between Prussia and an alliance that included Austria and Russia, Austrian forces plundered the Schloss three times and Russian forces plundered it once. An official administered the estate during this period. Friedrich Leopold Lengenick held that office from 1754 to 1784.
In 1801, Karl Ludwig Buchholtz, a chamber councillor and the son of a royal treasury official, became the estate’s administrator. The Peace of Tilsit, the agreements that followed Prussia’s defeat by Napoleonic France in 1807, placed the monarchy under severe financial and political pressure. In this context, Friedrich Wilhelm III sold the property in 1811, and Buchholtz received it through an inheritable lease. After the lease was fully redeemed in 1850, he became the legal owner.
Buchholtz transformed the former royal pleasure garden into an English-style landscape park in 1836. He also built an ice cellar between the Schloss and the village church. By 1847, the residence was vacant and in poor condition. Heinrich Noppenz and the teacher Deutsch were authorized to use several rooms for silkworm breeding.
The estate received the status of a knight’s estate in 1868. Before then, the royal chamber had considered selling the Schloss in 1855 and even selling it for demolition in 1860 because of its high maintenance costs. Karl Buchholtz, the son of Karl Ludwig, bought the building in 1861 for 2,500 talers.
Fontane’s visit and the dispersal of the collection
The writer Theodor Fontane visited the Schloss on 2 May 1862. Karl Buchholtz guided him through the building, and Fontane spent the night there. He described the residence as imposing but desolate. His account probably helped draw attention to the royal paintings that remained inside. Most of them were subsequently transferred to Schloss Königs Wusterhausen.
Before 1880, the estate covered 657 hectares under Carl Theodor Buchholtz. His successor, Emil Buchholtz, later became heavily indebted. On 16 May 1900, after an insurance-fraud case in which witnesses were attacked, Emil Buchholtz killed himself in the park near his wife’s grave. A boulder marks the place of his death, and the estate was compulsorily auctioned later that year.
The royal chamber attempted to reacquire the estate for the Crown in 1900, but the government assessor Alfred von Tilly acquired it first and soon resold it. Erich Merkens bought the estate and Schloss in 1907, Walter Schütze acquired it in 1917, and Oberleutnant Lüben acquired the Schloss in 1918. The manufacturer Jacob Kirberg purchased the property in 1919, after which his sons Walter and Fritz continued to operate the estate.
Land reform and twentieth-century uses
The Kirberg family was expropriated in August 1945 under the land-reform legislation of the Soviet occupation zone. This postwar process redistributed large estates and commonly removed their owners without compensation. In 1947, the estate became state property and was placed under the administration of the Potsdam regional government.
The Schloss was used successively as accommodation for displaced persons, a kindergarten, and a repair facility for a machinery-lending station. Its poor condition became so serious that demolition by blasting was considered. The building was placed under heritage protection in 1956. Between 1963 and 1967 it was repaired and its roof was re-covered with cement tiles so that it could house the Central Office for Reprography of the German Democratic Republic.
In 1991, the reprography institution became the private Microfilm Center Kossenblatt GmbH. The municipality of Kossenblatt bought the Schloss from the Treuhand property company in 1997, while the lease to the Microfilm Center continued until 2005. In 2009, the municipality of Tauche decided to sell the Schloss, its ancillary buildings, and approximately 27,869 square metres of land. The property was sold in 2011 to the Immobilienbesitz- und Verwaltungsgesellschaft Schloss Kossenblatt GmbH. Proposals for refugee accommodation and later disputes over ownership and access followed. Anna Fiebig has owned the property since 2014.
Despite royal ownership and repeated changes of use, the Schloss remained vacant for much of its approximately three-century history and never acquired a permanent long-term function. Its present condition is affected by serious foundation damage, which results from the unstable ground beside the Spree.
Remains
Complex and landscape setting
Baroque residence
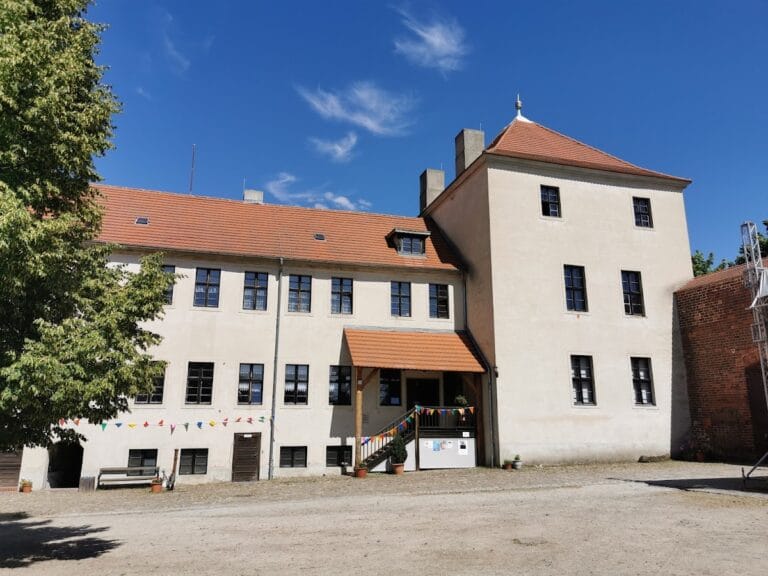
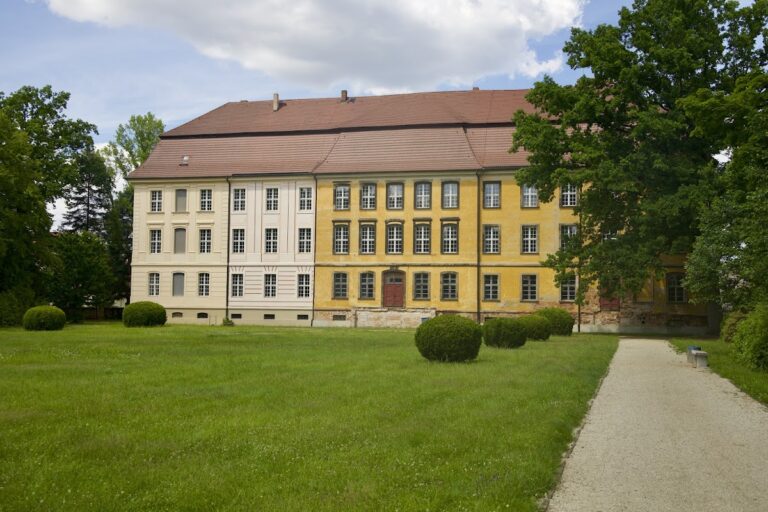
Schloss Kossenblatt is a three-wing Baroque complex with a mansard roof, a roof form with two slopes on each side, the lower one steeper than the upper. It stands on the island-like Grabholzwiese, which is surrounded by the winding Spree. The Mühlenspree separates the Schloss from the associated knight’s estate, while a former Baroque pleasure garden occupied part of the Schloss island.
The long side wings enclose a relatively narrow courtyard, now also called the Ehrenhof. Between the wings, a horseshoe-shaped double ramp rises to the entrance portal. The ramp was designed to make movement easier for Friedrich Wilhelm I when he used a wheelchair. The facade has fine rustication, a treatment that emphasizes the joints or rough texture of masonry and gives the exterior a restrained aristocratic character. From the rear, the unusually long wings and narrow courtyard can be seen together with views toward the Spree and former pleasure garden.
The building stands on waterlogged soil beside the river. Its foundations therefore rest on timber piles. Changes in the Spree’s water level repeatedly exposed the upper parts of the piles to alternating wet and dry conditions, causing them to rot. The resulting movement has produced pronounced cracks in the facade, and comprehensive foundation repairs have not yet been undertaken.
Garden and ice cellar
The former royal pleasure garden is now heavily overgrown. The grounds also retain the ice cellar built in 1836 between the Schloss and the village church. This structure belongs to the period when Karl Ludwig Buchholtz reshaped the former pleasure garden as an English-style landscape park.
Interior spaces and surviving paintings
Royal rooms
The interior was already largely empty and deteriorated when Fontane visited in the nineteenth century. On the ground floor, the royal rooms included a reception room in the left wing. Its walls were clad in Dutch tiles, and the room had high windows and high fireplaces. On the upper floor, an oval room occupied the projecting central section. The side wing contained a long, narrow corridor and rooms identified by painted inscriptions, including rooms for a crown princess, Princesses Ulrike and Amalie, Princes Heinrich and Ferdinand, the chief court mistress, ladies, and a wardrobe.
Nearly all historic interior furnishings have disappeared. Industrial use later introduced laminate flooring and wall tiles in several rooms, while the open fireplaces were sealed. A central oil-heating system was installed in the cellar of the left wing. The oval upper-floor room is the only surviving representative interior that still strongly evokes the royal residence. The municipality of Tauche occasionally used it as a wedding room.
Royal portraits
Friedrich Wilhelm I produced numerous portraits at Kossenblatt during his stays. He generally signed them with the Latin phrase “Friedricus Wilhelmus has painted this in pain.” Fontane recorded 41 bust-length royal portraits from 1736 to 1738, framed in stained oak. Thirty-two hung in rooms and nine in the corridor. An inventory from 1826 counted 52 paintings, of which 45 were considered transportable in 1863.
Most of the royal paintings were transferred to Schloss Königs Wusterhausen, where they were displayed in a museum that existed until the Second World War and later reopened. Other paintings went to Potsdam, while approximately ten are missing. Two works associated with the Kossenblatt collection remain in the village parish house: a representation of the goddess Diana with the supposed facial features of Eleonore von Dönhoff, and a portrait of an unidentified queen. A portrait of Field Marshal Count Barfus was transferred to the Potsdam City Palace between 1822 and 1826. It survived the palace’s destruction in 1945 and is now privately owned according to a catalogue.
The surviving physical fabric combines the early eighteenth-century Baroque complex with twentieth-century roof windows, repairs, industrial alterations, and substantial structural deterioration. The original roof did not have the typical dormer windows. The roof windows visible today were inserted during the 1950s, adding another layer to the building’s long architectural history.
Nearby sites