Episcopal Palace of Orihuela: Seat of the Diocese and Former Bishops’ Residence


Site at a Glance
- Rating
- 4.6
- Popularity
- Very Low
- Country
- Spain
- Primary era
- Early Modern
- Eras represented
- Medieval, Early Modern
- Civilizations
- Crown of Aragon, Spanish
- Site type
- Religious
- Remains
- Palace
On this page15 sections
History
The Episcopal Palace of Orihuela is an eighteenth-century religious palace in Orihuela, Spain, built beside Orihuela Cathedral as the seat of the Diocese of Orihuela and the former residence of its bishop. Its history developed from an earlier hospital and later residences associated with the cathedral chapter, the body of canons responsible for aspects of cathedral administration.
The Hospital of Corpus Christi
The property belonged to the chapter of Orihuela Cathedral. In the fifteenth century, the Hospital of Corpus Christi was established there in the Gothic style to assist poor people, beggars, and pilgrims. The chapter administered the hospital with the Brotherhood of the Most Holy Sacrament, whose canonical seat was in the adjoining Chapel of Our Lady of Loreto.
During the sixteenth century, the hospital moved to the Arrabal Roig district and took the name Hospital of Saint Bartholomew. The bishop maintained a residence in that area and sought to acquire the former hospital property. The chapter resisted because it planned to establish a residence for the canons there.
From Renaissance Residence to Episcopal Palace
A Renaissance building was later erected on the property, and parts of that sixteenth-century construction survive within the present palace. By the eighteenth century, many canons had built separate palaces and houses, leaving the former residence vacant. The bishop then took possession of it and commissioned a new building on the adjoining plot beside Orihuela Cathedral.
The completed palace became associated with the public and ceremonial life of the diocese. King Charles IV of Spain and Queen Isabella II of Spain stayed there during visits to Orihuela. A connection through the Curia courtyard also links the palace directly with the Chapel of Our Lady of Loreto.
Protection and Later Use
The palace was declared a National Monument by decree on 31 October 1975. It now has the legal status of a Property of Cultural Interest in the monument category under Spanish and Valencian heritage legislation.
Today, the building houses the Diocesan Museum of Sacred Art. Its collection includes works by Diego Velázquez, a major Spanish painter of the seventeenth century, Nicolás de Bussy, a seventeenth-century sculptor associated with Spain, and other artists. Restoration took place between 1999 and 2003.
Remains
The palace occupies the area beside Orihuela Cathedral and extends between Calle Mayor to the north and the bank of the Segura River to the south. Its two facades and interior arrangement bring together Baroque, Renaissance, and Rococo elements. The building has a ground floor, a principal floor, and a second floor, with historic circulation spaces connecting its chapels, courtyards, galleries, and residential rooms.
Facades and Entrances
The North Facade
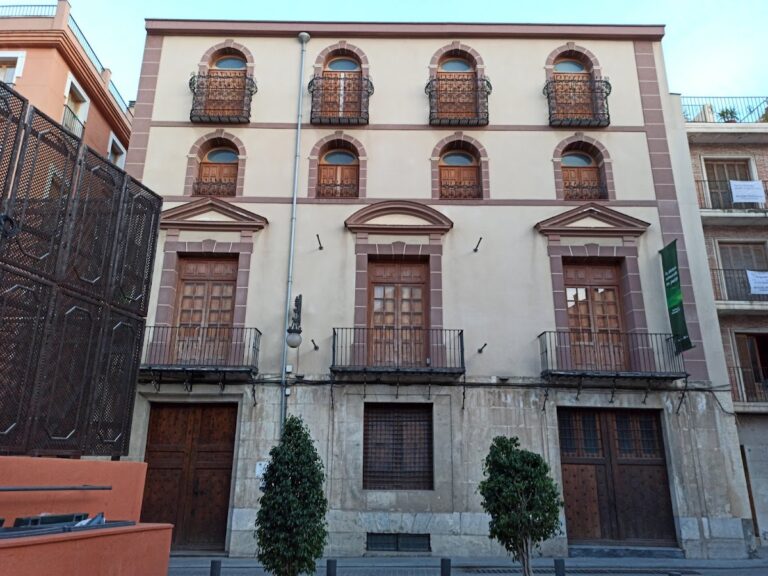
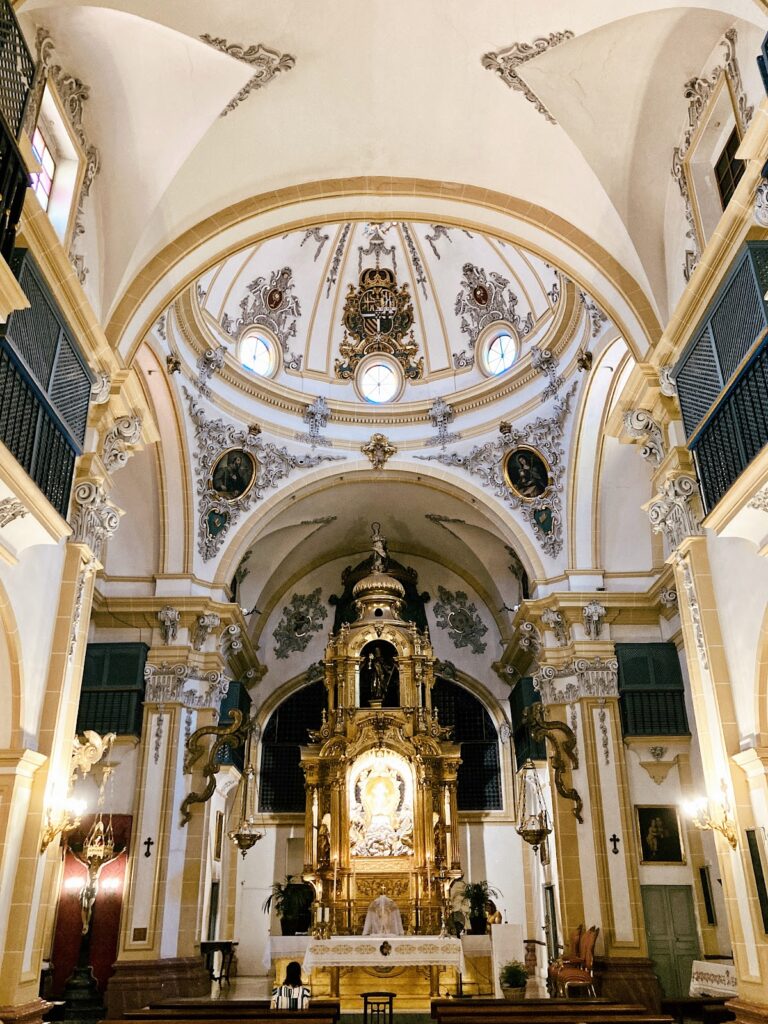
The main elevation on Calle Mayor is divided into three sections. The first incorporates the Chapel of Our Lady of Loreto on the ground floor and the former candle-making workshop of the Loreto Brotherhood above it. This section was completely remodeled and now contains the bishop’s private chapel.
The central section is the eighteenth-century palace commissioned by Bishop Flores Osorio. Its facade follows the arrangement of eighteenth-century Baroque palaces, with decoration concentrated around the windows and doors. The richly ornamented main doorway carries Flores Osorio’s coat of arms. Between it and the doorway of the Loreto chapel is the smaller Renaissance Curia doorway, decorated with the coat of arms of Bishop Almeida of Cartagena, a sixteenth-century bishop.
The Curia Courtyard and Doorways
The Curia doorway leads into a square courtyard containing a stone staircase that divides into two flights. The courtyard and adjoining rooms formerly served the diocesan curia, the administrative apparatus of the diocese. The palace’s three principal entrances also include the eighteenth-century central, or Bishop’s, doorway and the lateral western doorway.
The Bishop’s doorway has an elaborate lintel and was used when the bishop left the palace on foot. The more simply finished western entrance allowed his carriage to pass through to the stables. The building’s ironwork and balcony are notable, and the balcony is decorated with eighteenth-century Valencian tiles.
The Palace of Campo Salinas
The third section of the north facade is known as the Palace of Campo Salinas because it stands between the Episcopal Palace and the Palace of the Counts of Campo Salinas. This eighteenth-century part has little decoration apart from its wrought-iron work, which follows models from the Communion Chapel of the Church of Santiago.
The south facade runs along the Segura River. At the rear of the palace, a sixteenth-century ground-floor gallery with arcades and Doric columns and a lintelled gallery on the principal floor provide views toward the river and the city.
Chapel and Interior Rooms
The Bishop’s Private Chapel
The bishop’s private chapel is a square eighteenth-century room built above the sixteenth-century Chapel of Loreto. Before its conversion, the upper room served as the candle workshop of the Brotherhood of the Most Holy Sacrament, which supplied candles to Orihuela Cathedral. The brotherhood’s wardens donated the room to the bishop, who constructed the chapel above the cathedral chapel.
The chapel is decorated in the Baroque style with pilasters ending in compound capitals. Velázquez’s painting The Temptation of Saint Thomas Aquinas formerly hung there. It was transferred to Orihuela Cathedral and later returned to the palace, where it is now displayed in another part of the Diocesan Museum of Sacred Art.
The Main Staircase
The main staircase is reached through the cloister and rises to the principal floor. Built in the sixteenth-century Renaissance style, it may derive from the earlier building on the site, possibly the Hospital of Corpus Christi after its conversion into a residence for canons.
Its steps are made of red marble and accompanied by a finely wrought-iron handrail. Above the stair is a Renaissance hemispherical dome set on an octagonal drum, the upright section supporting a dome above the structure below. The dome carries sgraffito decoration, a technique that reveals contrasting layers by cutting through the surface. Its exterior is covered with glazed tiles, while the drum has Baroque decoration and openings that admit light.
Cloister and Galleries
The Cloister
The interior includes a small Baroque-classical cloister with large pilasters. It gives access to the main staircase and forms part of the palace’s ground-floor circulation system. The ground floor also contained servants’ quarters, the kitchen, stables, carriage houses, the Curia courtyard, and the main cloister.
The Residential Floor and Galleries
The principal floor contained the bishop’s residence, including the audience chamber, throne room, chapel, main staircase, and gallery of bishops. The second floor accommodated other priests and servants. Some rooms retain wooden beams and coffered ceilings, while principal-floor windows have pediment-like linear decoration and elaborate Rococo ornament.
Several galleries distribute the rooms and provided walking spaces for the bishop. The gallery above the cloister formerly held the diocesan episcopologium, a chronological list or visual record of the diocese’s bishops. That episcopologium is now in the Diocesan Seminary of San Miguel in Orihuela. The rear galleries, including the arcaded sixteenth-century gallery with Doric columns, preserve the palace’s connection with the river-facing side of the building.