Palazzo Agliardi: A Historic Palace in Bergamo


Site at a Glance
- Rating
- 4.4
- Popularity
- Very Low
- Country
- Italy
- Primary era
- Early Modern
- External website
- Open
- Eras represented
- Early Modern, Modern
- Civilizations
- Habsburg, Venetian
- Site type
- Domestic
- Remains
- Elite Residence
On this page12 sections
History
Martinengo Colleoni origins
Palazzo Agliardi is a historic palace in Bergamo, Italy, whose original construction dates to the sixteenth century. Formerly known as Palazzo Martinengo Colleoni, it was commissioned in connection with the Martinengo Colleoni family and formed part of the prestigious residential development of Via Pignolo.
A contract drawn up at Malpaga Castle on 23 September 1500 records the commission. Marco Martinengo, who was serving the Republic of Venice on fortification works at Crema, entrusted the matter by proxy to his son Alessandro Martinengo Colleoni. Alessandro was the son of Ursina, a niece of Bartolomeo Colleoni, a prominent fifteenth-century Italian professional military commander associated with Bergamo and its surrounding territory.
The palace was designed by Antonio Moroni, son of Venturino. Antonio had previously worked for Bartolomeo Colleoni on the consolidation of San Vigilio Castle. His relative Bertolasio had collaborated with Filarete, the Italian Renaissance architect and sculptor, on the design of Bergamo Cathedral.
During the sixteenth century, Via Pignolo acquired new residences for commercially prosperous families and for nobles displaced from Bergamo’s upper city. Their private houses were demolished in 1561 to make way for the Venetian walls. Alessandro Martinengo Colleoni never occupied the palace. After his death without children, the property passed by inheritance to Gerardo, the son of his brother Estore.
The Mosconi reconstruction
The Martinengo family retained the property until 1741, when it was sold to Count Benedetto Mosconi. The sale document described the palace as seriously deteriorated and valued it at 6,000 Brescia scudi, a historical regional monetary unit. The Mosconi family then undertook a complete reconstruction at a cost of 14,000 scudi.
The refurbishment may have been designed by Giovan Battista Caniana. Its architectural and artistic quality reflects the intention to create a unified palace. Muzio Camuzio executed the stucco work, Carlo Caroloni painted frescoes in 1750, and Federico Ferrario added further frescoes about twenty years later.
Expansion and the Agliardi family
In the spring of the nineteenth century, the Mosconis purchased and incorporated buildings belonging to the Albani and Ragnoli families on the west side of the property. In 1835, Monsignor Mosconi commissioned neoclassical alterations from Quirino Salvatoni.
About a decade later, the palace was sold to Paolo Agliardi for 80,000 svanziche, another historical monetary unit used in the region. The Agliardi family commissioned additional stucco and decorative work, including interventions during the twentieth century. At the end of the twentieth century, the loggia and the lower parts of the building, including the former stables and cellars, were restored.
Remains
Facade and courtyard
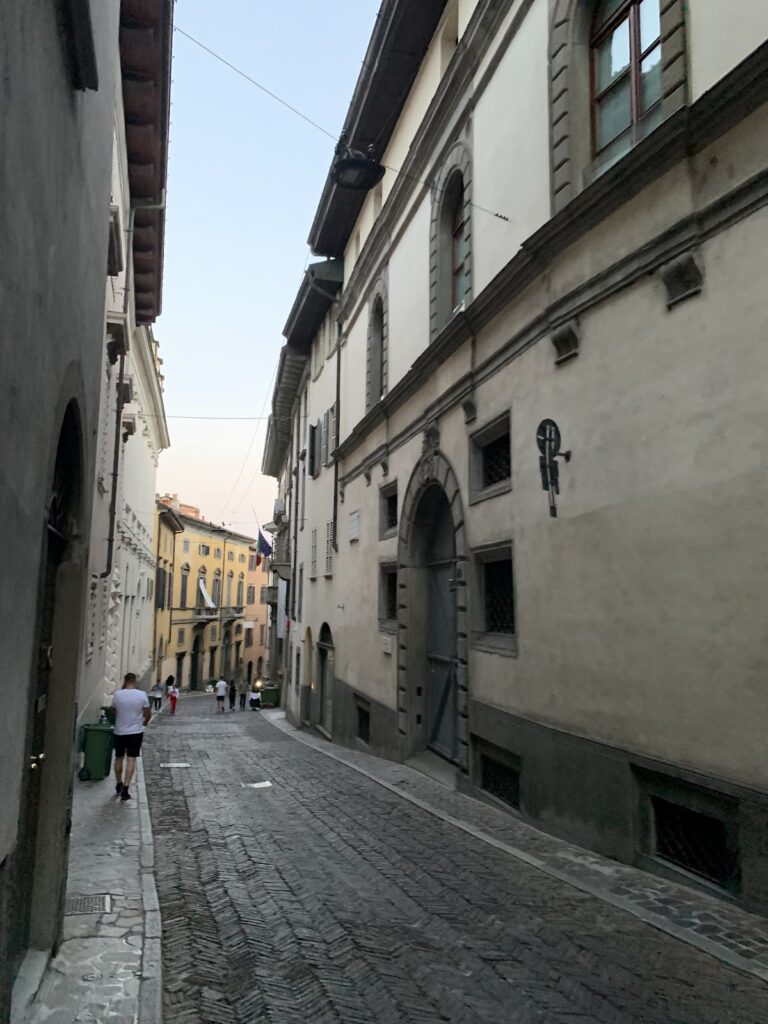
The facade combines a low rusticated sandstone base with an upper plastered section divided by two horizontal string courses. Rustication emphasizes the joints and rough surfaces of masonry blocks. At the center is an eighteenth-century portal with a semicircular arch, made of Sarnico stone, a Lombard sandstone associated with Sarnico. The entrance is surmounted by the family coat of arms and a small shaped terrace.
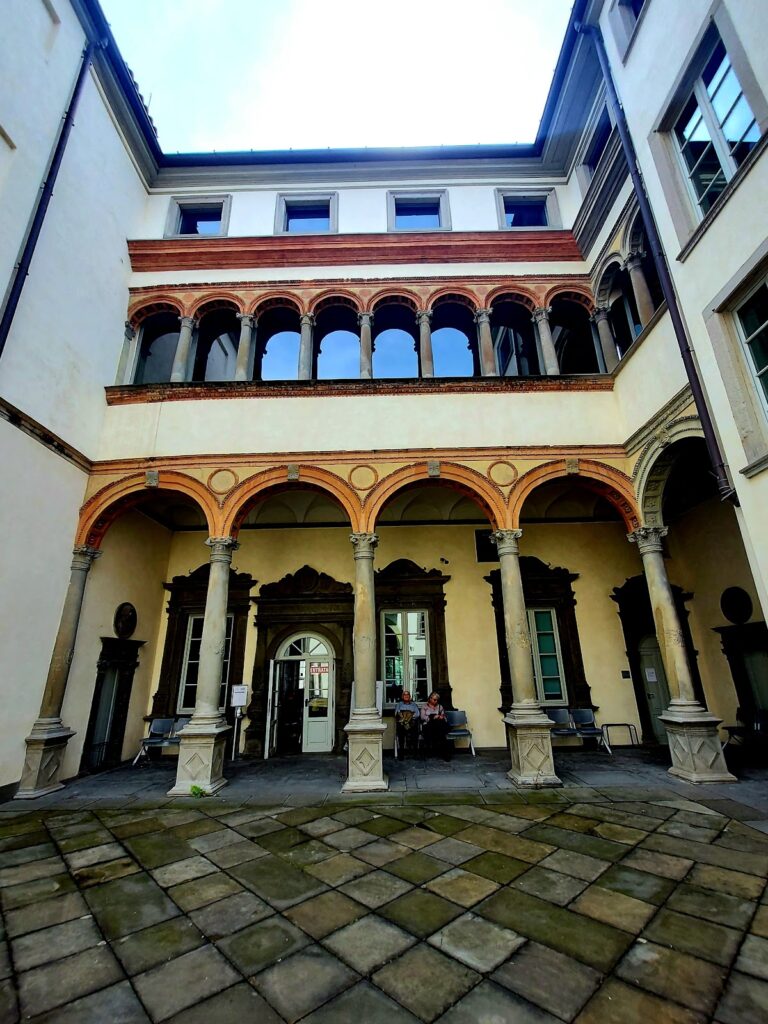
The portal leads through an entrance hall with a barrel vault toward the internal courtyard. A broad loggia rises over two levels. In the courtyard, a portico has paired columns carrying an entablature, the horizontal architectural element supported by columns, articulated by semicircular arches. The upper loggia retains slimmer columns. The lower part of the building preserves stable rooms and cellars, while the loggia was restored at the end of the twentieth century.
Principal interior rooms
The central neoclassical hall
The ground floor contains a large central neoclassical hall. Its principal frieze is a grisaille, a nearly monochrome painting that imitates sculpted relief through tonal contrasts. It depicts the meeting of Emperor Charles V and Pope Clement VII on 1 January 1530 at the Basilica of San Petronio in Bologna. Charles V was the Habsburg Holy Roman Emperor, and Clement VII was a Medici pope. Monsignor Mosconi commissioned the work in 1835 from Quirico Salvatori and his son Giovanni Battista.
Five large canvases hang in the central hall. Two mythological paintings by Pietro Liberi date to around 1680. The group also includes a twentieth-century portrait of Giovan Battista Agliardi by Cesare Tallone, a nineteenth-century painting by Giacomo Gritti showing the prelate Alessandro Agliardi and Count Paolo, and a nineteenth-century portrait of Count Paolo Agliardi by Luigi Basiletti.
The central salon
Four stucco medallions by Muzio Camuzio decorate the central salon with scenes of Bacchus, the Roman god associated with wine and ecstatic celebration. Their subjects include Bacchus and Ariadne and Bacchus with a nymph. The central panel depicts Apollo and Diana, Roman deities associated respectively with music, prophecy, and the sun, and with the moon and the hunt.
The salon also has dense chiaroscuro decoration, using contrasts of light and dark to model figures. Carlo Innocenzo Carloni executed these painted decorations, whose figures are associated with the first decade of the nineteenth century. Four large eighteenth-century landscape canvases belong to the Piedmontese school. The salon gives access to a roof garden.
The broad staircase
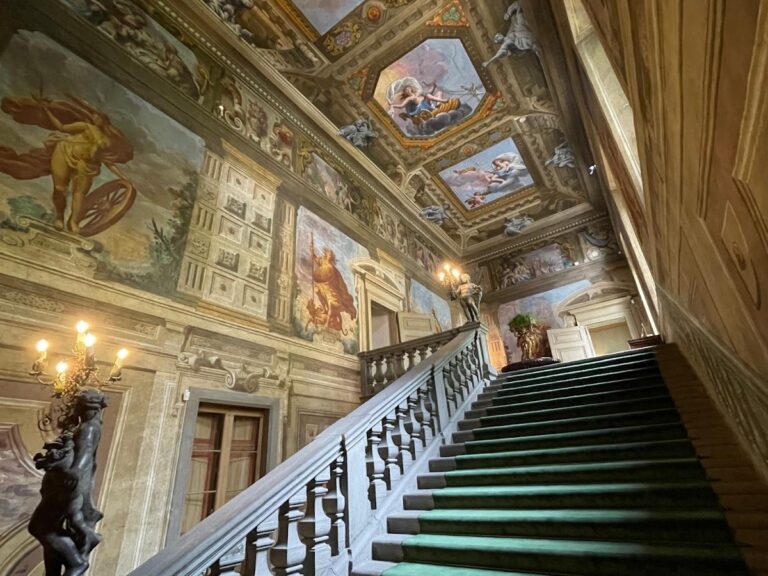
The broad staircase retains frescoes by Giuseppe Brina, an artist from Bergamo.
The garden-facing room
A room facing the garden contains an eighteenth-century fresco by Carlo Innocenzo Carloni depicting Diana and Endymion. Endymion is a figure from classical mythology associated in later Roman literary tradition with Diana. The fresco’s light, nervous brushwork reflects Carloni’s Venetian influence, particularly the work of Giovanni Antonio Pellegrini.
The same room contains Simone Contarini’s Agar in the Desert, Cecco del Caravaggio’s The Beheading of Saint John the Baptist, Federico Ferrario’s 1770 fresco The Sacrifice of Polyxena, Jacopo Bassano’s Deposition, and three Roman landscapes painted in 1781 by Jakob Philipp Hackert.
Lost and surviving elements
The original palace contained a large hall that was later destroyed, although descriptions of it survive. The remaining interiors preserve successive layers of decoration from the Mosconi reconstruction, the nineteenth-century neoclassical alterations, and later Agliardi interventions, while the courtyard, loggia, lower service rooms, and cellars retain important elements of the building’s physical organization.
Nearby sites