Château de Teillan: A Historic Estate at Aimargues, France


Site at a Glance
- Rating
- 4
- Popularity
- Very Low
- Country
- France
- Primary era
- Early Modern
- External website
- Open
- Eras represented
- Medieval, Early Modern, Modern
- Civilizations
- French
- Site type
- Domestic
- Remains
- Castle
On this page11 sections
History
Château de Teillan is a historic estate at Aimargues in France, whose surviving buildings reflect medieval ownership, Renaissance and early seventeenth-century additions, and later nineteenth-century remodeling. The estate was formerly known as Grand-Teillan, a name that distinguished it from Petit-Teillan, which became the Mas de Praviel during the nineteenth century.
Early Settlement and Medieval Ownership
An ancient Roman castrum, a fortified settlement or military site, stood about 2 kilometres northeast of the château near the Mas de la Jasse d’Isnard. Known as villa Telianum or Théliné, it included the church of Saint-Silvestre and was occupied from the first to the sixth century, then again from the tenth to the twelfth centuries.
In the tenth century, Teillan belonged to the Viscounts of Aton, medieval nobles associated with the counties of Carcassonne and Razès in southern France. By the end of the sixteenth century, the estate had become a dependency of Psalmody Abbey.
Renaissance and Early Modern Transformations
Philippe de Bornier, a royal councillor, acquired the estate in 1608. He added a Renaissance doorway and a dovecote with 1,500 nesting places. The château was also recognized as a place of worship by the Reformed Church under the Edict of Nantes, the 1598 royal decree that granted limited legal recognition and religious protections to Reformed Protestant worship.
Simon de Bornier assembled the château’s lapidary collection, a group of carved or inscribed stone objects, after receiving authorization to do so in 1635. The estate passed to the d’Adhémar family in the eighteenth century. Pierre Melchior d’Adhémar, a prefect, died at the château in 1821.
Damage and Nineteenth-Century Alterations
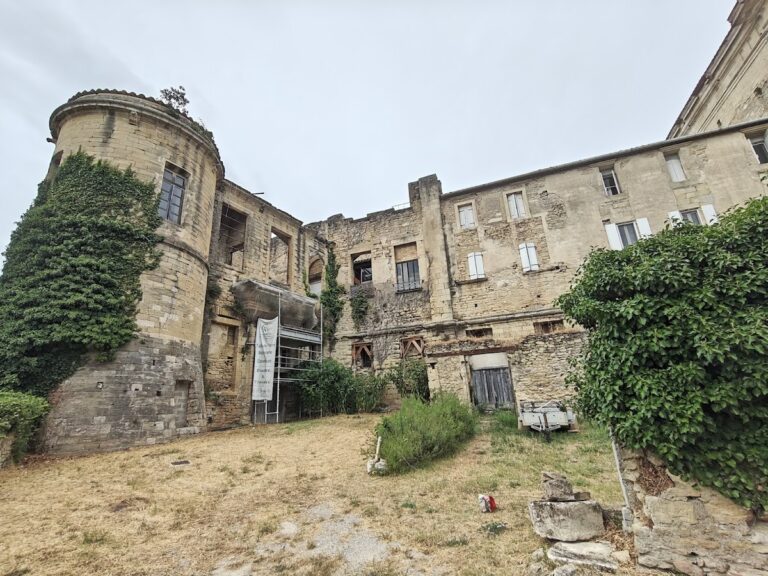
In 1793, damage to the château included the destruction of an eastern fortified gate and a turret. The turret was reconstructed in 1873. During the nineteenth century, the common buildings, façades, and parts of the roofline were altered. The common buildings were transformed between 1820 and 1875, while the south side was remodeled and rebuilt between 1820 and 1876. The first floor on the north side, which had been built at the end of the sixteenth century, was remodeled in 1820.
The château has been listed as a historic monument since 8 June 1995.
Remains
Courtyard and Principal Buildings
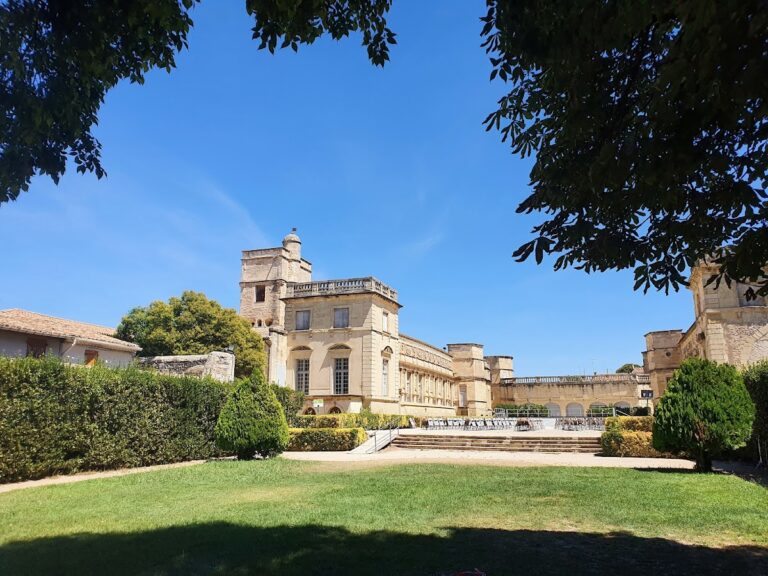
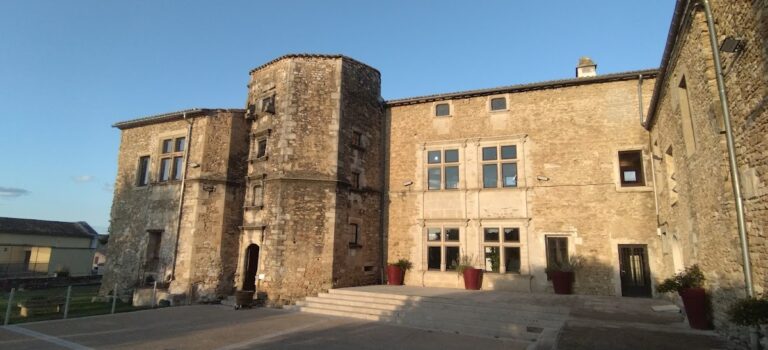
The château’s buildings form an interior courtyard. A vaulted passage beneath the east wing of the common buildings provides access, while those common buildings occupy the east, south, and north sides of the courtyard. The principal building has a vaulted ground floor, with the vaults considered to date from the fifteenth century.
North Wing Doorway
The north wing contains an early seventeenth-century doorway that formerly served as the ceremonial entrance. Its jambs and arch are decorated with alternating rectangular panels and diamond-point bosses. Above them is a broken triangular pediment containing a stone panel. Additional recorded details include ornamentation on the doorway.
Dovecote and Prison Room
Built in ashlar around 1600, the dovecote has a bishop’s-mitre vault, a vault shaped like a bishop’s mitre, and an internal wooden spiral staircase. Its vaulted ground-floor room served as the seigneurial prison, a detention space associated with a feudal lord’s jurisdiction. Beneath the vat occupying the former prison room is the entrance to an underground passage leading from the château to dependencies on the Pravielle property. Oral tradition holds that the passage may have continued as far as Psalmody Abbey.
Park and Waterworks
A five-hectare landscaped park surrounds the château. Created in the nineteenth century in a Romantic style, it contains mature ginkgo biloba, sequoias, and photinias, together with seventeenth-century remains including a dovecote and a water wheel.
Noria
The noria, a wheel-operated well used to raise water for irrigation, dates from 1609. An underground aqueduct connected it to the Vidourle. During the Restoration, the reestablished French monarchy after Napoleon’s fall in 1814–1815, its superstructure was remodeled into a large basin supplied by an overflow vessel. Stone buckets replaced the former wooden trough. The mechanism was maintained until about 1920 because it irrigated the kitchen garden.
Stone Objects and Other Features
The park contains a mikveh, a Jewish ritual immersion bath, as well as Roman funerary and commemorative stelae. It also holds eight or nine Roman milestones whose attribution to the Via Domitia remains uncertain. Identified objects include the stele of Hortensia, the stele of Servilius, a Roman funerary urn, and milestones associated with Augustus and Tiberius.
Other surviving or recorded elements include a fountain statue, a wrought-iron grille, the doorway ornamentation, and the internal structure of the dovecote.