Château de Séchilienne: A Former Fortified Castle in France


Site at a Glance
- Rating
- 4.3
- Popularity
- Very Low
- Country
- France
- Primary era
- Medieval
- Eras represented
- Medieval, Early Modern, Modern
- Civilizations
- French, Holy Roman Empire
- Site type
- Military
- Remains
- Castle
On this page8 sections
History
Château de Séchilienne is a former fortified castle in France, whose construction began in the thirteenth century as a seigneurial residence for the Alleman family. Its position above the Romanche valley supported the importance of the surrounding châtellenie, a territorial jurisdiction administered from a castle. The castle developed through several later phases, including medieval enlargement, a seventeenth-century conversion into a more comfortable residence, and remodeling in the nineteenth century.
The Alleman Seigneurie
Aymar Alleman, a member of the Dauphinois Alleman noble family, acquired the lands of Séchilienne from Dauphin André in 1226. The Dauphin was the ruler or heir associated with Dauphiné, the historical territory in southeastern France. The Séchilienne branch of the Alleman family retained the lands until the end of the sixteenth century.
The local châtellenie was among the strongest jurisdictions in the territory that later became Dauphiné at the end of the early Middle Ages. Under the Alleman family, it became the second-most important châtellenie of this powerful Dauphinois lineage, after Uriage. During the Wars of Religion, divisions within the family contributed to the transfer of the castle to another owner.
From Fortress to Residence
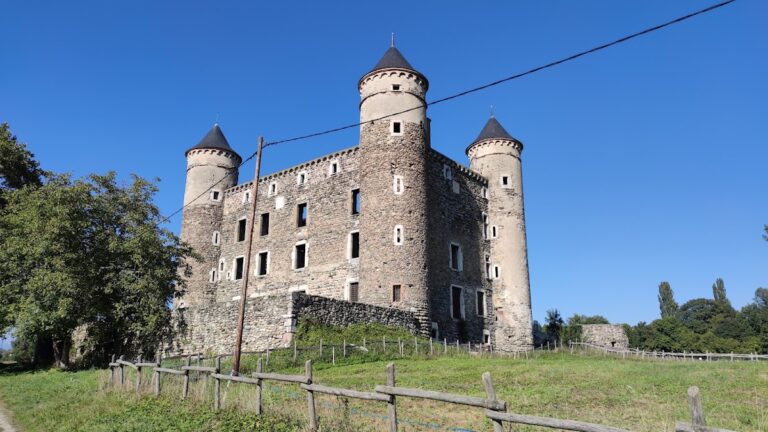
The original thirteenth-century building was enlarged in the fifteenth century. The castle was remodeled again in the sixteenth century, and during the seventeenth century its fortress character was adapted to create a more comfortable château. Large openings were made in the principal residential building during this conversion. Further additions, including two neo-medieval turrets, were introduced at the end of the nineteenth century.
Fire, Abandonment, and Conservation
On 12 August 1944, remnants of the German 157th Infantry Division set fire to the castle. The action was intended to prevent resistance fighters of the Oisans maquis from using the building to store weapons and ammunition. The damaged castle was subsequently abandoned and purchased by the commune of Séchilienne in 1949. The commune remains its owner.
At the end of 2019, a restoration and maintenance campaign began for the castle and its garden. The work included clearing vegetation and securing the site. Some of the castle archives, like those of Château d’Uriage, are preserved in the departmental archives of Isère.
Remains
Hilltop Enclosure
The ruins occupy the top of a hill at Séchilienne, overlooking the Romanche valley and several hamlets. The principal building forms a large quadrilateral measuring approximately 17 metres across the façade and 20 metres in depth. Its medieval structure was later altered for residential use, including the insertion of large openings in the seventeenth century. The surviving buildings are ruins, while the surrounding green spaces include a picnic area and a basin.
Medieval Towers
The quadrilateral is flanked by a round tower and a more massive circular keep. Wooden floors still in place inside the keep date to 1455 through dendrochronology, a method that dates timber by examining its annual growth rings. The fifteenth-century round tower was built to match the keep and contains a spiral staircase. It retains machicolations, projecting defenses with openings for dropping or discharging materials onto attackers, together with crenellations, arrow slits, and a small steeply conical pepper-pot roof. Its state of preservation is exceptional.
Other surviving defensive elements include a northern corner tower, an eastern tower, and a damaged tower. The eastern tower contains a loophole, a narrow defensive opening, and provides views toward the main room and the southern rooms. The northern tower can also be seen from the eastern tower.
Subterranean and Garden Features
Subterranean cellars and galleries are associated with the castle. A subterranean corridor lies in the southwest room. Above ground, the site includes the main room and southern rooms within the ruined complex, while the surrounding green spaces form part of the present grounds.
Nearby sites