Château de Wailly: A Historic Château and Estate in France


Site at a Glance
- Rating
- 4.6
- Popularity
- Very Low
- Country
- France
- Primary era
- Early Modern
- External website
- Open
- Eras represented
- Early Modern, Modern
- Civilizations
- French
- Site type
- Domestic
- Remains
- Castle
On this page12 sections
History
Château de Wailly is a historic château and estate in France, rebuilt in the 17th century and later transformed by the Croÿ family. Its history reflects aristocratic succession, extensive 18th-century improvements, Revolutionary seizure, fire damage, and 20th-century reconstruction.
The Hallewyn lordship
Wailly entered the Hallewyn family in 1506 through the marriage of Jeanne Mauchevalier, lady of Wailly and Namps-au-Val, to Jean Hallewyn, lord of Esquelbecq. The lordship then passed through Louis d’Hallewyn, Antoine d’Hallewyn, who died in 1608, and Charles Maximilien d’Hallewyn, who died in 1630.
The rebuilding of Château de Wailly is generally associated with Alexandre d’Hallewyn, captain of the guards of Gaston, Duke of Orléans. A kitchen fireplace carried a 1629 escutcheon bearing the arms of the d’Halluin family, linking that date with the reconstruction.
The Croÿ inheritance and 18th-century works
After Alexandre’s son François d’Hallewyn died in 1663, the lordship passed to the Croÿ family through the marriage of his sister, Marie-Joséphine d’Haluin, to Ferdinand François Joseph de Croÿ at Wailly in 1668.
Following his marriage in 1762, Joseph Anne Maximilien de Croÿ, Duke of Havré and lord of Wailly, undertook major improvements. He created a northern avenue, built extensive subsidiary estate buildings along both sides of the approach, and fitted out a chapel. The French Revolutionary Terror, the most violent phase of the French Revolution, forced the owners to flee and halted the works permanently.
Revolutionary seizure and later fires
The château was seized, declared national property, and sold in 1795. Part of the building was destroyed. After returning from emigration, the Croÿ family recovered the estate, but the château remained ruined and the family moved into the outbuildings. The surviving remains were used mainly as a hunting rendezvous.
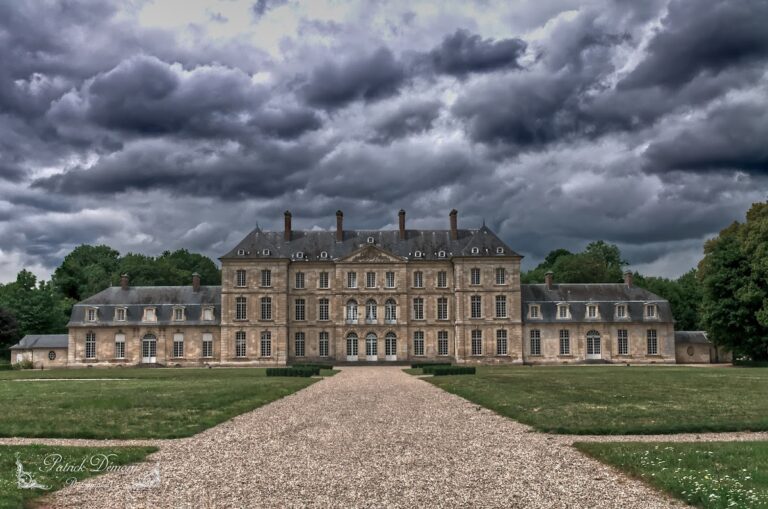
A fire in 1895 led to the restoration of the western wing. In 1919, Ferdinand de Croÿ and his sister Sophie de Croÿ sold Château de Wailly to the Baron de L’Épine. A second fire devastated the surviving wing in 1922. The architect Pierre Parent then directed its restoration, giving the building its present arrangement with a residential block, a mansard roof, and a pavilion symmetrically placed at each end.
Wartime use and protection
In September 1944, during the Second World War, General Bernard Montgomery established his headquarters at the château. A headquarters was the command center from which a military formation was directed.
Château de Wailly is a private property on the Wailly estate, owned by the L’Épine family. In 1974, the ruins of the hemicycle, the façades and roofs of the southeastern outbuildings, the surviving façades of the northwestern building, and the terraces with their retaining walls were classified as historic monuments. The façades and roofs of the surviving wing and the chapel were inscribed as historic monuments.
Remains
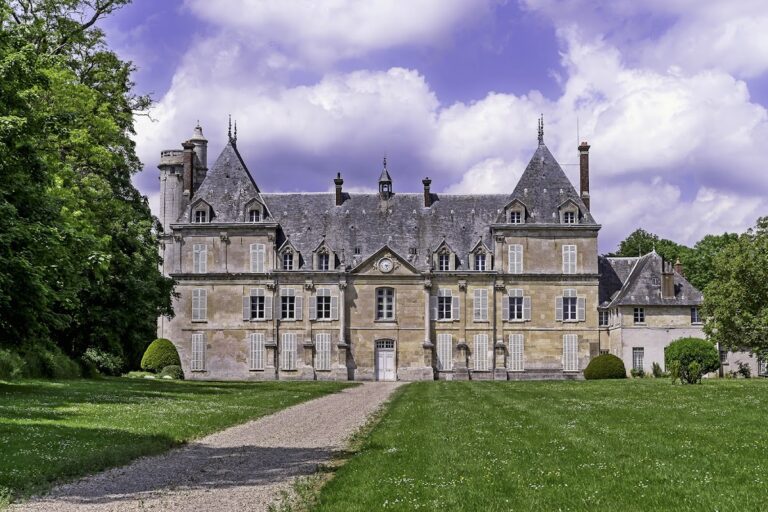
The surviving estate combines part of the former château with outbuildings, a ruined semicircular approach structure, a chapel, terraces, an orangery, a park, and the former gardens. The original U-shaped arrangement indicates the considerable dimensions of the earlier residence, while the present building represents about one-third of it.
Residential buildings
Original U-shaped château
The original château comprised three residential blocks arranged in a U around a courtyard open to the north. This plan organized the residence around a central open space and shows the scale of the building before its partial destruction.
Surviving residential block
The present residential block is built of brick and stone. Its early twentieth-century restoration reused materials taken from the ruined buildings. The structure has a mansard roof, formed by two slopes on each side with a steeper lower slope, and a pavilion arranged symmetrically at each end. The western wing was restored after the 1895 fire, while the surviving wing was reconstructed after the 1922 fire under Pierre Parent’s direction.
Approach and landscaped estate
Northern avenue and hemicycle
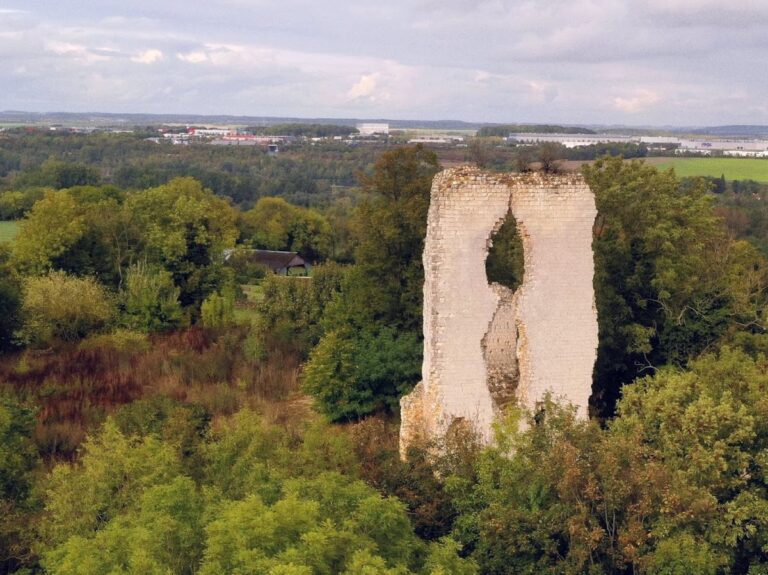
Access to the château is provided by a northern avenue bordered by the outbuildings. The approach also includes a stone hemicycle, a partly semicircular arcade structure, which now survives in ruins. Together, the avenue, subsidiary buildings, and hemicycle form the designed entrance sequence to the estate.
Gardens and supporting features
French formal gardens lay below the eastern wing. These were highly ordered gardens based on symmetry, geometric planting, terraces, and controlled views. The estate also retains the chapel, terraces with retaining walls, an orangery, a park, and the former gardens, which form part of the landscaped setting around the château.
Nearby sites