Château de Fontaine-la-Soret: An Eighteenth-Century Estate in Normandy
Site at a Glance
- Rating
- 4.3
- Popularity
- Very Low
- Country
- France
- Primary era
- Early Modern
- External website
- Open
- Eras represented
- Early Modern, Modern
- Civilizations
- French
- Site type
- Domestic
- Remains
- Elite Residence
On this page14 sections
History
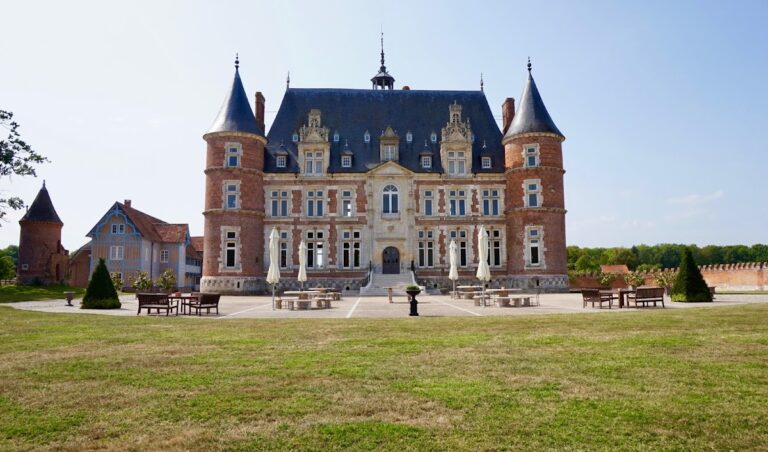
Château de Fontaine-la-Soret is an eighteenth- and nineteenth-century estate in France, in the former commune of Fontaine-la-Soret, now a delegated commune of Nassandres-sur-Risle in Eure, Normandy. It stands in the Risle valley between Brionne and Beaumont-le-Roger. The present neoclassical château was built between 1764 and 1769 for Alexandre Estienne d’Augny, a royal tax contractor under Louis XV, and formed the centre of an estate whose roads, gardens, service buildings, and later landscape designs developed over more than two centuries.
Foundation under Alexandre d’Augny
Louis XV charged Alexandre Estienne d’Augny with developing trade between Paris and the ports of the English Channel. In this capacity, d’Augny established a royal road linking Paris and Caen. Fontaine-la-Soret attracted him as a residence because it lay close to the road and roughly midway between the two cities.
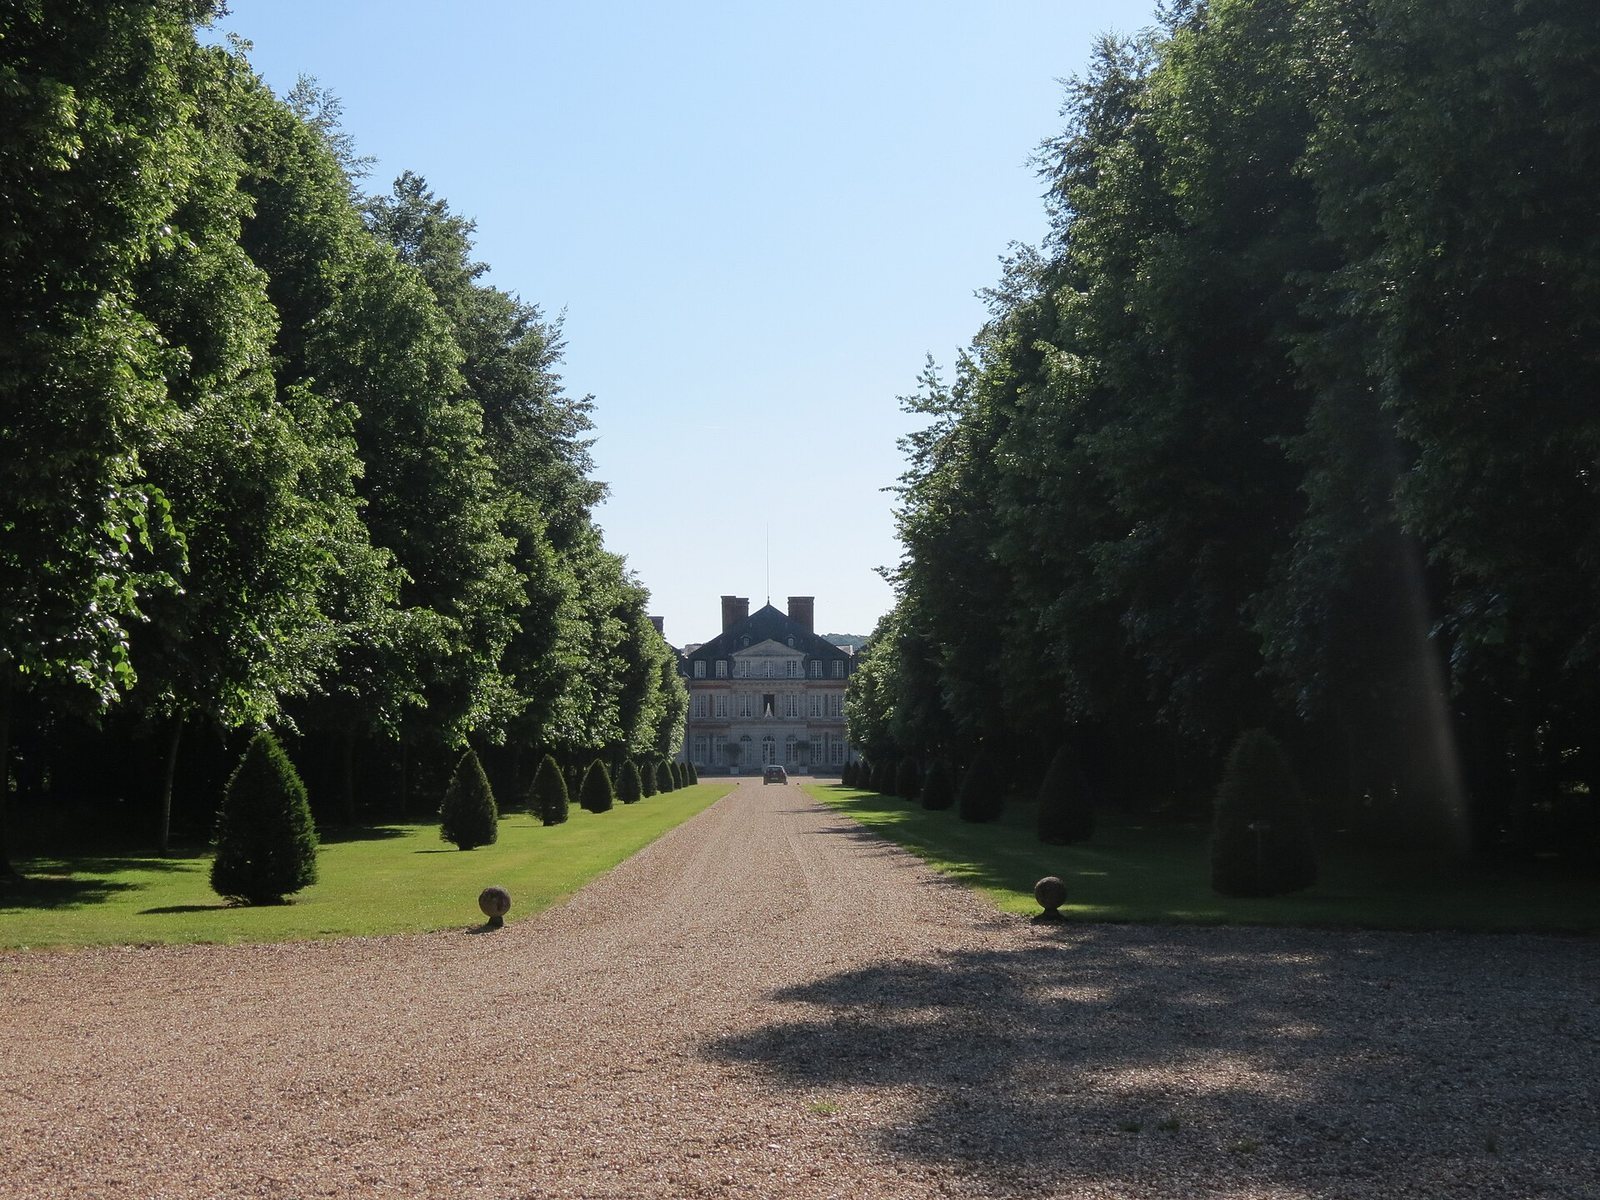
D’Augny demolished an earlier château and commissioned the building that survives today between 1764 and 1769. He also ordered the construction of the estate’s working and service buildings, including outbuildings, a riding arena, gatekeeper’s lodges, and a presbytery. The park was laid out between 1764 and 1772. By the end of the eighteenth century, its design included beech trees before the château, formal French gardens to the east and south, and ordered groves on the slope.
Inheritance and nineteenth-century ownership
After Alexandre d’Augny died on 17 January 1798, the estate passed to his cousin Nicolas d’Augny. Nicolas died on 25 January 1803, after which ownership went to his universal legatee, Joseph Pierre de Revilliasc. It later passed to Joseph’s nephew Charles de Revilliasc through his marriage to Mademoiselle de Louvencourt.
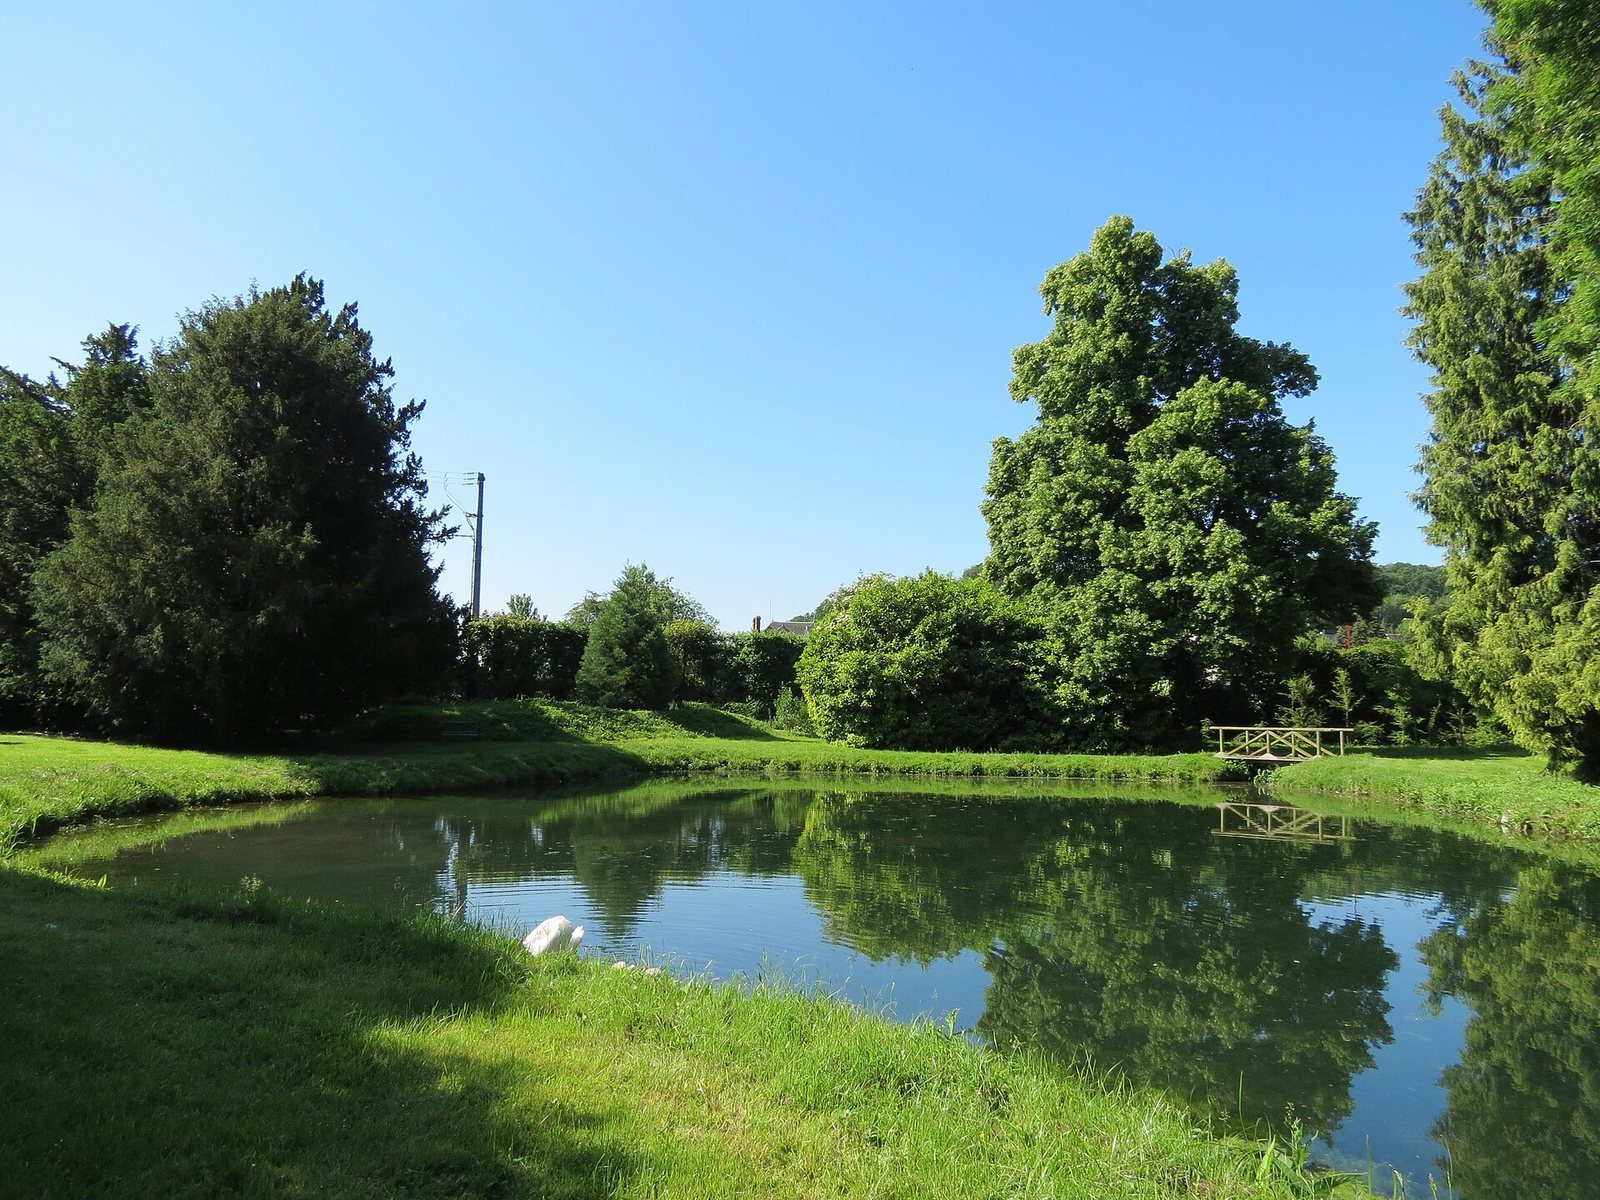
The Revilliasc family retained Fontaine-la-Soret until selling it to the Count and Countess d’Eprémesnil on 15 January 1858. They sold the estate to Louis de Clercq on 12 March 1869. During the nineteenth century, Victor Crombez created a pond and cascades in the lowest part of the park near the cottage. This romantic garden is attributed to Crombez, although the Duchesne brothers have also been proposed as its creators in an unconfirmed attribution.
Landscape redesign and present use
The park was first modified during the 1860s. Between 1963 and 1970, the English landscape designer Russell Page reshaped the area around the château. He created gentle slopes, a water garden, and a flower garden, while restructuring the château terraces. His work remained unfinished and was continued in 1987 by the landscape architect Louis Benech.
Today, the privately owned estate is used as a museum and arboretum. Displays in its outbuildings present the history of the château, its owners, and local communities, as well as aspects of rural and industrial life in the early twentieth century. The château has held French heritage protection as a Monument historique since 24 November 1986, covering specified parts of the house, courtyard, terraces, access features, outbuildings, riding arena, gates, and enclosure walls. The park, including the former presbytery and house, received protection on 8 November 1995. It is also a protected natural site and has carried the Jardin remarquable label since 2014, a French designation for gardens valued for their design, history, plant collections, or maintenance.
Remains
Main buildings and estate features
The château
The château is a neoclassical building, using ordered forms associated with ancient Greek and Roman architecture. Its square central residential block is flanked by two return wings. Dressed stone and brick panels form the exterior, whose restrained façades use rustication and framed window openings. Pilasters emphasize the central block and rise to pediments. Above it is a mansard roof with steep upper slopes known as terrassons.
The surviving interior includes a chapel, the southeast White Drawing Room, the east gallery, the northeast Tapestry Room, and the west antechamber of the south wing. Their specified interior decoration forms part of the protected château. The courtyard of honour retains its ground surface and enclosing walls. On the eastern side, a terrace is supported by retaining walls and reached by stairs.
The riding arena and service buildings
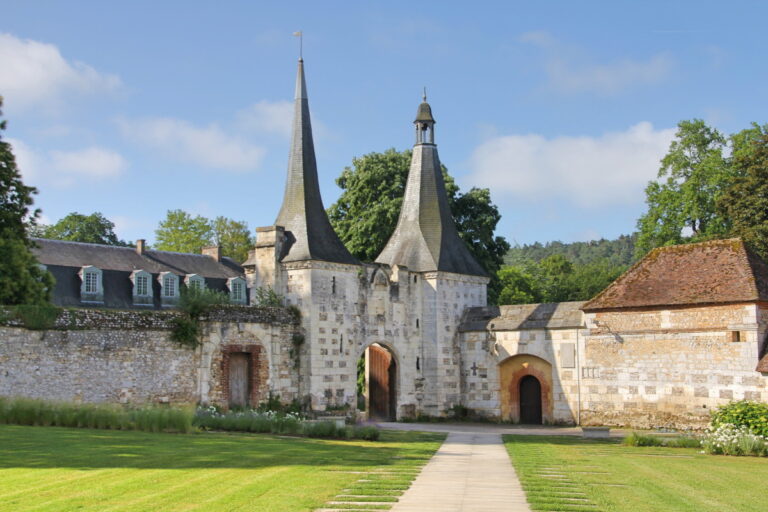
The estate’s service buildings include gatekeeper’s lodges, outbuildings, stables, carriage sheds, a riding arena, the former presbytery, a school, and a thatched cottage beside the pond. The eighteenth-century covered riding arena was built for equestrian practice. Its roof framing has the shape of an inverted boat hull, giving the building a distinctive structural form. Protected exterior elements include the façades and roofs of the stables, carriage sheds, and riding arena, as well as the former main entrance gate, its adjoining lodge, two secondary gates, and the enclosure walls of the park.
The former presbytery and cottage
The former presbytery dates from the Directoire, the French government period from 1795 to 1799 between the Reign of Terror and the Consulate. It was built after the château and was later converted into a dairy. Beside the pond stands a thatched ornamental cottage described as dating from the late sixteenth century. Its position near the pond connects it physically with the nineteenth-century romantic garden and its cascades.
The museum rooms and school
Two rooms in the outbuildings are arranged as exhibitions. One presents the château, including its history, an old map, the genealogy of its owners, hunting, and historical photographs. The other focuses on Fontaine-la-Soret and neighbouring communities, with costumes, headdresses, old machinery, and photographs of agricultural and factory life. A classroom has also been reconstructed in the school. During the Second World War, classes from neighbouring villages whose schools had been bombed were held in the château’s outbuildings.
The historic park
The eighteenth-century section
The park covers 12 hectares and is divided into three historically distinct areas. The eighteenth-century section extends from the entrances to the courtyard of honour. It contains lime trees, Italian-style yews, two-hundred-year-old beeches, old roses, avenues lined with deciduous trees, evergreens, and conifers. These planting arrangements preserve the connection between the approach to the estate, the formal court, and the gardens established during d’Augny’s residence.
The château terraces and water garden
The area around the château runs from the courtyard of honour to the large hornbeam alley. Russell Page redesigned it during the twentieth century with two basins fitted with water jets, flower gardens divided into sixteen triangles, yew hedges, and numerous perennial plants. A wisteria-covered ramp, a large magnolia, and an eighteenth-century cedar of Lebanon planted in 1770 are also part of this area. The redesign included the château terraces and introduced the gentle slopes and water-garden elements that characterize this phase of the park.
The nineteenth-century romantic garden
The lower section, known as the romantic garden, lies near the thatched cottage. It is wooded, crossed by cascades, and arranged around a pond. The park also contains a broad semicircular space dominated by the château terraces and enclosed by a beech palisade. Historic beech trees have progressively been lost in storms, including those of 1976 and 1999, while the surviving areas retain evidence of the estate’s eighteenth-century formal planning and nineteenth-century picturesque development.