Palazzo Penne: A Renaissance Palace in Naples


Site at a Glance
- Rating
- 4.3
- Popularity
- Very Low
- Country
- Italy
- Primary era
- Medieval
- Eras represented
- Medieval
- Civilizations
- Kingdom of Naples
- Site type
- Domestic
- Remains
- Palace
On this page6 sections
History
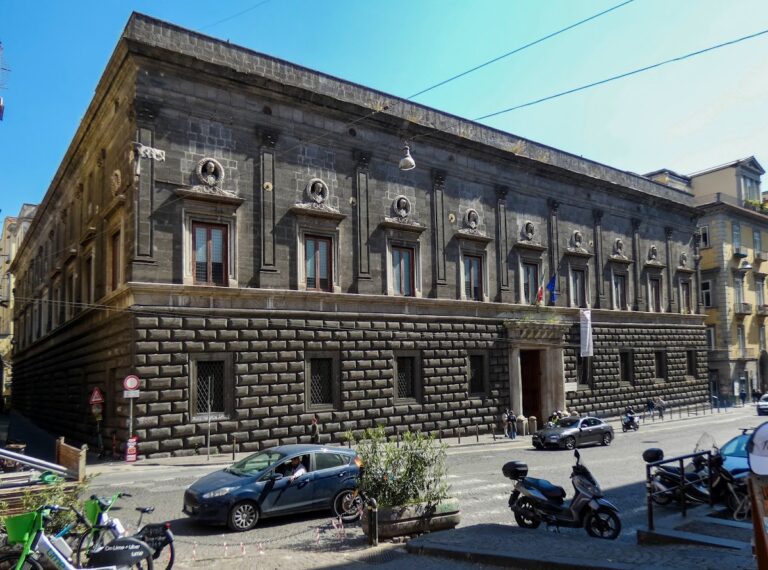
Palazzo Penne is a Renaissance palace in Naples, Italy, built in 1406 for Antonio di Penne, secretary and adviser to King Ladislaus of Naples. Its construction belongs to the late medieval political world of Ladislaus, also known as Ladislaus of Durazzo, and its decorative program refers to the king and the Penne family. The palace stands near Largo Banchi Nuovi, in Naples’ historic center and the Porto district, close to a small square that served as an entrance to the city.
Ownership and changing uses
The palace first passed from the Penne family to the Rocco family and later to the Capano family, princes of Pollica and barons of Velia. The Capanos belonged to the Seggio del Nilo, one of Naples’ historic noble seats through which eligible aristocratic families took part in the city’s political and social organization. They held Palazzo Penne for about 150 years, until Marco Antonio Capano lost it because of gambling debts.
In 1683, the building became the seat of the Somaschi order, a Catholic clerical order founded for religious education and charitable work. During the eighteenth century, the volcanologist Teodoro Monticelli acquired the palace and housed his collection there. The building is also listed as being in residential use.
Legend and modern conservation
A Neapolitan tradition attributes the palace to Beelzebub, a traditional demonological figure identified in Christian tradition with the devil. One version says that Beelzebub built it in a single night for Antonio Penne, while another names Giovanni Penne, described as a French official. In the story, Penne made a blood pact with the devil so that he could marry a beautiful woman who had demanded that the palace be completed overnight. He added a condition: he would surrender his soul only if the devil could count wheat grains scattered in the courtyard. The devil miscounted by five because pitch had been scattered with the grain, causing some kernels to stick beneath his fingernails.
In 2002, the Campania Region purchased the privately owned palace, which was then operating as a bed-and-breakfast. Two years later, the region granted the University of Naples L’Orientale use of the building. A university center with laboratories, seminar and conference rooms, and student services was proposed, but recovery work did not begin.
In 2007, Alda Croce and Marta Herling, respectively the daughter and niece of the philosopher Benedetto Croce, obtained the suspension of unauthorized interior works intended to create residential units. The works resumed shortly afterward. Appeals by President Giorgio Napolitano and UNESCO for recovery work were unsuccessful. Investigations requested by UNESCO concluded on 20 May 2008 and produced six case files, including proceedings involving Campania governor Antonio Bassolino and the university’s then rector, Pasquale Ciriello. The proceedings concerned alleged damage to a historic and artistic building caused by the failure to undertake restoration. On 19 April 2013, all defendants were acquitted because the alleged offense was found not to have occurred.
Safety works began on 25 November 2008 to prevent further deterioration. An agreement providing alternative housing for the last two private occupants, who were illegally occupying the building, placed the entire palace under the supervision of the Campania Region and the university. They were to determine its restoration and future use. Restoration and renovation of the whole building began on 19 February 2013.
Remains
Palazzo Penne is arranged over three levels: one at the level of the inner courtyard and two staggered levels connected with the internal staircase. Its architecture combines Catalan and Tuscan elements. Light reaches the various sections mainly from the interior, while two externally visible windows with Guelf crosses illuminate a staircase that led toward the steps of Santa Barbara. The Guelf cross is a medieval Italian cross-shaped motif associated with the Guelf tradition.
Facade and entrance
The main facade is organized with three rows of rustication, or masonry with deliberately emphasized block faces. At its center is a relief of a pen, the emblem of the Penne family and a reference to Antonio Penne’s role as the king’s secretary and adviser. Above these rows are eight further rows engraved with the Angevin lily, the fleur-de-lis emblem of the Angevin dynasty. A cornice rests on brackets and small trilobed arches, whose reliefs show crosses and crowns in honor of King Ladislaus.
The principal entrance is formed by a depressed arch, a flattened arch characteristic of Ladislaus’ period and widely used in Naples. The two upper corners carry the Penne family coats of arms, while late-Gothic figures are carved in relief at the center. Two facade inscriptions contain verses attributed to Martial, the Roman poet known for his epigrams. One follows the curved line of the portal arch, and the other appears above the entrance on a panel framed in wood. The portal also carries the inscription that records the palace’s construction in 1406.
Inner courtyard
The inner courtyard contains a portico of five arches resting on piers. Each pier has four angular motifs shaped as thistle leaves. Together with the inward-facing arrangement of the palace’s lighting and the staircase-linked levels, these features form the principal surviving elements of its internal organization.
Nearby sites