Schloss Waldsee: A Moated Noble Residence in Germany


Site at a Glance
- Rating
- 4.3
- Popularity
- Very Low
- Country
- Germany
- Primary era
- Early Modern
- Eras represented
- Early Modern
- Civilizations
- Holy Roman Empire
- Site type
- Domestic
- Remains
- Castle
On this page14 sections
History
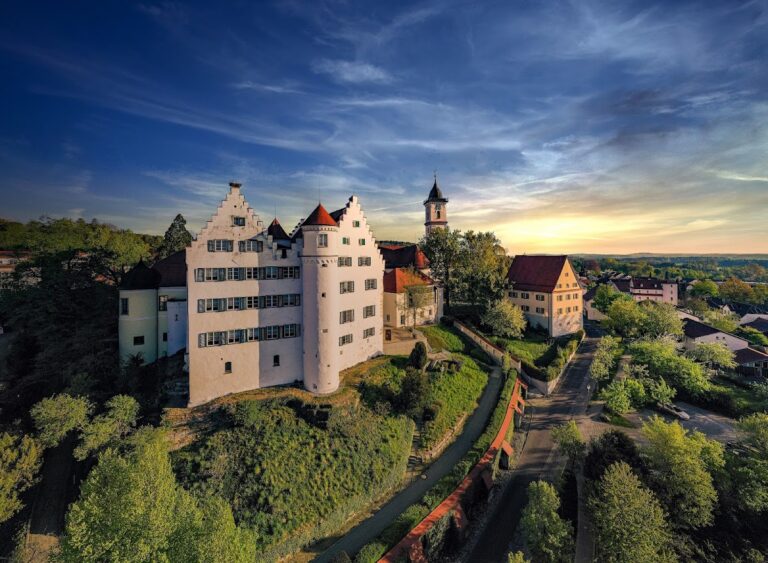
Schloss Waldsee is a moated castle in Bad Waldsee, Germany, built as a noble residence in the mid-sixteenth century and remodelled in the eighteenth century in the Baroque style. It developed within the lordship of Waldsee, which was associated for centuries with the Waldburg family.
The Waldburg lordship
In 1386, Johannes II von Waldburg received the lordship of Waldsee as a fief from Leopold III of Habsburg, Duke of Austria. A fief was land or authority granted by a superior lord in return for service and allegiance. The Waldburg family was a major noble house of the Holy Roman Empire and later of southwestern Germany, with several branches holding lordships and residences in the region.
Georg III von Waldburg-Zeil was born at Waldsee Castle in 1488. He later became known as “Bauernjörg” because of his successes during the German Peasants’ War, a major uprising in the early sixteenth-century Holy Roman Empire.
The Renaissance castle and Baroque remodelling
In 1550, Georg IV von Waldburg-Waldsee commissioned a new moated castle to serve as a residence. The Renaissance building was substantially expanded and remodelled in 1745 by Maximilian von Waldburg zu Wolfegg und Waldsee. The project introduced a chapel wing with a dome, removed the surrounding ancillary buildings, extended the main building beyond its former corner towers, and added a central gabled feature rising across the roof. The interior and exterior were later redesigned in the Neoclassical style.
Schloss Waldsee belonged to the Waldburg-Wolfegg-Waldsee line and remained its principal residence until the end of the eighteenth century. In 1798, the Wolfegg-Wolfegg line ended with the death of the unmarried and childless Major General Carl Eberhard Wunibald Xaver Eusebius Didacus Hereditary Steward, Count of Waldburg zu Wolfegg. Its property passed to the Wolfegg-Waldsee line, which subsequently made Schloss Wolfegg its principal residence.
Transfer to Württemberg and modern use
In 1806, after the territorial reorganization associated with the Final Recess of the Imperial Deputation, the lordship of Waldsee passed to the newly established Kingdom of Württemberg. The Final Recess of 1803 had reorganized and secularized many territories of the Holy Roman Empire, and its consequences continued to shape territorial changes in the region. Schloss Waldsee nevertheless remained privately owned by the Counts of Waldsee.
The family continued to use the castle as a residence and as the seat of its princely rent office and forestry administration until the death of Prince Franz Ludwig von Waldburg zu Wolfegg und Waldsee in 1989. After the family moved out, the building stood vacant. A two-year renovation was followed by commercial use of the rooms.
From 1991 to 2002, Schloss Waldsee housed the private International School of General Management. The institution moved to Friedrichshafen in 2003 and continued under the name Gesellschaft für Bildung und Wissenschaft before becoming Zeppelin University GmbH. The castle then stood vacant again until another use was established. It remains owned by the Princes of Waldburg zu Wolfegg und Waldsee and is administered by the Fürstliche Liegenschaftsverwaltung Waldburg-Wolfegg-Waldsee.
Remains
Castle building
Moated main building
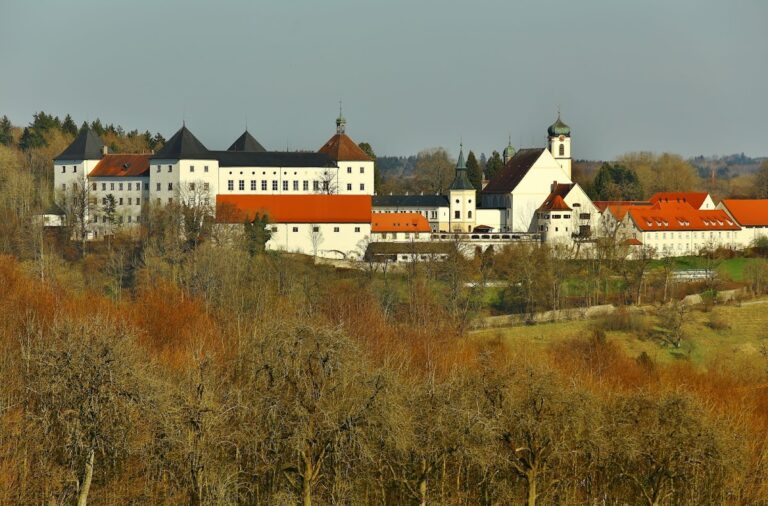
The castle stands as a three-storey building with a hipped roof. Semicircular stair towers project from both the northeast and southwest sides, with two towers on each side and each covered by a conical roof. The main building forms the northern part of the complex.
Central façade
The front façade is organized around a central three-bay projection with a gabled superstructure. Flat colossal pilasters divide the wall surface within this projecting section. Its gable carries the coat of arms of Hereditary Steward Maximilian Maria, Count of Waldburg zu Wolfegg, who lived from 1684 to 1748 and commissioned the remodelling begun in 1745.
Chapel and service buildings
Domed chapel
A chapel wing is attached to the castle toward the southwest and is also described as adjoining its southeast corner. The chapel is a domed central-plan structure. Its dome contains a fresco by the eighteenth-century painter Eustachius Gabriel.
Service buildings
Service buildings connect with the castle and chapel group. These structures date from the seventeenth and eighteenth centuries and form part of the wider complex.
Garden and interior rooms
Castle garden
The grounds were first arranged as a Baroque pleasure garden. During the nineteenth century, the garden was converted into an English landscape garden, a style based on informal lawns, winding paths, irregular planting, and a natural-looking composition.
Representative rooms
The principal reception floor, or piano nobile, contains representative Neoclassical rooms and parts of the former princely residential quarters. The central ceremonial hall, known as the Maximiliansaal, is decorated with motifs derived from the work of the Dutch painter Adriaen Brouwer. The entrance hall and ground-floor library are also used for functions, while the second floor and attic contain independent commercial units.