Château de Panloup: A Seventeenth-Century Residence in Yzeure, France

Site at a Glance
- Rating
- 4.1
- Popularity
- Very Low
- Country
- France
- Primary era
- Early Modern
- External website
- Open
- Eras represented
- Early Modern
- Civilizations
- French
- Site type
- Domestic
- Remains
- Castle
On this page7 sections
History
Château de Panloup is a seventeenth-century château in Yzeure, France, built during the reign of Louis XIII, who ruled from 1610 to 1643. It stands in the Plessis district, within the historic Bourbonnais region of central France. Although officers from Moulins used it as a residence, private families occupied the château for most of its history.
Early Owners and the Seventeenth Century
The first known owner was Louis de Launay, a physician, in 1550. Around 1639, Jacques Bodinat, a lawyer, occupied the château. His son François followed him and held the offices of lieutenant in the châtelleny of Bessay and Pougny, a territorial jurisdiction administered under a lord, and King’s gendarme. He later became Sieur de la Motte d’Arizolles, using a title meaning lord or gentleman.
Eighteenth-Century Ownership
At the start of the eighteenth century, Château de Panloup belonged to the Roy family. Gilbert Roy, an esquire and Sieur de Bouchaine and La Brosse, owned it in 1722. The property subsequently passed through several families before the commune acquired it during the twentieth century.
The château also appears in a parish dispute from 1709. Pierre Maquin, Sieur de Panloup and La Ronde, was elected head of the parish landowners’ syndicate, which was responsible for planned repairs to the bell tower, canopy, and cemetery enclosure. On 5 February, he declined the position because he was 75, infirm, and protected by a privilege associated with military officers. The repairs consequently went ahead without him.
Municipal Use and Protection
Château de Panloup was listed as a historic monument in 1947. It is now owned by the commune and accommodates Yzeure’s Youth Service and leisure centre. Temporary exhibitions, particularly those intended for young audiences, are held there alongside a collection of more than 250 objects depicting roosters.
Remains
Main Building and Towers
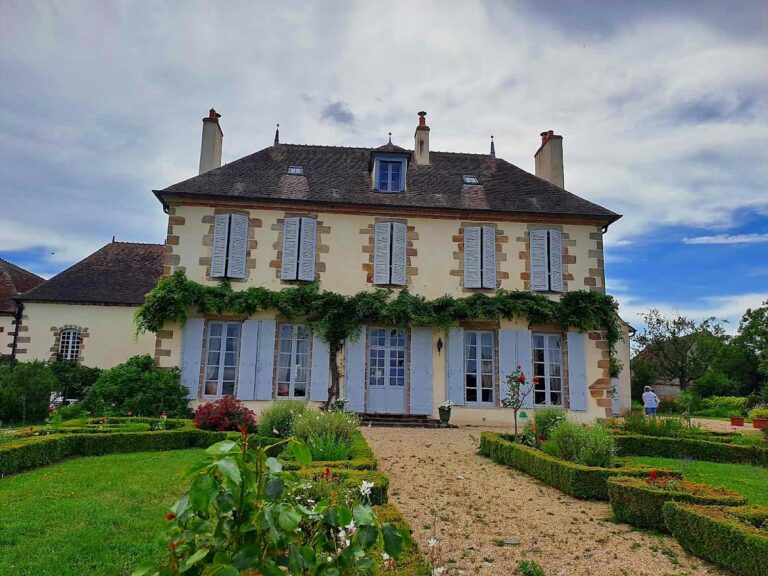
Built in two-coloured brick, the château consists of a main block with a ground floor and an upper storey beneath the roof. Building sections with pavilion roofs flank it to the north and south. On the east facade, a projecting rectangular structure stands beside a round tower. A second round tower faces it, and both towers are crowned by campaniles, small structures designed to hold bells.
The north facade has a truncated curved pediment, a shaped architectural feature above an opening, indicating the former position of a doorway. Brick-and-stone masonry and roofs covered with flat tiles give the ensemble a regional architectural character.
Former Chapel and Park
Inside the château, the doorway to the former chapel contains a twelfth- or thirteenth-century stone carved with the Paschal Lamb, a Christian symbol associated with Christ, Easter, and sacrifice.
An extensive park surrounds the building. It contains large trees, including a plane tree about a century old and a cedar of Lebanon, and forms part of the surviving setting of the château.
Nearby sites