Archaeological Park of Herculaneum: Preserved Roman Town in Italy



Site at a Glance
- Rating
- 4.8
- Popularity
- High
- Country
- Italy
- Primary era
- Classical
- External website
- Open
- Eras represented
- Classical
- Civilizations
- Ancient Greek, Roman, Samnite
- Site type
- City
On this page21 sections
History
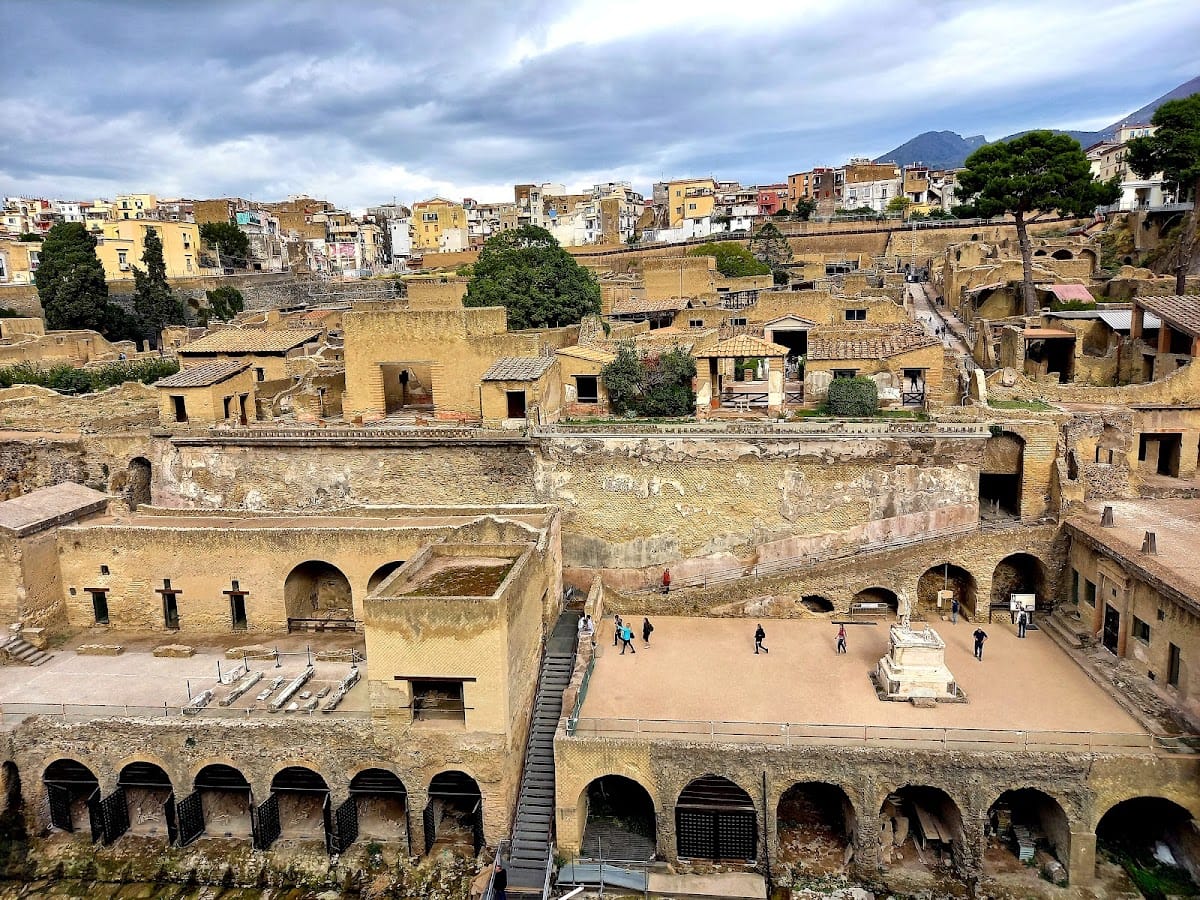
The Archaeological Park of Herculaneum preserves an ancient Roman town in Italy, at modern Ercolano on the Bay of Naples. Its origins are uncertain, with proposed foundation dates ranging from the twelfth to the sixth century BC, and its name was traditionally linked to Heracles, the Greek hero known in Latin as Hercules. The settlement entered the Greek sphere before coming under Samnite control in the fourth century BC, and later became part of the Roman alliance.
From Early Settlement to Roman Municipium
Herculaneum took part in the Social War, the conflict in which Rome’s Italian allies fought for Roman citizenship and political rights. In 89 BC, Titus Didius, a legate of Sulla, captured the town. Herculaneum then became a Roman municipium, a community with local self-government under Roman authority, governed by annually elected duumvirs.
The town expanded substantially between the reigns of Augustus and Claudius. Marcus Nonius Balbus, a prominent senator and civic patron, financed or promoted repairs to the walls, a basilica, and other public works. The inhabitants honoured him with statues, a tomb altar, an equestrian monument, and athletic games. Other magistrates and wealthy freedmen funded a market, theatre, public weighing equipment, a meeting building, and the sanctuary of the Augustales, a municipal college whose members supported the public cult of the emperor.
Herculaneum remained a small but socially varied community of perhaps 4,000 to 5,000 people. Artisans, fishermen, modest households, prosperous residents, and wealthy Romans who used the town as a retreat lived within its boundaries. Its houses and public buildings therefore reflect both ordinary urban life and considerable private wealth, particularly in residences near the shore.
Earthquake and Destruction
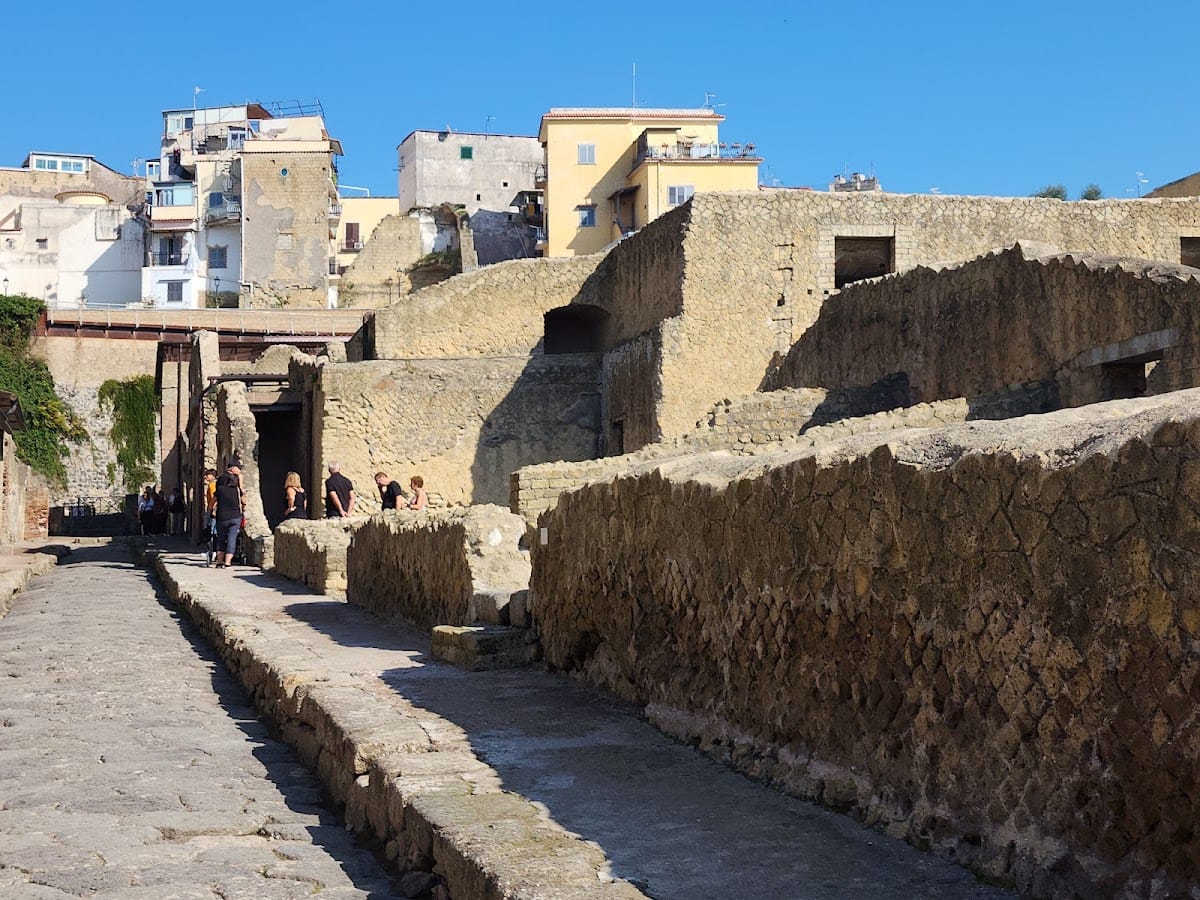
An earthquake in AD 62 damaged Herculaneum. Repairs and rebuilding introduced newer construction methods, including brickwork and opus reticulatum, which used small stones set in a diamond pattern. Emperor Vespasian contributed to the restoration of the temple of the Great Mother. The earthquake also changed the use of some houses, where rooms were converted into shops and rental apartments.
Mount Vesuvius destroyed and buried Herculaneum in AD 79. Although 24 August has traditionally been proposed as the eruption date, archaeological evidence places the event on or after 17 October. Ash and pumice initially affected the town less severely because prevailing winds carried much of the volcanic material southeastward, and many inhabitants probably left.
The later collapse of the eruptive column sent successive pyroclastic surges and flows from the east. These rapidly moving mixtures of hot gas, ash, and debris probably reached temperatures of about 400 to 500 degrees Celsius. They carbonized organic materials and buried the town beneath approximately 15 to 30 metres of volcanic deposits. The hardened deposits created a protective volcanic formation that preserved wooden furnishings, food, papyrus, and parts of buildings.
The buried town allowed Resina to develop above it. Resina was renamed Ercolano in 1969. Much of ancient Herculaneum still lies beneath the modern settlement, including the forum, temples, houses, and necropolises.
Rediscovery and Excavation
Herculaneum was accidentally rediscovered in 1709 or 1710 when a well was excavated. Emmanuel-Maurice, Duke of Elbeuf, organized underground tunnelling from the well after the remains were initially interpreted as a temple of Hercules. Marble, columns, and statues were removed, with some entering aristocratic collections. The work stopped in 1711 because of concern about the buildings above.
Systematic royal excavations began in 1738 under Charles III of Naples and Sicily, with Roque Joaquín de Alcubierre in charge. Early investigators worked through narrow tunnels mainly to recover statues, marble, and other valuable objects. They reached the theatre, the basilica area, the Villa of the Papyri, numerous sculptures, and approximately 1,800 papyrus rolls. The finds were transferred to royal collections at Portici and exerted a strong influence on European Neoclassicism.
Work was interrupted or reduced because the hardened volcanic deposits made excavation difficult and because Pompeii, discovered in 1748 and identified as the ancient city in 1763, was easier to excavate in the open. Open-air excavation began at Herculaneum in 1828 and resumed during later nineteenth-century campaigns, but the modern town above the site and the cost of removing the overburden restricted progress. Earlier tunnelling caused irreversible damage through tunnel collapses, exposure of wall paintings and carbonized wood, and the removal of objects from their original contexts.
Amedeo Maiuri directed a systematic campaign from 1927 through the middle of the twentieth century. Rather than selecting only valuable artworks, his approach investigated complete houses and combined detailed recording with conservation in place and protective roofing. Approximately 4.5 hectares of the ancient town were exposed, including much of Insulae III to VI and sections of the eastern and suburban districts.
Waterfront Discoveries and Conservation
Excavations along the ancient shoreline from 1980 transformed interpretations of the disaster. More than 270, and in later counts approximately 296, skeletons were found in the vaulted boat shelters. The total number of identified remains in the beach and boat-house area reached about 340. These discoveries showed that at least part of the population had remained in or regrouped near Herculaneum and sheltered by the shore rather than escaping entirely.
Many victims died in sheltered positions during the first intense pyroclastic surge. Heat rapidly destroyed their bodies, while bones and associated objects survived. Jewellery, surgical instruments, and the remains of a military officer with an elaborate dagger and belt were found among the remains. The officer may have been connected with a rescue effort. A 2021 isotope study of 17 individuals found that the men had consumed about 1.6 times more fish than the women, while the women had consumed more meat, eggs, and dairy products.
Open-air work in the Villa of the Papyri and along the waterfront continued in 1996 to 1998, revealing the villa’s atrium and additional rooms. Excavation was subsequently subordinated to conservation. The Herculaneum Conservation Project, established in 2001 as a public-private partnership involving the Packard Humanities Institute, the British School at Rome, and archaeological authorities, has carried out drainage, structural stabilization, documentation, and conservation training. It also developed methods for removing damaging wax layers from painted walls, including a tablinum restored by Maiuri’s team in 1938.
Modern groundwater, drainage problems, rain, sunlight, pollution, vegetation, vandalism, and the fragility of carbonized materials continue to threaten the excavated area. In 1997, the archaeological areas of Pompeii, Herculaneum, and Torre Annunziata were inscribed together as a UNESCO World Heritage Site. The autonomous Parco Archeologico di Ercolano was established in 2016 and began operating separately from Pompeii in 2017.
Remains
Urban Plan and Infrastructure
The ancient town covered approximately 20 hectares, although only about 4 to 4.5 hectares have been excavated. Walls generally two to three metres thick enclosed it, using large stones or pebbles, while the coastal section employed opus reticulatum. After the Social War, the walls largely lost their defensive purpose and became incorporated into adjoining buildings.
Herculaneum followed an orthogonal plan in which insulae, or city blocks, were separated by intersecting streets. The principal streets were the cardines and decumani, the two main crossing street types in Roman planning. The decumanus maximus served as the principal transverse and commercial road. Cardines III to V and parts of the decumani are exposed. High pavements and drainage channels bordered the streets, whose AD 79 surfaces consisted largely of compacted earth, tufa fragments, mortar, and gravel. Deeper levels preserve an earlier roadway with vehicle ruts dating to the second century BC.
The forum differed from the usual rectangular Roman arrangement. Here, the decumanus widened to approximately 12 to 14 metres and was bordered by stone posts and steps that restricted vehicles. A large four-sided arch separated the civic area from the commercial zone. The surrounding buildings are generally identified as the curia, the Augustales sanctuary, the basilica, and the theatre, although much of the forum remains beneath the modern town.
During the Augustan period, Herculaneum was connected to the Serino aqueduct. Lead pipes beneath the streets distributed the water, which was controlled by valves. Before the aqueduct was supplied, residents used wells approximately 8 to 10 metres deep. A drainage system along Cardo III collected water from the forum, house catchments, latrines, and kitchens, while other areas discharged into the streets or used cesspits.
Houses and Residential Blocks
Roman houses at Herculaneum commonly combined entrance vestibules, atria, formal reception rooms called tablinia, columned courtyards or gardens known as peristyles, shops, rental rooms, and service areas. Their plans varied considerably. Some used courtyards in place of atria, while wealthy waterfront residences were arranged around gardens, terraces, covered corridors, and views toward the sea. Many upper floors were divided into rental apartments.
Insula II Residences
The partly exposed House of Aristides stood near the ancient shore. Its atrium and adjoining rooms were associated by early excavators with a tunnel leading toward the Villa of the Papyri. A statue once misidentified as Aristides was later identified as Aeschines. Nearby, the House of Argus took its name from a now-lost fresco showing Io watched by Argus. Its large peristyle was surrounded by residential and storage rooms, and the damaged second storey preserves unusually detailed evidence for an upper floor, including a balcony overlooking Cardo III.
The House of the Genius contains a partly exposed entrance, rooms, and a peristyle with an elongated rectangular fountain basin. Its name comes from a marble figure of a Cupid or genius that once formed part of a candelabrum. The House of the Skeleton, named after human remains found there in 1831, has a roofed atrium without an impluvium, the basin normally used to collect rainwater through an opening in the roof. High wall openings provided light and ventilation. The house retains two fountain shrines, mosaic decoration, a household shrine, a dining room, and a small courtyard.
Wooden Structures and Mixed Housing
The House of the Wooden Partition began in the Samnite period and was altered under Augustus. Its two-storey facade and large entrance were framed by tufa blocks. About two-thirds of the carbonized wooden partition between the atrium and formal reception room survives, together with its bronze fittings. The house also preserves a Tuscan atrium, an impluvium with terracotta dog-head gargoyles, a peristyle garden, service rooms, latrines, a kitchen, a carbonized bed, a marble table with a figure of Attis, and a complete wooden press probably used for textiles.
The House in the Opus Craticium is a well-preserved example of timber-frame construction. Wooden framing and a lattice of reeds were placed between stone and brick supports, filled with masonry, and covered with plaster. Its two floors formed separate apartments around a shared courtyard and well. Bed frames, a cupboard, household objects, figures of the Lares, and a small domestic shrine survive inside.
The House of the Bronze Herm has a narrow, high atrium, a formal reception room, a dining room, and separate stairways to rooms on the upper levels. Its tufa door jambs reflect earlier construction. A bronze herm found in an upper room may represent the owner, although that identification is uncertain. The House of the Beautiful Courtyard instead leads from a low-ceilinged entrance room to a courtyard. An exterior masonry staircase, gallery, and projecting wooden balcony connected the upper rental rooms, allowing several families to occupy the building.
Insula VI Houses
The House of the Bicentenary, discovered in 1938, has a classical atrium plan, a black-and-white mosaic floor, and a richly decorated formal reception room. Its Fourth Style paintings depict Daedalus and Pasiphae, and Venus and Mars. Upper rooms were used for rental. A wall mark once interpreted as a Christian cross is regarded by some scholars as the fixing for a shelf or cabinet, and the interpretation remains disputed.
The House of Neptune and Amphitrite was connected with a food shop opening onto the Cardo. The shop preserves a counter, wooden furnishings, shelves, cooking tables, and amphorae. The residence contains an atrium, formal reception room, summer dining room, household shrine, monochrome marble panels, and a richly decorated fountain shrine. Its coloured glass mosaics combine shell and lava framing, vine scrolls, hunting scenes, theatre masks, and an image of Neptune and Amphitrite.
The House of the Carbonized Furniture was built in the pre-Roman period and decorated under Claudius with Third and Fourth Style paintings. It preserves a courtyard or small garden with a rainwater cistern, a carbonized dining couch or bed, a three-legged wooden table, pottery and glass vessels, and a household shrine decorated with stucco and paintings.
The Samnite House is an early residence built from large tufa blocks in opus quadratum, a technique using squared blocks. Its entrance retains First Style decoration and an Oscan graffito. The high atrium contains a marble-lined impluvium and an upper gallery with Ionic columns and crossed balustrades. Later alterations reduced the family residence, transferred its garden to the neighbouring House of the Grand Portal, and created independent apartments on the upper floor.
The House of the Grand Portal has an elaborate entrance with brick half-columns, Corinthian stone capitals, winged Victories, and a dentilled cornice. Its rooms open around a vestibule and courtyard rather than a conventional atrium. Fourth Style paintings show Dionysiac scenes, butterflies, and birds pecking cherries. An independent street shop occupied part of the building. The smaller House of the Wooden Shrine contains First and Third Style decoration, a wooden household shrine shaped like a miniature temple beneath a cupboard, and writing tablets on the upper floor.
The House of the Corinthian Atrium occupies a plot about 40 Oscan feet by 75 Oscan feet. A peristyle garden with six stuccoed columns, a long ornamental basin, and a fountain takes the place of the atrium. The house includes a kitchen, latrines, service rooms, a dining room with a coffered stucco ceiling, bedrooms, Fourth Style frescoes, and an upper floor reached by a stair in the kitchen.
Public Buildings and Eastern District
Central Baths and Augustales Sanctuary
The Central Baths occupied about one-third of Insula VI and were built during the Augustan period, with decoration renewed under the later Julio-Claudians. The men’s section included latrines, an exercise area, a changing room, a round blue-painted cold room, a warm room with a black-and-white Triton mosaic, and a hot room with a hot-water basin. Hot air circulated beneath the floors and through channels in the walls.
The smaller women’s section is better preserved. It contains a waiting vestibule, a changing room with shelves and a black-and-white Triton mosaic, a warm room, and a hot room with a suspended floor, large basin, circular support for a washing basin, and marble seats. Water tanks, furnaces, and access to roof terraces belonged to the service areas.
The Augustales sanctuary was built by the college of the seviri augustales at the end of Augustus’s reign, no later than AD 11. Its rectangular hall has four central columns, carbonized wooden beams, a small shrine for Augustus, an opus sectile floor made from fitted pieces of coloured stone or marble, and Fourth Style frescoes. The paintings show Hercules with Minerva, Juno, and Jupiter, and Hercules fighting the river god Achelous. The brothers A. Lucius Proculus and A. Lucius Iulianus funded the building.
Insula Orientalis II and the Great Palaestra
Insula Orientalis II is a single building more than 80 metres long, constructed in opus reticulatum and containing shops and multi-storey rental housing. Its bakery preserves a furnace, two stone mills, an animal stall, and the remains of an ass. A 29-centimetre terracotta statuette of Isis nursing Harpocrates, dating from the late first century BC or early first century AD, was found in an upper room.
The Great Palaestra occupied the eastern part of Insula Orientalis II. It was a public institution for the physical and paramilitary training of young men, following the youth associations promoted under Augustus. A cruciform pool about 35 metres long occupied the central open area. A bronze fountain represented a five-headed serpent winding around a tree, while a portico, covered corridor, and upper gallery enclosed and overlooked the exercise ground.
Waterfront Residences and the Shore
Seaside Houses
The House of the Mosaic Atrium is a large seaside residence with a well-preserved black-and-white mosaic atrium. Its unusually broad formal reception room is divided into three aisles by colonnades. A covered corridor with windows surrounds a garden, and the house includes an exedra with frescoes of Diana bathing and the punishment of Dirce, a sea-facing terrace, and two belvederes.
The House of the Deer was built under Claudius and Nero as a panoramic residence organized around a garden rather than a conventional atrium. A four-part, windowed covered corridor joined winter and summer apartments, dining rooms, rest rooms, and a terrace facing the sea. More than 60 small paintings of landscapes and cupids decorated the corridor. The garden contains marble tables, two groups of deer attacked by dogs, a satyr carrying a wineskin, and a statue of drunken Hercules. A mosaic of Oceanus and a frieze of cupids riding hippocamps decorate the garden entrance.
The House of the Relief of Telephus belonged to Marcus Nonius Balbus and occupies much of Insula Orientalis I. Its irregular plan follows the sloping ground and earlier buildings. Columns divide the atrium into three aisles, and marble oscilla, small hanging reliefs, depict theatrical masks and satyrs. A lower peristyle surrounds a garden with a rectangular basin and opens onto marble-decorated reception rooms and a sea-facing terrace. A Neo-Attic relief of the myth of Telephus gave the house its name.
The House of the Gem contains a Tuscan atrium, formal reception room, bedroom, kitchen, latrine, and a terrace-facing dining room with geometric floor decoration. It was named for a jewel from the Claudian period found there. A graffito mentions Apollinaris, physician to Emperor Titus.
Marine Gate and Boat Shelters
The Marine Gate led toward the shore and the boat shelters. A marble terrace carried a monument to Marcus Nonius Balbus, including an altar-like tomb and a statue of him in ceremonial armour. His head was found in 1942 and part of the body in 1981. The reconstructed original is held in a museum, while a copy stands at the original location.
The ancient beach and vaulted boat shelters contained hundreds of human remains, jewellery, surgical instruments, a horse skeleton, and a nine- to ten-metre overturned boat. The shelters opened toward the sea and had been used for boats or their maintenance before the eruption. Resin or plaster casts of skeletons were produced because the intense heat destroyed the original bodily forms; casts are displayed at the site and in museums.
Theatre, Basilica, Sacred Area, and Villa of the Papyri
Theatre and Basilica Noniana
The theatre was the first major ancient structure discovered at Herculaneum, following the well excavation of 1709 to 1710. It remains largely buried and is reached through Bourbon-period tunnels. The semicircular Roman building measures approximately 53 metres across and held about 2,000 to 2,500 spectators in three tiers of volcanic tufa seats. Its stage wall had marble revetment and statue niches. Sculptures of local notables and members of the imperial family decorated the theatre, although many were removed, lost, or transferred to museums.
The Basilica Noniana is mostly buried beneath the modern town. It has a rectangular plan, an apse, and two orders of half-columns. Inscriptions and wax-tablet fragments mentioning the basilica and Marcus Nonius Balbus helped identify it. Statues of Balbus and his family, imperial statues, and mythological paintings were found in or near the building.
Suburban Baths and Sacred Area
The suburban baths stand outside the walls near the Marine Gate and the monument of Marcus Nonius Balbus. Built in the late Augustan or Julio-Claudian period, they were not permanently divided into men’s and women’s sections. The entrance leads to a vaulted vestibule with four columns, a skylight, and a marble image of Apollo above a water basin. The complex preserves a pool, changing and waiting rooms, decorated marble and stucco surfaces, a warm room, a hot room, a possible dry-heat room, and service furnaces.
The Sacred Area near the ancient shore contained at least two temples from the Augustan period. The western temple is attributed to Venus and was repaired in the AD 70s by Vibidia Saturnina and her son Aulus Furius Saturninus. Another temple may have been dedicated to four divinities associated with commerce and crafts. Altars, mythological paintings, terracotta figures, and sculptural remains belonged to the area.
Villa of the Papyri
The Villa of the Papyri stood outside the town walls, separated from Herculaneum by the bed of an old stream. Built on terraces facing the sea, it is attributed with some uncertainty to Lucius Calpurnius Piso Caesoninus, Julius Caesar’s father-in-law and a patron of philosophers and poets. The villa contained an atrium, several peristyles, terraces, gardens, a square pool, and a large peristyle approximately 100 metres long. A pool about 66 by 7 metres and an underground aqueduct formed part of its water system.
Its library contained approximately 1,800 carbonized papyrus rolls, including philosophical works by Philodemus. Most are preserved in Naples, and some have been partially unrolled or read using infrared, multispectral, and other imaging techniques. The villa also yielded extensive bronze and marble sculpture, including portraits, animal groups, dancers, philosophers, and mythological figures. Excavations in the 1990s and 2000s exposed additional rooms and several phases of decoration beginning around 40 BC and continuing under Claudius until the eruption.