Schloss Burgwerben: A Historic Castle Estate in Germany

Site at a Glance
- Rating
- 4.3
- Popularity
- Very Low
- Country
- Germany
- Primary era
- Early Modern
- Eras represented
- Medieval, Early Modern, Modern
- Civilizations
- German, Holy Roman Empire
- Site type
- Domestic
- Remains
- Manor House
On this page12 sections
History
Schloss Burgwerben is a protected historic castle estate in Germany, in Burgwerben, a district of Weißenfels. Its surviving buildings date mainly from the seventeenth and eighteenth centuries, with Baroque elements, while part of the complex was added around 1910. The estate is listed in the local monument register under number 094 15643.
Medieval origins and changing names
A castle called Uuirbinaburg was mentioned in the late ninth century. At that time, at least three settlements and two castles near Weißenfels carried forms of the name Uuirbina. Later distinguishing names produced Markwerben, Tagewerben, Reichardtswerben, and Reichardtswerben, while Burgwerben appears to have been associated with the more important castle.
The early medieval castle cannot be securely connected with all of the surviving structures. The present cellar complex is considered particularly old and probably originated in the High Middle Ages or later. The estate may once have covered a much larger area, with its outer bailey, an enclosed area outside the principal fortified enclosure, probably occupying the approximate site of the present church.
Noble ownership
From the early fifteenth century until the middle of the sixteenth century, the estate belonged to the noble Haugwitz family. One member, Jan von Haugwitz, is identified as the grandfather of Katharina von Bora. The property later passed to the von Bothfeld family and then to the von Stahr family.
The von Funcke family subsequently held Burgwerben. It had been ennobled in Vienna in 1732. Ferdinand Wilhelm von Funcke and his wife, Antoinette Wilhelmine, née von Lohse-Markleeberg, belonged to the family’s period of ownership. Franz von Funcke, who was married to Charlotte von Tilsing, was the last representative of the noble family. Their son Kurt von Funcke later managed the Stahmeln estate near Leipzig.
Burgwerben during the Seven Years’ War
From 30 October to 2 November 1757, before the Battle of Roßbach, the Prince of Saxe-Hildburghausen used the castle as his quarters. The Seven Years’ War was a major European conflict fought from 1756 to 1763. After the Battle of Roßbach, a major Prussian victory, Frederick the Great spent one night at Burgwerben as a guest of the von Funcke family. Frederick the Great was Frederick II, king of Prussia from 1740 to 1786.
A reproduction of a painting depicting Frederick at Burgwerben now hangs in the restored hall, linking the surviving estate with its eighteenth-century wartime history.
Twentieth-century change and preservation
Around 1879, Schloss Burgwerben passed to the Reinhardt family, which retained it until expropriation in the period after the Second World War. The complex was then used for housing, as a base for agricultural technology, as an administrative building, and as a school. Limited maintenance during these years contributed to its deterioration.
The municipality of Burgwerben purchased the complex in 2007 and transferred it to Bürgergenossenschaft Weindorf Burgwerben eG, a citizens’ cooperative founded in 2009. Since 2011, volunteer members have repaired the castle and investigated its history. The estate includes a small landscape park, can be seen from the Saale, and has a small viticulture museum in one of its side wings.
Remains
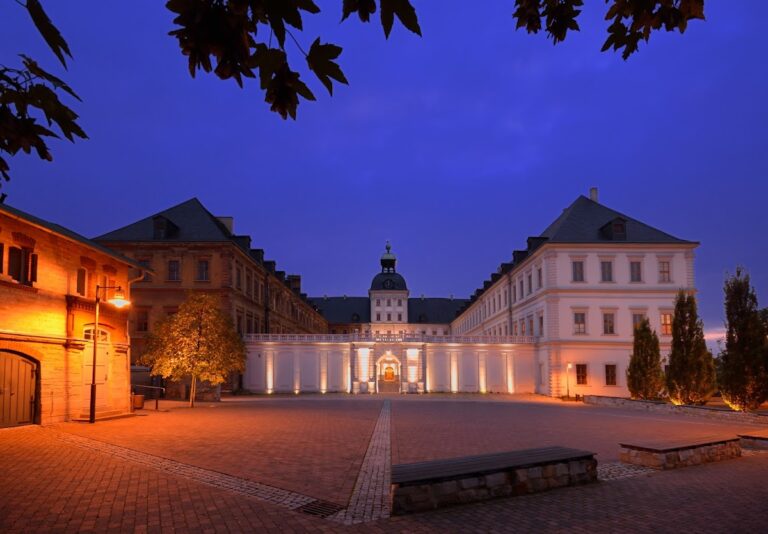
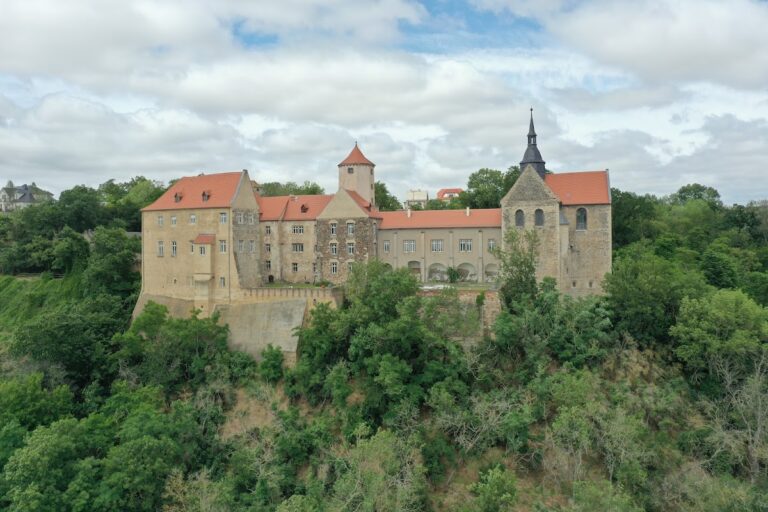
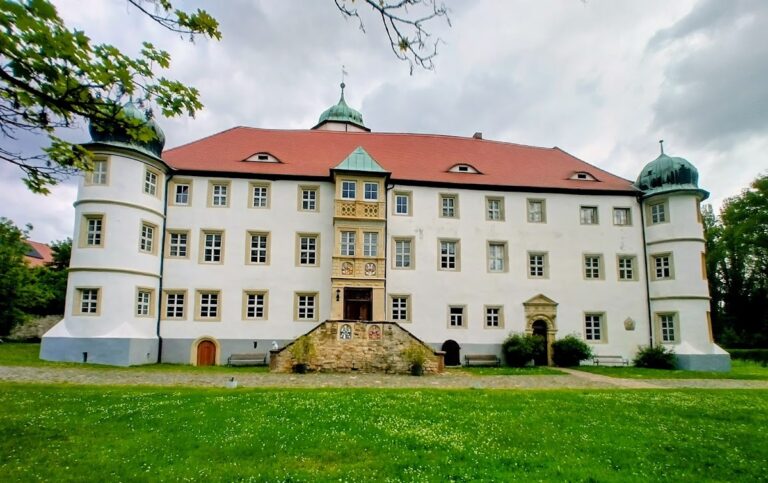
The surviving complex is arranged around a courtyard, with the main building at its centre and additional structures extending toward the Saale. Most of the present fabric belongs to the seventeenth and eighteenth centuries, although the veranda and part of the complex date from around 1910. Earlier phases remain difficult to define because the construction materials of early medieval garrison castles are not securely known.
Courtyard and principal buildings
Main building
The two-storey main building occupies the middle of the courtyard. Its seventeenth-century portal is Baroque, a European style associated with the seventeenth and eighteenth centuries and known for elaborate ornament and dynamic forms. The building has a hipped roof, which slopes down on all sides instead of ending in a vertical gable.
Saale-side building
An elongated building on the Saale side has a distinctive frieze, a horizontal decorative band near the upper part of a facade. It is probably the widow’s residence of Eilika Billung, the wife of Otto of Ballenstedt and mother of Albert the Bear. According to the Dehio description, the building was either constructed or remodelled in the sixteenth century in the Baroque style.
Cellar complex
The cellar complex is the oldest-looking part of the present group and probably originated in the High Middle Ages or later. Its age does not establish a direct connection with the castle mentioned in the ninth century, but it provides evidence of an earlier phase beneath the later estate buildings.
Chapel traces
Traces in several rooms indicate that an attempt may have been made to install a chapel. The surviving evidence does not establish whether the chapel was completed.
Earlier extent and later additions
The castle may formerly have extended across a considerably larger area. Its outer bailey was probably situated approximately where the present church stands. The veranda and another part of the complex date from around 1910, adding a later layer to the medieval and early modern fabric.
Restoration has preserved the hall, where a reproduction of a painting showing Frederick the Great at Burgwerben is displayed. A side wing houses a small viticulture museum, while the complex also retains a small landscape park.