Palais am Fürstenwall: State Chancellery and Former Prussian Army Headquarters in Magdeburg


Site at a Glance
- Rating
- 4.6
- Popularity
- Low
- Country
- Germany
- Primary era
- Modern
- External website
- Open
- Eras represented
- Modern
- Civilizations
- German
- Site type
- Civic
- Remains
- Palace
On this page9 sections
History
Palais am Fürstenwall is a historic administrative building in Magdeburg, Germany, built between 1889 and 1893 in the Italian High Renaissance style. Located near Magdeburg Cathedral and the Fürstenwall on the former Augustastraße, now Hegelstraße 42, it was constructed as the headquarters of the Prussian IV Army Corps and became one of the city’s principal government buildings.
From fortress ground to prestigious avenue
Until the late nineteenth century, the site formed part of Magdeburg’s extensive fortress complex. Prince Leopold of Anhalt-Dessau, the city’s fortress commander from 1702 to 1747, played a major role in expanding those defenses. Most of the walls were demolished in 1874 after new weapons had made the fortifications ineffective for their original purpose.
The former fortress area was then planned as a prestigious avenue and residential district for upper-class residents, lawyers, and industrialists, while also accommodating important government authorities. Palais am Fürstenwall was the first building erected in this redeveloped area.
Prussian military headquarters
The building was inaugurated on 8 May 1893. General Karl-Eduard von Hänisch, the commanding general of the Prussian IV Army Corps, moved into the ground floor from the corps’ previous headquarters at Domplatz 5. The corps was the highest military authority for the administrative districts of Magdeburg and Merseburg and for the duchies of Anhalt and Saxe-Altenburg. Palais am Fürstenwall served as its official building for 27 years.
Kaiser Wilhelm II, the German emperor and king of Prussia from 1888 to 1918, and his family regularly stayed in the building. Paul von Hindenburg, later president of Germany, was commanding general of the IV Army Corps from 1904 to 1911. Friedrich Sixt von Armin followed him. Guido Sontag, a Prussian lieutenant general, was the last commanding general to live there, occupying the building from 1918 to 1920.
Administrative and political uses
Financial officials occupied Palais am Fürstenwall from 1921 to 1943. After the Second World War, senior United States military personnel initially used the building, followed by the Soviet military administration. When that administration moved to Halle, Magdeburg radio occupied the premises for several months. From 1946 to 1949, the district and county leadership of the Socialist Unity Party of Germany, the ruling communist party of East Germany, was housed there.
From 1949, the building served a cultural purpose as the House of German-Soviet Friendship. On 25 June 1953, it was renamed the Erich Weinert House of German-Soviet Friendship.
Renovation and state use
The federal government owned the property in 1990. A purchase agreement signed on 30 June 1993 required Saxony-Anhalt to prepare it for use by the state administration within three years and to retain it for that purpose for a further 15 years. Comprehensive renovation took place from June 1991 until the end of 1995, while final refinements to the rooms continued until 2000. The work uncovered approximately 2,000 square metres of wall and ceiling surfaces with the help of 21 restorers, 50 painters, three photographers, a chemist, and a surveyor.
The Ministry of Justice used Palais am Fürstenwall from 2001 to 2005. Since the end of 2005, it has again served as the State Chancellery and the official seat of the Minister-President of Saxony-Anhalt.
Remains
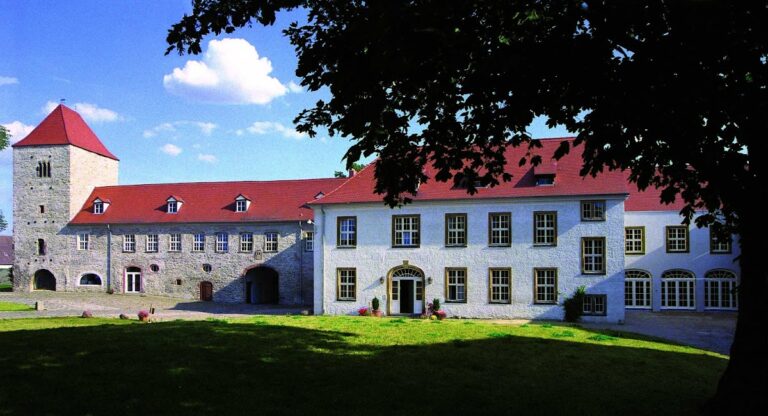
Palais am Fürstenwall is a detached building set apart from the continuous fronts of its neighbours. It has three storeys overall, although the side facing Hegelstraße is two storeys high. Its relatively low height, freestanding arrangement, and prominent architectural treatment distinguish it from the surrounding urban fabric. Renaissance forms shape the exterior, with some Baroque elements, while the interior was planned with an equally elaborate finish and costly materials.
Exterior and interior
Facades
Sandstone and brick surfaces alternate across the facades, and each of the building’s four sides has a different design. On the principal facade, brick-faced outer bays frame a projecting five-part sandstone section. This central projection, known as a risalit, contains three large arched windows and emphasizes the main part of the facade.
Representative rooms
The interior contains a ceremonial hall, a cabinet room, a fireplace room, and the Minister-President’s office. These rooms formed part of the building’s deliberately elaborate interior design, which extended the historicist character of the exterior into the administrative and representative spaces within.
Nearby sites