Château du Tremblay-sur-Mauldre: A Historic Estate in France


Site at a Glance
- Rating
- 4.6
- Popularity
- Low
- Country
- France
- Primary era
- Early Modern
- External website
- Open
- Eras represented
- Early Modern, Modern
- Civilizations
- French
- Site type
- Domestic
- Remains
- Castle
On this page12 sections
History
Château du Tremblay-sur-Mauldre is a historic château in France, rebuilt from 1617 for Charles Le Clerc in the French classical tradition associated with François Mansart. The Le Clerc du Tremblay family held the lordship of Tremblay from the fifteenth century, and several of its members served in the Parliament of Paris.
Rebuilding under Charles Le Clerc
Charles Le Clerc, lord of Tremblay and an ordinary gentleman of the Prince of Condé, began rebuilding the château in 1617. The roof framework was installed in 1618, followed by the grand staircase in 1621. Through the influence of his brother François Le Clerc du Tremblay, known as Père Joseph, a Capuchin friar and close adviser to Cardinal Richelieu, Charles became an ordinary gentleman of Queen Marie de Médicis. In 1626, he was appointed governor of the Bastille, the fortified royal prison and state institution in Paris.
François Mansart and the seventeenth-century estate
From 1633, Charles commissioned François Mansart, a leading French architect associated with the development of French classical architecture, to direct further work. Mansart arranged the dry moats and the parterre, a formal ornamental garden, in front of the rear façade. Terraces, rows of trees, a kitchen garden, an orchard, and sculptural decoration formed part of the wider improvement campaign, which continued until 1647.
The service buildings beside the château on the courtyard side were dismantled in 1637 and 1638. Two pavilions were built in their place in 1639 and 1640, flanking the entrance to the main courtyard in an arrangement Mansart had recently used at the Château de Balleroy. The courtyard was paved in 1640 and enclosed by a guardrail in 1647.
Inheritance and later alterations
After the Le Clerc du Tremblay family, the château passed by inheritance to the d’Angennes family in 1717, the Saint Georges de Vérac family in 1802, and the de Rougé family in 1858. In 1762, when it belonged to Mademoiselle d’Angennes, the park contained 200 arpents of woodland. An arpent was a historical French land measure whose exact size varied by region, so the figure indicates a substantial wooded estate.
The interiors were rearranged during the eighteenth century. In the nineteenth century, a chapel was added at the end of the façade facing the park, the park was redesigned in the English style, and the façades were covered with render. The Marquis de Vérac, a former peer of France and former governor of Versailles, died at the château in 1858.
When the former church of Rambouillet was demolished in 1872, the burials of the d’Angennes family were transferred to the château chapel. The family had been lords of Rambouillet from the fourteenth to the seventeenth century.
Restoration and modern ownership
The de Rougé family sold the château in 1910 to Count and Countess Robert de Vogüé, née Lucie Sommier. They restored the buildings and grounds, following an approach recently applied on a larger scale at Vaux-le-Vicomte by the countess’s parents, Alfred and Madame Sommier. The façades were renewed, masonry quoins and window surrounds were reinstated, and the park was redesigned in the French style.
After the Countess Robert de Vogüé died in 1946, the château became the property of the City of Neuilly-sur-Seine in 1947 and was assigned to the city’s social-welfare activities. The estate returned to private ownership in 1980 and was converted for use as a golf course. Since 2010, it has operated as a seminar centre, hotel, and golf club under the Châteauform company.
The façades and roofs of the château and its dependencies were classified as historic monuments by decree on 5 December 1979. The wooded part of the park, the château interiors, and the interiors of the dependencies were registered in 1991, while the park, orangery, and greenhouse were also classified that year. In French heritage law, classification provides a higher level of protection than registration. The attribution of the château’s design to François Mansart has been restored in later scholarship.
Remains
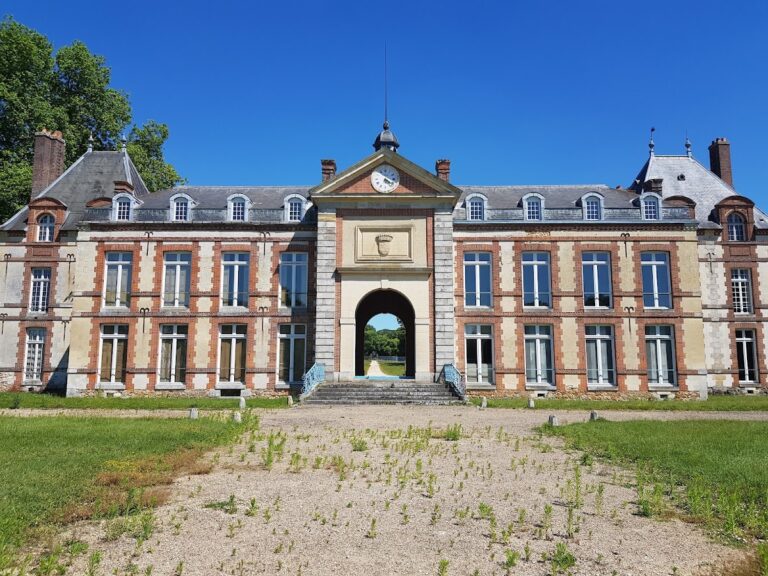
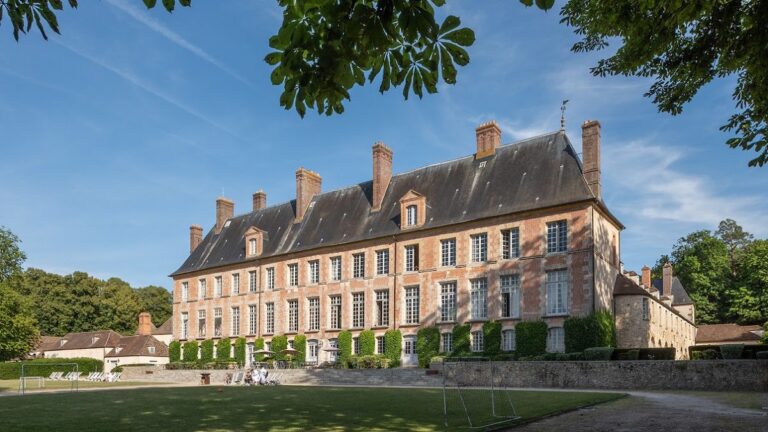
The château occupies a masonry platform surrounded by dry moats. Its surviving estate includes the main building, dependencies, a courtyard, a formal parterre with terraces, gardens, wooded parkland, an orangery, and a greenhouse. These elements reflect the successive seventeenth-, nineteenth-, and twentieth-century arrangements of the buildings and grounds.
Courtyard and formal grounds
Entrance pavilions and courtyard
Two pavilions stand on either side of the entrance to the main courtyard. Built in 1639 and 1640, they replaced the earlier service buildings that had adjoined the château. The courtyard received its paving in 1640 and was closed by a guardrail in 1647, preserving the principal seventeenth-century organization of this approach to the château.
Parterre and terraces
Facing the rear façade, the parterre was arranged as part of François Mansart’s work from 1633 onward. Terraces bordered the formal garden, with trees planted along them, while the wider grounds incorporated a kitchen garden and an orchard. Six large statues stood on pedestals in the parterre, representing Apollo, Diana, and the four elements.
Main building and park-side features
Château façades and chapel
The main building stands on its masonry platform above the dry moats. Its façades were rendered during the nineteenth century and later renewed during the restoration after 1910, when the masonry quoins and window surrounds were reinstated. A chapel extends the façade on the park side and contains the transferred burials of the d’Angennes family from Rambouillet.
Park and dependencies
The grounds underwent two major landscape changes. The park was arranged in the English style during the nineteenth century and redesigned in the French style during the restoration after 1910. The estate also retains its dependencies, orangery, and greenhouse alongside the château, courtyard, parterre, terraces, gardens, and wooded park.
Nearby sites