Casa del Almirante, Tudela: A Renaissance Civil Palace


Site at a Glance
- Rating
- 4.5
- Popularity
- Low
- Country
- Spain
- Primary era
- Early Modern
- Eras represented
- Medieval, Early Modern
- Civilizations
- Crown of Castile, Kingdom of Navarre
- Site type
- Domestic
- Remains
- Elite Residence
On this page7 sections
History
Casa del Almirante, also known as Palacio del Almirante and Palacio de los Cabanillas Berrozpe, is a Renaissance civil palace in Tudela, Spain. Built between 1520 and 1560 in the Plateresque style, a highly ornamental phase of Spanish Renaissance architecture, it replaced a fifteenth-century mansion in the town’s old quarter.
The Cabanillas Berrozpe palace
The earliest documented owners were the Cabanillas Berrozpe, heirs of the Gómez Peralta family. During the seventeenth century, ownership passed to the Castillo Cabanillas and Gómez de Peralta families. In the eighteenth century, the palace belonged to the Ximénez de Cascante and Ximénez de Antillón families, before passing to the Baron of La Torre in the nineteenth century.
Joaquín Ezquerra del Bayo
The mining engineer and scientist Joaquín Ezquerra del Bayo spent summers at the house. He helped found the Royal Academy of Exact, Physical and Natural Sciences in 1847, belonged to Tudela’s Society of Friends of the Country, and received the commandery of the Order of Charles III and the court honor of Gentleman of the Chamber in active service from Queen Isabella II in 1848.
Restoration and public use
In 1976, the Tudela decorator María Carmen Forcada González acquired the palace and began consolidation and restoration work. She later undertook an extensive reconstruction that strengthened the roofs and restored the main façade, recovering its formal qualities and construction techniques. The façade was cleaned and consolidated in 1997.
In 2002, the palace was offered to the Public University of Navarre for cultural activities. After four years without activity under that arrangement, the donation was revoked and transferred to the City of Tudela. The municipal corporation unanimously accepted it on 20 February 2007 for cultural and educational purposes, and the María Forcada Foundation was subsequently established to manage the building.
Between February 2009 and April 2010, the City of Tudela carried out interior adaptation and restoration works directed by the architect Belén Esparza Estaún. Casa del Almirante belongs to the María Forcada Foundation and serves cultural and educational purposes, including exhibitions, courses, seminars, and lectures. It stands on Calle Rúa beside the rear of the town hall.
Remains
Palace and courtyard
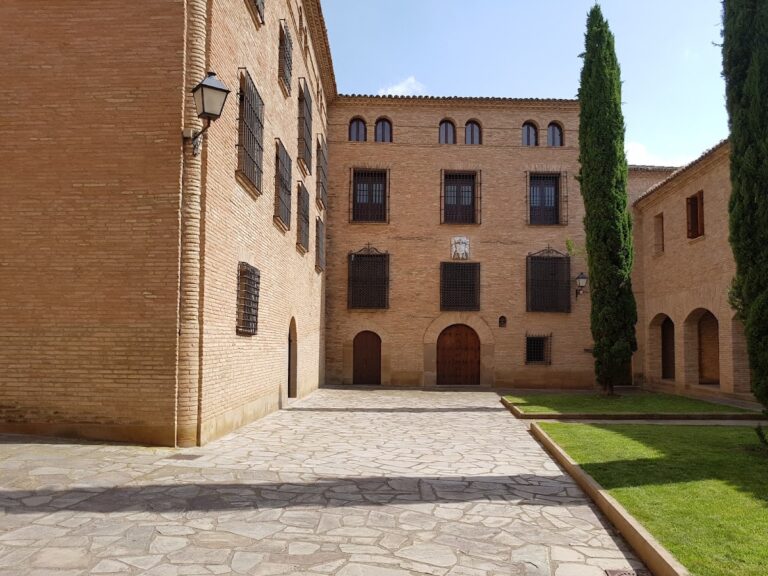
The present mansion is built in brick and is described as a three-storey house, while listed technical data gives it five floors and a surface area of 1,600 square metres. Its rectangular courtyard is notably austere and follows contemporary Aragonese architectural schemes. The palace preserves the large square-plan staircase of the earlier residence that occupied the site.
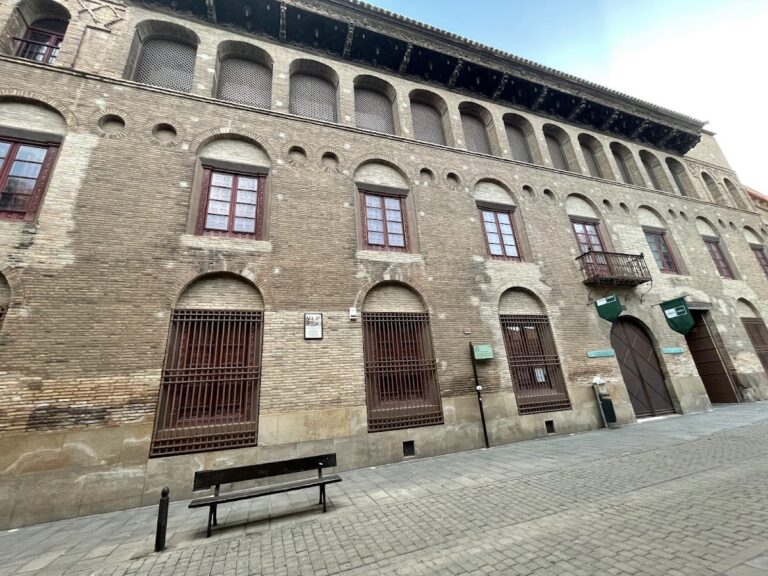
Casa del Almirante follows a widespread palatial model of the Ebro Valley. This arrangement combines a brick façade with a terminating gallery of small arches and a projecting wooden eave, the overhanging edge of the roof. The palace is considered similar to the Palace of the Marquis of San Adrián in Tudela, and the two buildings were probably designed by the same authors.
Plateresque façade
The façade has two large first-floor balconies with elaborate Plateresque decoration and anthropomorphic figures in high relief. A relief frieze runs between the balconies and the eave. The decorative tops of the balconies are framed by three stipes, architectural supports shaped as tapering human figures: female figures stand at the sides and a male figure occupies the centre.
The central figure rises above a Serlian support, a Renaissance motif associated with the architect Sebastiano Serlio, formed here by intertwined trunks. The façade is completed by a frieze of grotesques, ornamental Renaissance forms combining fanciful human, animal, and plant elements, together with the projecting wooden eave.
Nearby sites