Henkenshage: A Fortified Manor House in the Netherlands


Site at a Glance
- Rating
- 4.6
- Popularity
- Low
- Country
- Netherlands
- Primary era
- Medieval
- External website
- Open
- Eras represented
- Medieval, Modern
- Civilizations
- Duchy of Brabant, Dutch, Holy Roman Empire
- Site type
- Domestic
- Remains
- Castle
On this page9 sections
History
Origins and Medieval Owners
Henkenshage is a former fortified manor house in Sint-Oedenrode, Netherlands, probably established in the twelfth or thirteenth century by nobles of the Van Rode family. It was one of the small fortified residences known as slotjes, designed as high-status homes with defensive features rather than as military castles intended for sustained warfare.
The property was known as Huis Strijpe or Streepen by the fifteenth century, while the name Henkenshage appears as early as 1387 in the form Haenckenshage. The first part of that name probably came from a personal name and is generally understood as a corruption of Johannes. The earliest known resident was Otto Dirckx van den Velde. Members of the Van den Velde family held the property for several generations and played an important part in the fourteenth-century municipal government of Sint-Oedenrode.
In 1399 Henkenshage was associated with Jacop Gheroy, a canon, meaning a member of the clergy attached to a cathedral or collegiate church chapter, in ’s-Hertogenbosch. He was also parish priest of Dinther. The property later belonged to Aert Vrient van Waderle of Waalre, who died in 1409. His five daughters inherited his possessions, after which Gielis uten Camp became owner.
From the Sixteenth to the Eighteenth Century
Goyart van den Heesacker owned Henkenshage in 1456 and sold it to Leunis van Lanckvelt. When Leunis died in 1531, the estate was divided among his children. The identities of its owners during the Eighty Years’ War, the prolonged conflict that established Dutch independence from Spanish rule, are not known.
During the second half of the sixteenth century the property belonged to Jan Willem de Gruyter. In 1621, jonkheer Nicolaas van den Oetelaar, who was married to Barbara le Lion, purchased Henkenshage. The couple also owned Ten Bogaerde near Dinther, a ridderhofstad, or fortified manor associated with noble status and privileges.
After Nicolaas van den Oetelaar died, his son Willem inherited Henkenshage. Willem was married to Agnes van Merode and was partly lord of Asten, but creditors forced the sale of the property in 1682. It was bought by jonkheer Frans van de Velde van Honselaar, who was succeeded by his son Jacobus van de Velde van Honselaar.
Around 1730 Henkenshage belonged to Marcel Wellens. His son Jan sold it in 1748 to Willem van Haren, who died by suicide on 4 July 1768. Willem’s son-in-law, Lieutenant Tissot de Patot, had lived at Henkenshage with his family since 1756. In 1787 he sold the property to Benjamin de Brueys of The Hague.
Religious Refuge and Nineteenth-Century Transformation
In 1801 Augustinian canonesses from the Mariëndaal convent settled at Henkenshage after French revolutionaries expelled them from Diest. Augustinian canonesses were women living in a religious community governed by the rule and institutional tradition of Saint Augustine. The community left for Dommelrode Castle in Sint-Oedenrode in 1818.
Shortly afterwards, Henkenshage was purchased by Christiaan Diederik Emerens Johan Bangeman Huygens. A Dutch diplomat and senior civil servant, he represented the Netherlands at the Danish court and later served as Minister Plenipotentiary in Washington, D.C. Born in Sint-Oedenrode, he lived at Henkenshage for a period. In 1843 the property passed to his only son, Rutger Bangeman Huygens van Löwendal.
Rutger later sold Henkenshage to Pieter J. de Girard de Mielet van Coehoorn, also known as Peter Jacob Girard de Mielet van Coehoorn. After Pieter’s death in 1871, his father, widow Antonia op ten Noordt, and children continued to live there.
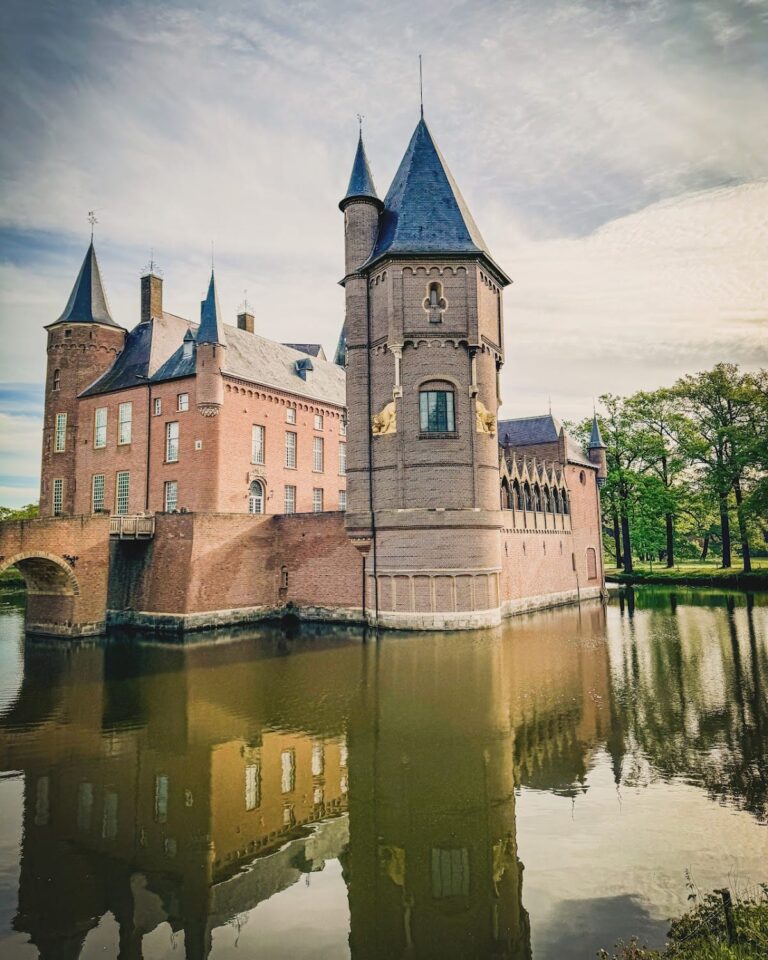
In 1850 the property was extensively remodelled as a country residence with a castle-like appearance. The work added corner towers, stables, service residences, and a courtyard, while the moat was moved. These changes gave the residence much of the quasi-medieval character visible today, although parts of the masonry date from about 1450.
Restoration, War, and Preservation
After Antonia op ten Noordt died in 1904, Henkenshage was sold to Theodoor Rogier Cornelis Alphons Marie van Gulick of ’s-Hertogenbosch. He commissioned work by the Dutch architect Jos Cuypers and had the gardens laid out by the Dutch landscape architect Leonard Springer. Cuypers carried out further restoration in the 1920s.
The municipality of Sint-Oedenrode bought the castle and gardens in 1940. During the Second World War, the building served as a distribution office. In September 1944, during Operation Market Garden, the Allied airborne and ground offensive intended to secure a route through the Netherlands toward Germany, it became the headquarters of the US 101st Airborne Division.
After the war Henkenshage declined and faced the threat of demolition. Renovation began in 1956, supported by a substantial donation from the De Girard de Mielet van Coehoorn family. The donation required the property to retain a public function, prohibited further alteration of the castle, required preservation of the gardens, and required the family’s memory to be maintained. Repairs followed in 1962. The building housed the library from 1962 to 1976 and the municipal Social Affairs department until 1997.
Since 1998 Henkenshage has been used for weddings, corporate functions, and similar events, while also containing a museum and an open-air theatre. It is a Dutch national monument, or Rijksmonument, a site legally recognized by the Netherlands as nationally important. The designation was granted on 19 September 1973 under monument number 33650.
Remains
Building and Courtyard
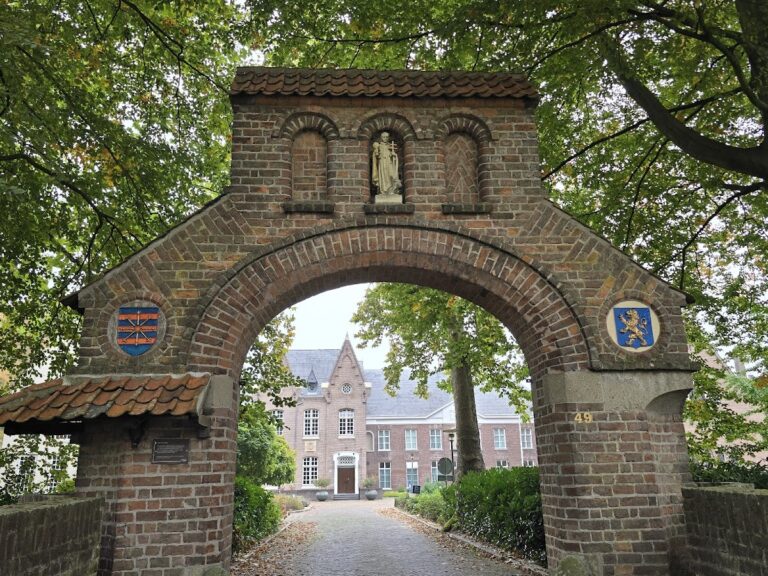
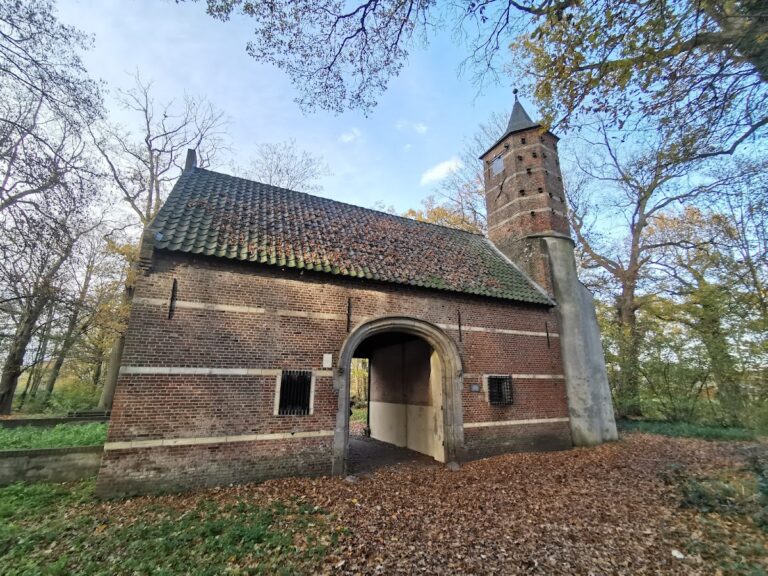
Henkenshage stands as a former fortified manor house on an island. Its original form was a simple moated building without upper floors, while the surviving appearance is chiefly the result of the castle-like alterations made in 1850. The complex consists of a front range enclosing a courtyard on two sides. An entrance gate is flanked by two round towers, and additional projecting towers occupy the corners. Masonry from about 1450 survives within the later structure.
Island, Moat, and Garden
A fore-island is associated with the main island, and the open-air theatre is located there. The surrounding garden contains old oak trees. In 2002, the garden was renovated by Arda van Helsdingen, restoring the design created by Leonard Springer. The Chapel of Our Lady of Consolation, dating from 1949, also stands in the garden.
Interior Rooms and Collections
The entrance hall contains a portrait of Menno van Coehoorn, the Dutch military engineer and artillery specialist known for his work in fortress design. The Van Coehoorn Room, also used as a wedding hall, contains an extensive genealogical tree of the De Girard de Mielet van Coehoorn family and watercolours showing the family’s former French possessions. The Jean Philippe Room contains a cabinet displaying the knightly orders of Jean Philippe Baron de Girard de Mielet van Coehoorn. The property is presented as Kasteel Henkenshage and includes a museum and open-air theatre alongside its event spaces.
Nearby sites