Schloss Kalkhorst: A Neo-Gothic Manor House in Germany


Site at a Glance
- Rating
- 4.4
- Popularity
- Low
- Country
- Germany
- Primary era
- Modern
- External website
- Open
- Eras represented
- Modern
- Civilizations
- German
- Site type
- Domestic
- Remains
- Castle
On this page9 sections
History
Schloss Kalkhorst is a nineteenth-century manor house in Germany, built in the Neo-Gothic style under the von Biel family in the Lenorenwald southeast of Kalkhorst. Neo-Gothic was a nineteenth-century revival of medieval Gothic architecture, and the house drew especially on North German Brick Gothic, the regional tradition of building in brick. Its history extends from a medieval estate held by the von Both knights to Nazi-era political use, postwar medical institutions, and later private ownership.
The von Both and von Biel estates
Kalkhorst village and estate were held in 1304 by the von Both knights, who were vassals of the bishops of Ratzeburg. That year, the family transferred seven and a half hides to Lübeck’s Johanniskloster while retaining a right to repurchase the land within ten years. The property was not redeemed until 1563. Kalkhorst then remained entirely with the von Both family until 1849, when it passed to the von Biel family as their legal successors. Members of the von Both family also contributed to the furnishings of the village church.
Thomson von Biel selected a new building site in the Lenorenwald southeast of Kalkhorst with advice from the architect Conrad Wilhelm Hase and the garden inspector Christian Schaumburg. The foundation stone was laid in 1853, and the architect Schweiger carried out the plans. Work began with the outbuildings and the main house. The east wing was completed first, allowing Thomson von Biel to move into it while construction continued.
Building and expansion in the nineteenth century
Insufficient funds interrupted construction in 1859 for about four years. After returning from a journey, Thomson von Biel produced a model of the planned house. Interior furnishing was under way in 1866, and the building was finally completed in 1874. A storm had destroyed two small towers in 1872. The balcony was completed in 1874, and a Nuremberg stove was added to the interior in 1876. The poultry house and washhouse followed in 1878, a small castle-shaped dovecote was placed on the roof in 1884, and the present entrance terrace was built in 1887.
The Kalkhorst estate was held as a feudal estate and covered 813 hectares in 1896. Its area remained broadly stable, reaching 828 hectares before the major economic crisis of 1929 and 1930. Fires, storms, and influenza epidemics affected the estate before the fiftieth anniversary of Thomson von Biel’s ownership was celebrated in 1902. An ice cellar was built in 1903, while the stall shelter and staircase received external cladding. Thomson von Biel died on 10 September 1905 and was buried in the park chapel.
The estate after 1905
Ownership passed to Rottger von Biel, who had been a judicial trainee, a legation secretary, and an employee of the Reich Chancellery. His professional duties kept him away from Kalkhorst for much of his life, and he moved there permanently only at the end of the First World War in 1918. Repairs were needed in the postwar years, and he began managing the estate himself in 1928. Falling grain prices created severe financial difficulties. Electric lighting reached the castle in 1929.
Rottger von Biel died in a hunting accident in autumn 1930, under circumstances that were never fully clarified. The estate’s heavy indebtedness led to speculation that he had taken his own life. The castle and estate were placed under compulsory administration, and the estate was auctioned in 1931. Arthur Vidal became the owner, installed central heating in parts of the property, and undertook various repairs. Health problems later led him to sell the estate, which was acquired by the F.V.S. Foundation, established by the merchant Alfred Toepfer.
Nazi-era conversion
Kalkhorst became a local base of the National Socialist German Workers’ Party, or NSDAP, in 1933. In 1935, the castle was extensively converted into a training and conference centre named the Freiherr-vom-Stein House under the direction of the Nuremberg architect Hans Munnichshofer. The painter and graphic artist Andreas Paul Weber began the artistic decoration of the castle and village that year.
The Reich Leadership School I of the Association for Germanness Abroad was subsequently opened in the castle. This organisation, concerned with ethnic Germans living outside Germany, had been incorporated into Nazi political and ideological activity. From approximately 1939 to 1943, Kalkhorst hosted courses, conferences, and training that included instruction for ethnic Germans abroad in subversive activities in their countries of origin. From 1943, increasing numbers of refugees were housed there, and school lessons were held on the premises. Walter Schellenberg later wrote that Heinrich Himmler stayed at Kalkhorst around 1 May 1945 before travelling via Plön to Flensburg.
Postwar institutions and later ownership
The estate was expropriated during the 1945 land reform, which redistributed and confiscated large estates in the Soviet occupation zone of Germany, and was assigned to the then Schönberg district. The castle and adjoining land became a typhus hospital in 1945 and a tuberculosis sanatorium in 1946. The tuberculosis facility continued until 1955 and then became a convalescent home for tuberculosis patients.
A psychiatric institution operated in the castle from 1966 under the Grevesmühlen district hospital. Numerous additions and ancillary buildings were erected during this period, progressively damaging the original character of the ensemble. On 1 July 1991, the Diaconal Work of the Wismar Church District took over operation from the district hospital. Renovation work in 1995 revealed wall paintings in the dining hall. The paintings probably originated in the nineteenth century under Thomson von Biel and include German coats of arms, with every second coat apparently showing the imperial eagle. Banners above the dining-room doors were created by Andreas Paul Weber.
Initial clearing in the castle park began in 1996 through an employment-creation measure. In 1999, the castle and park were sold to Manfred Rohde, who carried out extensive repairs and adapted the property to new uses. Jacobus Nicolaas Koopman bought the castle from Rohde in 2015.
Remains
The manor house
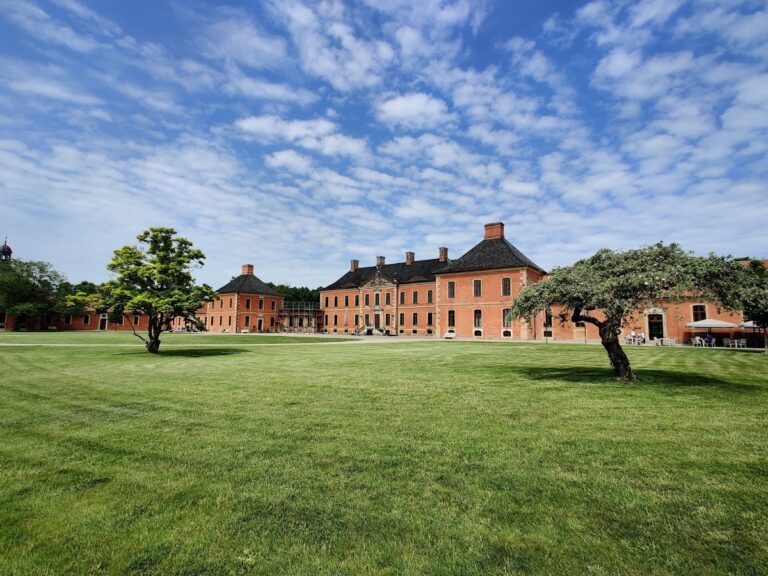
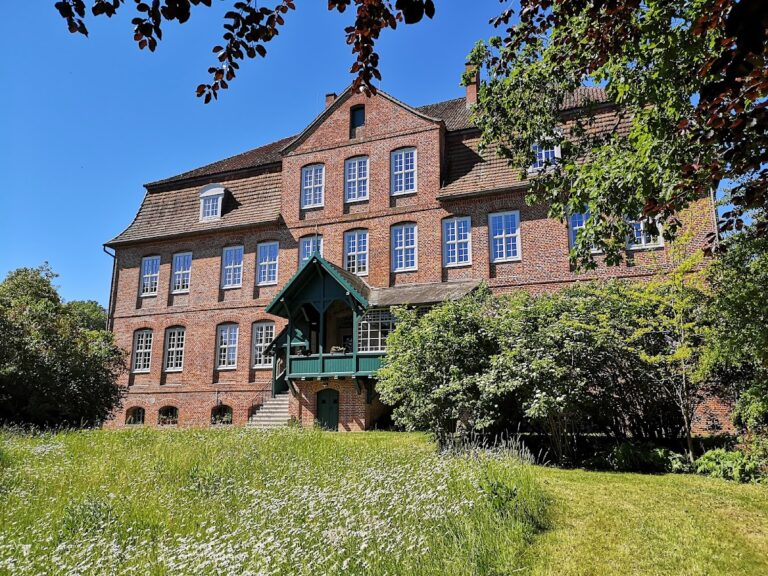
Schloss Kalkhorst stands southeast of the village within the Lenorenwald. Its Neo-Gothic masonry uses a brick block bond and reflects an idealised image of the Middle Ages through its massing and details. The building has tracery ornament, moulded-brick surrounds around the windows and doors, and plaster, arch, and tracery friezes. A prominent rose window partly incorporates a rose-blind design, while the gables of the main building are formed as pillar gables. The west wing is now the principal house. Its Venetian Room received a stucco ceiling in 1870 and was designed by Theodor Kruger, the Schwerin building councillor. Wall paintings and heraldic representations in the room may also date from that year.
The interior contains furniture obtained in part from Regensburg, Brussels, and Italy. Granite pillars and Portuguese wall tiles distinguish the entrance terrace. The former ice house was demolished during the Nazi-era conversion, and a 21-bed hostel in log-house style was built on its site. A reclining hall for tuberculosis patients was later attached to the castle after its conversion into a sanatorium. The later psychiatric use brought further additions and ancillary buildings, altering the physical arrangement and obscuring parts of the original ensemble. After 1999, the second upper floor was converted into a residence for the owner’s family. Former seminar and training rooms on the ground floor became a tax consultancy office, while several other rooms were adapted as holiday accommodation. Additional rooms are used for concerts, lectures, weddings, and exhibitions.
The park and chapel
The park was laid out beside the house as an English landscape park under Christian Schaumburg, a prominent landscape gardener of the Kingdom of Hanover. A rockery near the flower garden was completed in 1855, the flower garden was created in 1867, and a wall was built around the kitchen garden in the same year. The grounds contain formal sightlines, a rock garden, a fruticetum, a lake, and an arboretum. A fruticetum is a planted collection of shrubs, while an arboretum is a cultivated collection of trees and other woody plants. The plantings include giant sequoias, Atlas cedars, ginkgoes, several cypress and lime species, and Douglas firs.
The park chapel and the von Biel family crypt were built in 1889. Thomson von Biel decorated the chapel’s devotional room with wall tiles brought from journeys to the Iberian Peninsula and the Near East. During the 1935 conversion of the castle, the park was repaired and redesigned by the Lübeck garden architect Harry Maasz. His plans followed the idea of a people’s park of the future, combining public green areas, social and collection spaces, bathing and exercise facilities, and allotment gardens with the surrounding landscape. By 1930, an excursion of the German Dendrological Society had already recognised the variety of plant species in the park.
From 1966, the grounds were largely left unmanaged and became increasingly overgrown. Clearing and maintenance resumed in 1996 and 1997, including work on trees and shrubs and repairs to paths. Extensive preservation work on the park chapel was carried out in 2003. The park was recognised as Germany’s second most beautiful park at the GAFA international garden trade fair in Cologne on 1 September 2002, particularly because of its exceptional variety of plant species.
Nearby sites