Fredro Palace in Vyshnia: A Neo-Renaissance Estate in Ukraine


Site at a Glance
- Rating
- 4.4
- Popularity
- Low
- Country
- Ukraine
- Primary era
- Modern
- Eras represented
- Modern
- Civilizations
- Habsburg
- Site type
- Domestic
- Remains
- Elite Residence
On this page11 sections
History
Fredro Palace in Vyshnia is a nineteenth-century Neo-Renaissance estate in Ukraine, built for the Fredro family in 1835 near Rudky. The village was formerly known as Bienkova Vyshnia, and the property later became associated with the Sheptytsky family as well as with the Polish comedy writer and playwright Aleksander Fredro.
Before the Fredro Estate
The earliest documented owner of the local estate was Scibor. By the middle of the eighteenth century, Bienkova Vyshnia was the residence of Wojciech, whose wooden palace later burned. The remains of that earlier building survived until the beginning of the nineteenth century.
The Fredro Family and the Palace
The Fredro family acquired the estate in 1796. It initially belonged to Jacek and Marianna Fredro before passing to their son Aleksander Fredro, who lived at the property for a time. In 1835, Aleksander built the present masonry palace in the Neo-Renaissance style, a nineteenth-century revival of forms associated with Renaissance architecture.
In 1896, Aleksander’s grandson Andrzej Maksymilian rebuilt or enlarged the palace. Through Aleksander’s daughter’s family, the estate became connected with Andrey Sheptytsky, a Ukrainian metropolitan, senior bishop, and prominent leader of the Ukrainian Greek Catholic Church. Heirs in the Sheptytsky line subsequently received from the Ukrainian government the right to own the Fredro Palace near Rudky.
Twentieth-Century Use and Preservation
The palace complex was sold to the Małopolska Agricultural Society in 1919. It is now used partly by Vyshnia College of Lviv National Agrarian University, also described as an agricultural school.
A revitalization and restoration programme began in 2009. Its first stage included an inventory of the palace and formed part of a programme protecting Polish national heritage outside Poland. A memorial room devoted to Aleksander Fredro and Andrey Sheptytsky was presented in the palace on 19 June 2010. On 23 June 2013, a plaque commemorating Aleksander and Zofia Fredro was unveiled on the palace wall. The palace is recognized as an architectural monument of Ukraine.
Remains
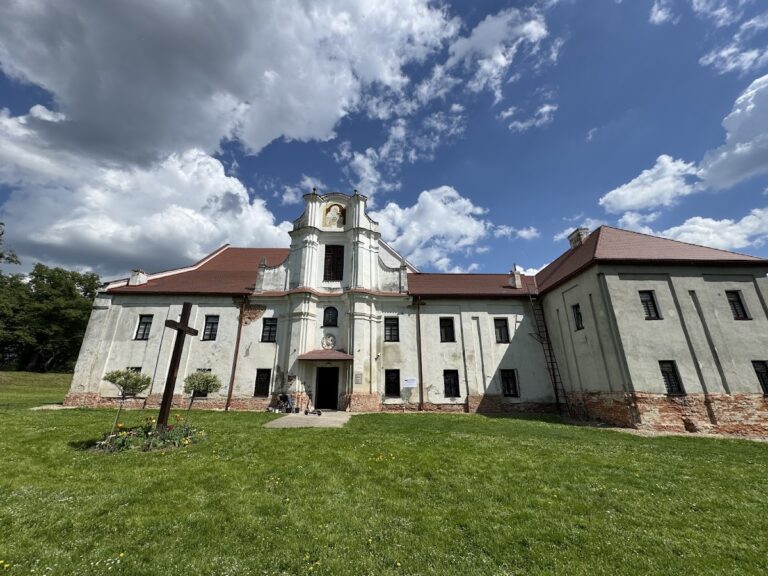
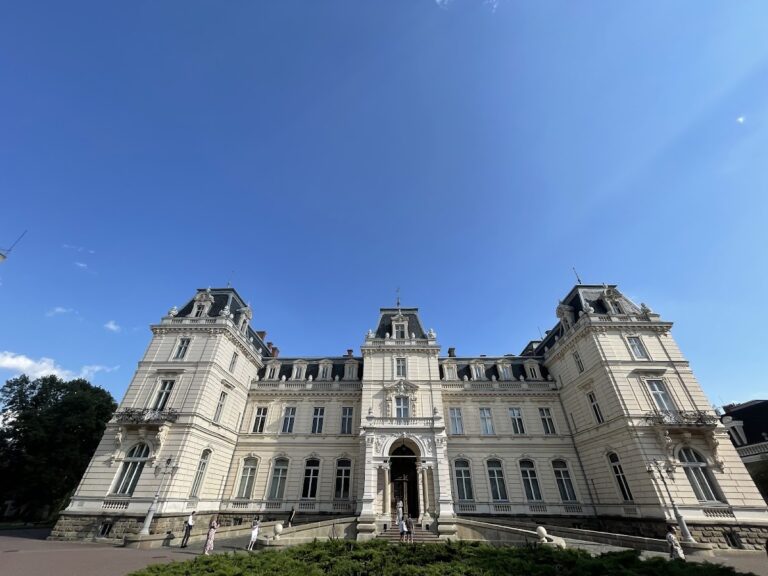
The surviving complex centers on a two-storey masonry palace with an asymmetrical plan and Neo-Renaissance character. It stands on a hillside above the Vyshnia River, with the park extending around the building. A lake lies below the main terrace, while the river runs along the western side of the grounds.
Main Palace
Facade and Entrance
The west facade is marked by two projecting sections, or risalits, whose broad frames carry stylized Corinthian capitals and triangular pediments. An arcaded porch rises above the principal entrance. The palace windows and doors are semicircular in form. Two cartouches, ornamental framed panels, embedded in the left wing identify Aleksander Fredro and give the construction date as 1835.
Interior Rooms
Much of the interior decoration has survived. The principal rooms are the dining hall and the large salon on the first floor, while the library occupies the second floor.
Park and Service Buildings
Landscape Features
The park contains an avenue of chestnut trees and another avenue of centuries-old linden trees. The lake below the palace terrace and the Vyshnia River along the western edge form part of the surviving landscape setting.
Utility and Servants’ Buildings
The complex also includes a one-storey utility building and a two-storey building for servants or guests. The latter incorporates a corner tower. A count’s crown and the Fredro family motto, FRIEDE HERR, are associated with the palace complex.
Nearby sites