Palazzo dei Commissari o del Pretorio: Renaissance Judicial Palace in Terra del Sole



Site at a Glance
- Rating
- 4.5
- Popularity
- Low
- Country
- Italy
- Primary era
- Early Modern
- Eras represented
- Early Modern
- Civilizations
- Grand Duchy of Tuscany
- Site type
- Civic
- Remains
- Palace
On this page6 sections
History
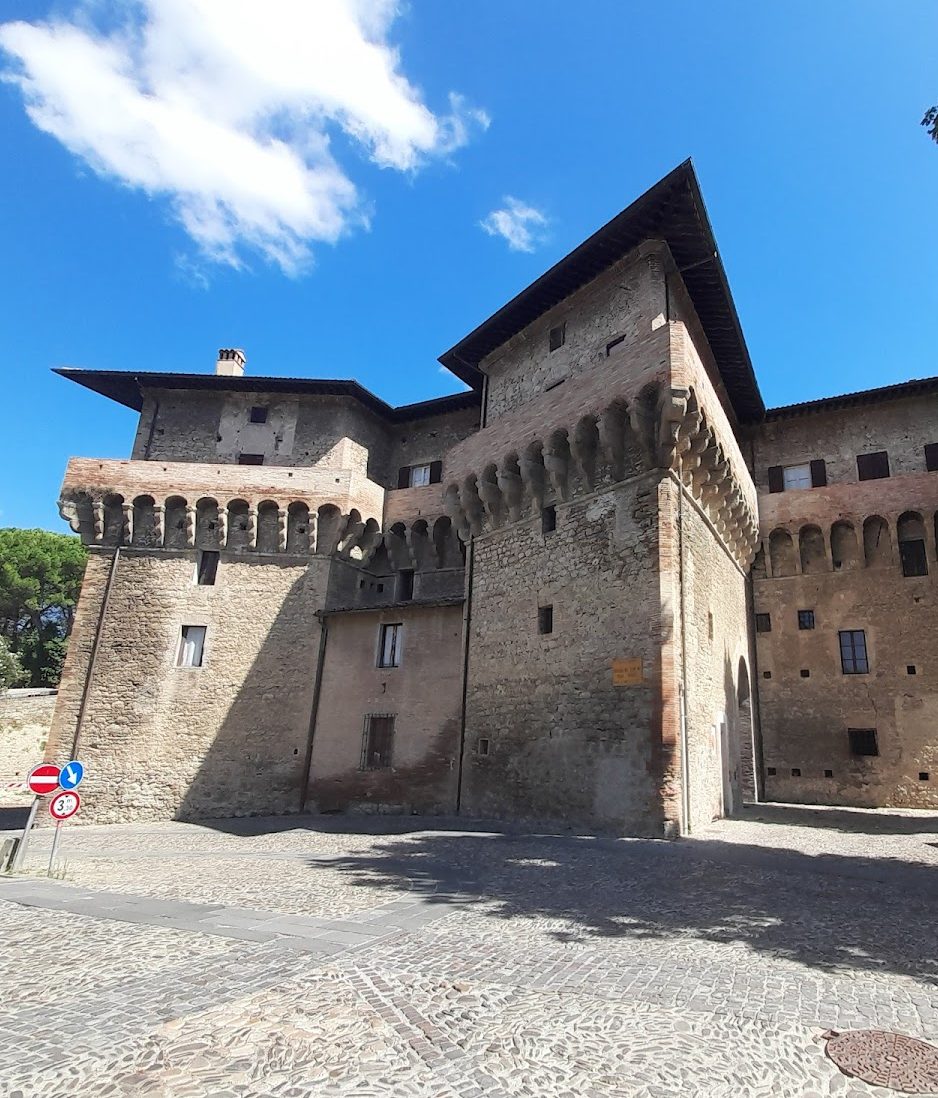
Palazzo dei Commissari o del Pretorio is a Renaissance judicial palace in Terra del Sole, Italy, designed by the Italian architect and military engineer Baldassarre Lanci. Also known as the Palazzo dei Commissari granducali, it served as the seat of a grand-ducal court for Romagna Toscana, the part of Romagna administered by Tuscany.
The court handled civil cases from the area’s different captaincies, administrative districts governed by captains, while criminal proceedings were also held inside the palace. Its rooms, prisons, and residences were arranged to support the work of the commissioner, judge, notaries, and the Bargello, the official responsible for policing, security, and prisoner custody. The building now houses the Museo dell’Uomo e dell’Ambiente and the local Pro Loco association, which supports Terra del Sole’s cultural identity.
Remains
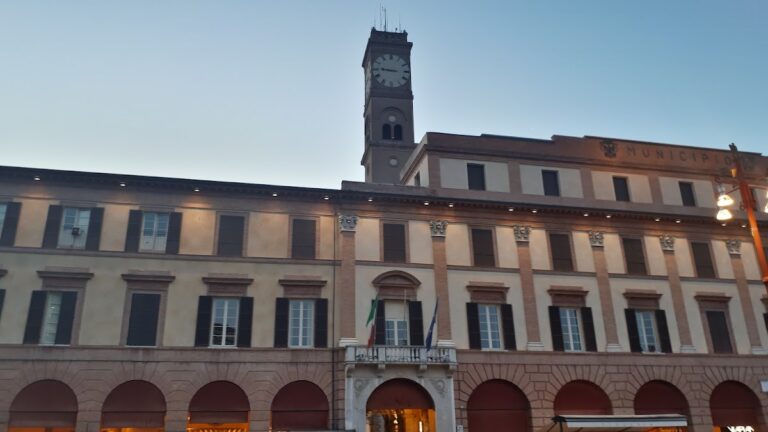
The palace is a three-storey Renaissance building with a square plan. An internal courtyard is enclosed on three sides by a portico with two rows of columns. The surviving arrangement preserves the relationship between the courtrooms, offices, prison quarters, residences, and service spaces that once supported the judicial administration.
Courtrooms, offices, and service spaces
To the left of the entrance on the ground floor were the vestibule and the hall of the Prima Udienza, the civil court, together with the civil notaries’ offices. On the same side, beside the staircase and beneath the portico, stood the two public prisons, including the cell reserved for women. To the right of the vaulted entrance passage were the chancellery writing room and the Seconda Udienza hall, where the criminal court operated.
The right wing also contained the secret prisons, with the quarters of the Bargello and the judge above them. The commissioner who presided over hearings lived on the upper floor at the corner facing the square. The central part of the facade contained the commissioner’s salon, identified by its three large windows. At the rear of the ground floor, two large rooms with barrel vaults, continuous ceilings shaped like half-cylinders, served as stables and storage for the Bargello’s vehicles and equipment. Soldiers stationed at Terra del Sole were imprisoned elsewhere, near the guardhouse of the captain’s castle.
Prison quarters
Cell arrangement and names
Seven secret cells occupied the ground floor and mezzanine of the right wing, while two public cells stood in the left wing beside the staircase. Their names come from criminal-case records preserved in the historic municipal archive. The three ground-floor secret cells were the secreta terrena, also called “the snail” or “the cell at the head of the stairs” because it stood at the foot of the double-helix staircase, the secreta da basso, known as “the cannon,” and the cell called “the flat one.”
The three mezzanine cells were known as “hell,” a strict-confinement prison without an exterior window; the “camorcina,” which appears to have first served as a chapel before a chapel was built on the principal residential and ceremonial floor in 1622; and the “large secret cell,” also called “the big secret.” A seventh secret cell, reached only by the spiral staircase, was called “the snail” or “paradise.” The two public cells were known as the public chamber or public prison and the public women’s prison.
Construction and surviving marks
The secret cells are tightly confined spaces averaging about 15 square metres. Each has a heavy, low oak door faced with iron plates, a central spy-hole, and extremely heavy bolts. Barrel vaults cover all of them. Their walls and surfaces preserve numerous inscriptions, drawings, graffiti, and paintings made with red chalk or lampblack.
The cell windows have splayed embrasures and wolf’s-mouth openings, narrow defensive openings widening inward. Double iron grilles, mounted on double hinges and fixed with lead, reinforced the openings and formed part of the prison architecture that survives within the palace.
Nearby sites