Palazzo Firenze: A Renaissance Palace in Rome


Site at a Glance
- Rating
- 4.5
- Popularity
- Low
- Country
- Italy
- Primary era
- Early Modern
- Eras represented
- Early Modern
- Civilizations
- Papal States
- Site type
- Domestic
- Remains
- Palace
On this page11 sections
History
Palazzo Firenze is a Renaissance palace in Rome, Italy, located in Campo Marzio on Piazza di Firenze. Developed in the sixteenth century from properties owned by the del Monte family, it later passed to the Medici of Florence, whose connection gave the building its name. The palace preserves the history of a residence shaped by papal family politics, Florentine patronage, and changing public uses.
Redevelopment under the del Monte family
Palazzo Firenze emerged during the redevelopment of Campo Marzio for the Jubilee of 1550. The district had declined after the fall of the Western Roman Empire, and Pope Paul III began a project that included the opening of the Via Trinitatis. This route corresponded to the present Via dei Condotti and Via della Fontanella di Borghese, linking the Pincio area with the port of Ripetta.
Paul III died in 1549, but his successor, Pope Julius III del Monte, continued the work. Between 1550 and 1552, he arranged for several palaces in Campo Marzio to be purchased for his relatives Balduino, Innocenzo, and Fabiano del Monte. The intention was to combine the properties into one large residence. The first acquisition was the house of Jacopo Cardelli of Imola, who had held important positions in the papal administration under Pope Leo X. The purchases probably also included land along the Via Trinitatis.
The original scheme may have joined two separate buildings through a garden with porticoes. This arrangement would have created a more imposing residence, even though the del Monte family lacked the resources to construct a palace on the scale of the Farnese. Bartolomeo Ammannati was commissioned to transform the existing properties into a Renaissance palace. Later additions and restoration in the nineteenth century substantially changed the building, making its original appearance difficult to reconstruct.
Decoration and Medici ownership
The del Monte family entrusted the main painted decoration to Prospero Fontana, a Bolognese painter. He frescoed the ground-floor loggia, formerly called the Loggia of Primaticcio, as well as the Camerino dei Continenti and the Sala del Granduca. The decoration was once attributed to Primaticcio or Federico Zuccari, but Fontana’s involvement is now associated with these three spaces.
The death of Julius III was followed by the political disgrace of his heirs, and Pope Pius IV confiscated the palace. Cosimo I, the Medici grand duke of Florence, worked to acquire it between 1561 and 1562. The purchase brought Palazzo Firenze into Medici ownership and provided a Roman residence for members of the family who were cardinals, first Giovanni and later Ferdinando.
Ferdinando commissioned Jacopo Zucchi to decorate the ceilings of the Room of the Elements and the Room of the Seasons. Their imagery was allegorical and mythological. Nine ceiling paintings possibly made for Palazzo Firenze were later transferred to Florence after Ferdinando became grand duke, and installed in the Hall of Geographical Maps at the Uffizi. Their original connection with the Roman palace remains possible rather than certain.
Diplomatic and public uses
After Palazzo Madama and Villa Medici became available, Cardinal Ferdinando considered Palazzo Firenze too small and inadequate for a court and abandoned it. In 1587, the building became the seat of the Florentine ambassador in Rome.
After Rome was annexed to the Kingdom of Italy, the palace was considered as a possible home for the Ministry of the Interior, but Giovanni Lanza judged it too small. From 1872, it housed the Ministry of Grace and Justice and later the State Attorney’s Office. The Società Dante Alighieri, an Italian cultural institution promoting the Italian language and culture internationally, has been based there since 1926. The Italian National Commission for UNESCO, the Italian body of the United Nations Educational, Scientific and Cultural Organization, has also occupied the palace since 1950. Palazzo Firenze is recognized as an Italian cultural property.
Remains
Plan and architectural fabric
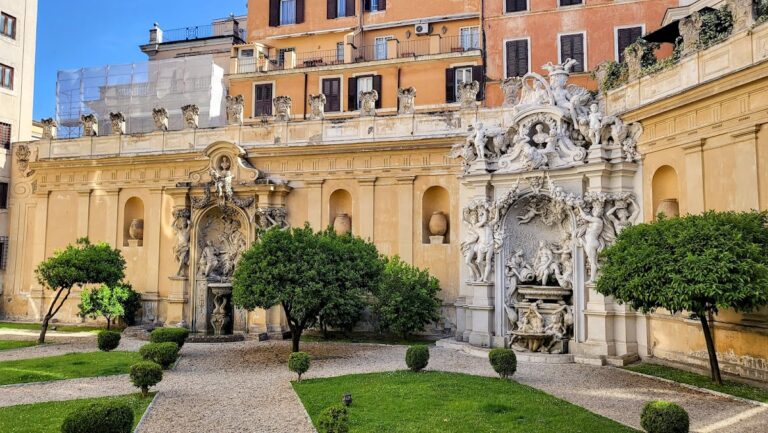
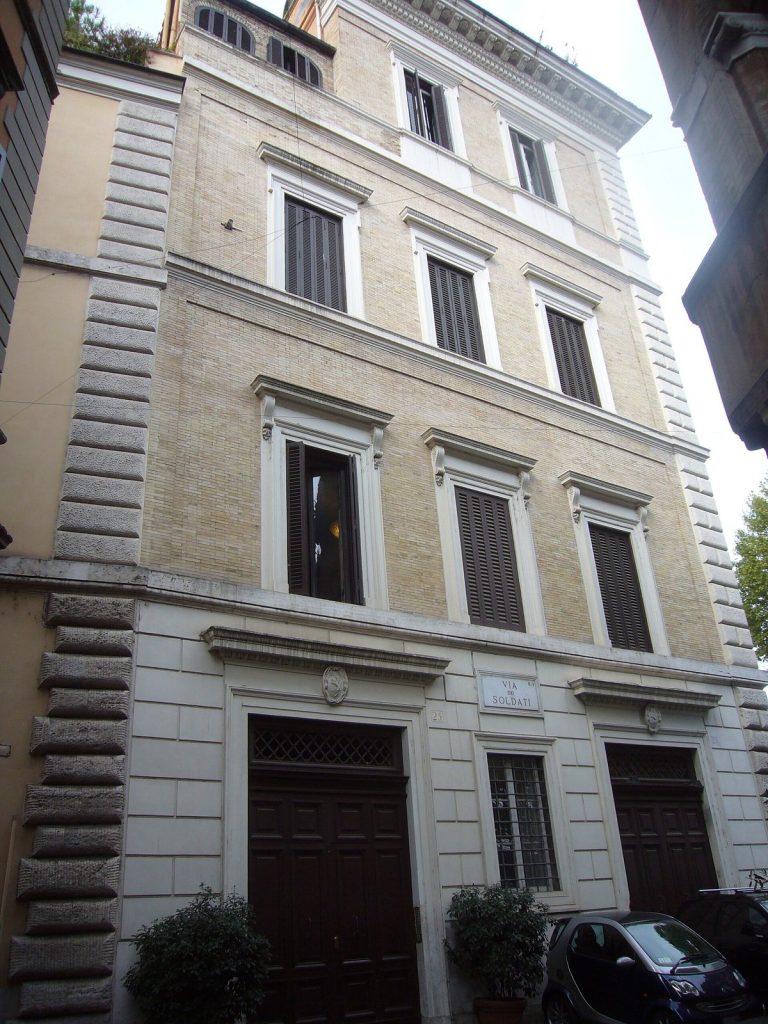
Palazzo Firenze occupies an irregular site beside Piazza di Firenze and has a trapezoidal plan. Ammannati organized the approach around a viewpoint from which the facade appeared more regular than the site itself allowed, rather than establishing a central axis that would have prevented the entire front from being seen at once. Inside, the irregular outline was reconciled with relatively regular rooms.
The building’s original conception probably involved two separate structures linked by a porticoed garden before the property was developed as a single residence. Vignola participated in work on the inner courtyard. Nineteenth-century additions and restoration altered the palace substantially, so its first architectural form can no longer be recovered in full.
Painted interiors
Ground-floor loggia
The ground-floor loggia, formerly known as the Loggia of Primaticcio, contains frescoes by Prospero Fontana. Its vault is divided into nine principal panels showing scenes from mythology and ancient history. The images do not form a single continuous narrative. Instead, several refer to the palace’s owners, including Jupiter being nursed by the goat Amalthea, the Contest of the Pierides, and Hercules at the Crossroads.
The scenes involving Jupiter and Amalthea and the Contest of the Pierides are set on a mountain, recalling Julius III’s surname. Hercules at the Crossroads referred to the personal emblem of Balduino del Monte. The imagery therefore connected the decoration of the loggia with the family for whom the palace was developed.
Camerino dei Continenti and Sala del Granduca
Fontana also decorated the Camerino dei Continenti and the Sala del Granduca. These rooms formed part of the palace’s principal painted interiors and belong to the same del Monte decorative campaign as the ground-floor loggia.
Room of the Elements
The Room of the Elements is a small room, probably a studiolo, or private study. Jacopo Zucchi decorated its ceiling with an allegorical mythological composition centered on Demogorgon separating the elements from Chaos.
Room of the Seasons
The Room of the Seasons is another small room probably intended as a studiolo. Zucchi decorated its ceiling with allegorical and mythological imagery. Together with the Room of the Elements, it represents the decorative program commissioned during Ferdinando de’ Medici’s ownership of the palace.