Hackhausen Castle: A Water Castle in Solingen, Germany


Site at a Glance
- Rating
- 4.5
- Popularity
- Low
- Country
- Germany
- Primary era
- Early Modern
- External website
- Open
- Eras represented
- Early Modern, Modern
- Civilizations
- Duchy of Berg, Holy Roman Empire
- Site type
- Domestic
- Remains
- Castle
On this page9 sections
History
Hackhausen Castle is a water castle in Solingen, Germany, whose largely surviving form dates from 1907 and combines Reform architecture with Neo-Rococo and Baroque-style elements. The estate developed from a medieval noble residence and remained connected to the administration of extensive lands and surrounding villages.
Medieval origins
The estate probably originated during the Middle Ages. A water fortification stood at the same location by the fourteenth century, while a thirteenth-century tradition associates the site with the knight Theodoricus de Hachusen. The name gradually developed into Hackhausen during the fourteenth century. As a seigneurial residence, the castle served as the principal home of a lord who controlled an estate and its dependent lands.
Ownership and the eighteenth-century castle
The Dukes of Berg acquired Hackhausen through inheritance in the fifteenth century. Financial difficulties led Duke Wilhelm of Jülich and Berg to sell the castle in 1485 to the Bottlenberg-Kessel family, which retained ownership until 1804. By the second half of the eighteenth century, the old water fortress had seriously deteriorated. The family demolished it in 1772 and replaced it with a larger Rococo water castle.
In 1804, the estate passed through marriage to the Lutheran barons von dem Bussche-Ippenburg. They added “Kessel” to their name, became counts in 1840, and played a significant role in the industrialization of the region. Their period of ownership followed the construction of the larger eighteenth-century castle, which had a square plan, two levels, Rococo elements, and a deep, broad water-filled moat.
Fire and reconstruction
On 22 April 1887, the estate manager set the castle on fire. The blaze destroyed the castle together with the farm and service buildings, leaving only several ground-floor walls. The basement was provisionally restored afterward. The ruins and grounds were sold to an estate farmer in 1891 and then to August von Recklinghausen and Richard Berg in 1893.
Berg rebuilt the castle in 1896–1897 in a pseudo-medieval historicist style, after which it was known as Villa Berg. Recklinghausen then sought to recover the building’s earlier appearance and commissioned Paul Schultze-Naumburg to direct a further reconstruction in 1906–1907. The work followed older plans and aimed to reproduce the castle’s former character. The building that largely survives today dates from this 1907 reconstruction.
Monument protection
Hackhausen Castle received architectural-monument protection in October 1981, among the first such designations in Solingen. The main building and associated ancillary buildings entered Part A of Solingen’s monument register on 18 September 1984, followed by the former gardener’s house, built in 1906, on 3 February 1987.
A reassessment by the LVR Office for the Preservation of Monuments, the regional authority responsible for monument-preservation work in the Rhineland, took place in 2012. A monument-value report published in 2014 led to expanded protection, and the register was amended on 12 July 2018. The listed complex then included buildings at Hackhausen 1, 2, 2a, 2b, 2c, and 3, together with the garden. The water-castle grounds, outer bailey, garden extending to the Viehbach, and retention pond were also entered as an archaeological monument, protecting buried or archaeologically important remains and their setting. Two plane trees, two European beeches, a horse chestnut, and a Norway maple in the park were designated natural monuments in Solingen’s landscape plan.
Remains
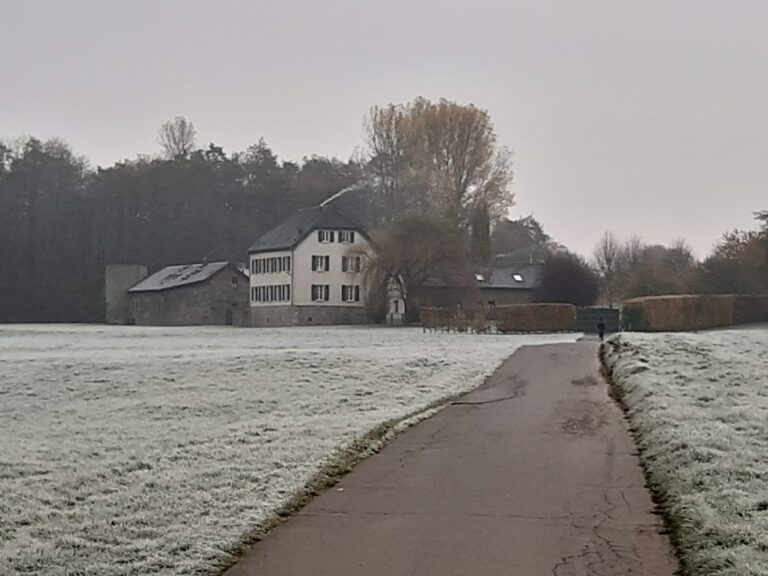
Hackhausen Castle stands in a wooded area at the edge of Ohligser Heide, set back from the L 288, locally known as Bonner Straße. The complex comprises the main castle, ancillary buildings, an outer bailey, garden, moat, and retention pond. The outer bailey is an enclosed area adjoining the principal castle buildings and traditionally accommodated service structures. The surviving arrangement reflects the site’s development from a water fortification into a residential estate and its later reconstruction after the 1887 fire.
Main castle
The main building is a rectangular, block-like structure with two storeys, rendered walls, and a mansard roof. A mansard roof has two slopes on each side, with the lower slope steeper than the upper one. Rows of dormer windows and a small lantern emphasize the roof, while the lantern incorporates Neo-Rococo detailing, a modern revival of Rococo’s lighter decorative language. The building combines the 1907 Reform-architecture reconstruction with Neo-Rococo elements and four Baroque-style façades. Green window shutters reinforce the influence of regional Bergisch architecture.
Water features and access
A small water-filled moat surrounds the castle and is supplied by the Viehbach. A stone bridge provides access across it. The 1772 castle was connected with the surrounding road by a drawbridge, while the deep moat formed part of that replacement building’s square plan. The present grounds also include the retention pond, garden, and the area extending toward the Viehbach.
Surviving fabric
The 1887 fire left only several walls at ground-floor level, but the later rebuilding preserved the site’s castle form and restored its earlier external appearance. The main castle, ancillary buildings, former gardener’s house, outer bailey, garden, moat, and retention pond together express the surviving physical organization of the complex.