Lincoln Medieval Bishop’s Palace: A Medieval Episcopal Residence in England


Site at a Glance
- Rating
- 4.4
- Popularity
- Low
- Country
- United Kingdom
- Primary era
- Medieval
- External website
- Open
- Eras represented
- Medieval, Modern
- Civilizations
- British, English
- Site type
- Religious
- Remains
- Palace
On this page11 sections
History
Lincoln Medieval Bishop’s Palace is a medieval episcopal residence in Lincoln, United Kingdom, founded around 1175 in medieval England. It stood at the centre of the extensive Diocese of Lincoln, the bishop’s ecclesiastical jurisdiction, which then stretched from the Humber to the Thames. The palace’s scale and ambitious architecture reflected the authority and wealth of Lincoln’s bishops.
Medieval development
The palace developed through successive medieval building campaigns. Bishop St Hugh of Lincoln was associated with the East Hall, which was constructed over an undercroft, a supported lower level beneath a larger room, and completed in the 1230s. During the 1430s, Bishop William Alnwick commissioned a later range that included an enlarged chapel and a tower gatehouse, a fortified or monumental entrance building.
The palace remained an important episcopal residence until it was damaged during the English Civil War, the seventeenth-century conflict between supporters of the monarchy and Parliament. It was subsequently largely abandoned, and the bishop’s principal residence later moved to Buckden Palace in Huntingdonshire.
Nineteenth- and twentieth-century changes
After the Diocese of Lincoln was reduced in size, the bishop moved to Riseholme, north of Lincoln, in 1841. Riseholme Hall proved inconvenient and was later sold. In 1886, an older building on the western side of the palace enclosure was substantially rebuilt and enlarged by Ewan Christian in the Tudor Revival style, a nineteenth-century approach that reinterpreted forms associated with Tudor buildings. Two years later, Bodley and Garner rebuilt and converted the southern part of the medieval Great Hall into a bishop’s chapel.
By 1945 the palace was considered too large, and in 1948 the bishop’s residence moved to Atherstone Place on the north side of Lincoln Cathedral. The Victorian palace later became a diocesan retreat centre and has operated as the Old Palace Hotel since 2009. The ruined medieval sections entered the guardianship of the Ministry of Works in 1954 and are now managed by English Heritage. Restoration, excavation, and interpretation have shaped the modern understanding of the site.
Recording and interpretation
Knowledge of the medieval palace was advanced by Edward James Willson, surveyor to the Dean and Chapter of Lincoln Cathedral. During the 1840s, he surveyed the ruins in detail, connected them with architectural fragments from the site, and consulted records in Lincoln Cathedral Library. These included a detailed survey made by Parliamentary Commissioners in 1647. With his son Thomas, also an architect, Willson produced drawings reconstructing the palace’s medieval appearance and presented his findings to the Archaeological Institute of Britain and Ireland during its 1848 visit to Lincoln.
The extent of the Civil War destruction can be examined through the 1647 survey and an engraving made by Samuel Buck in 1726. In the 1780s, Hieronymus Grimm drew the ruins while working for Sir Richard Kaye, Dean of Lincoln. His drawings portray the palace in an advanced state of decay before nineteenth-century restoration and include the Alnwick Tower, the Great Hall, the southern side of the palace, and the area facing Lincoln Cathedral.
The palace is a Grade I listed building, a category reserved in England for structures of exceptional architectural or historic interest and carrying the highest level of statutory protection for listed buildings. The remains also have scheduled-monument status, a form of legal protection for an archaeological or historic site. The Old Palace has its own scheduled-monument designation.
Remains
Site setting and medieval ranges
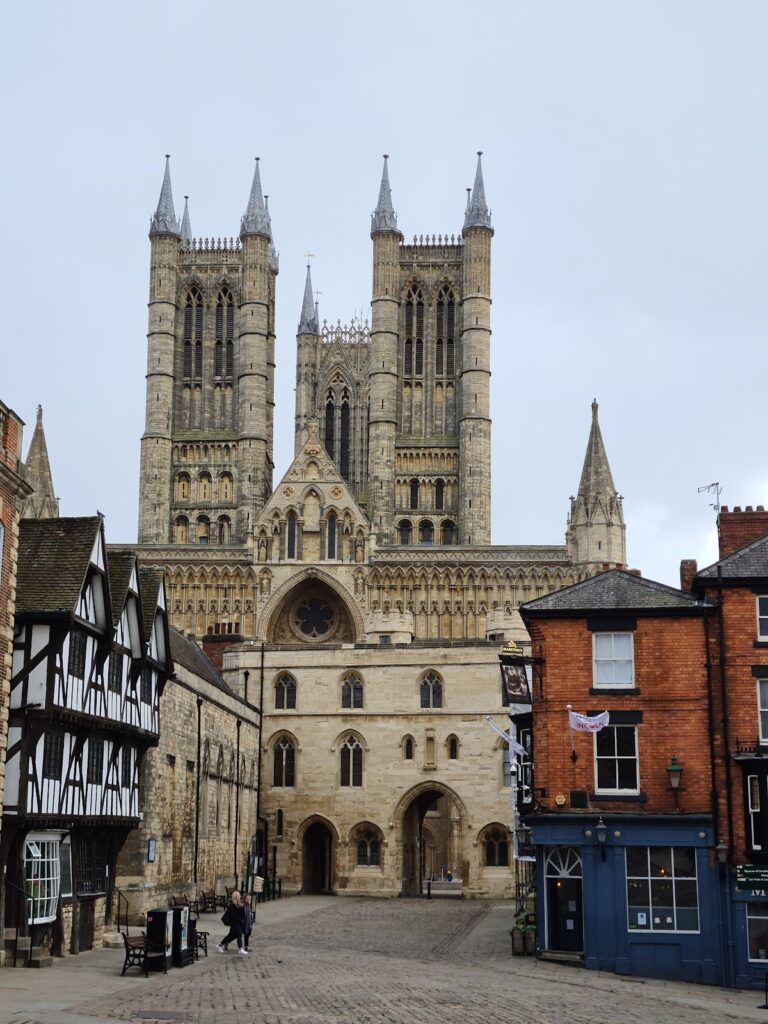
The palace occupies a hillside immediately below Lincoln Cathedral, with extensive views over Lincoln. It lies directly south of the Roman wall that became the medieval defensive wall of the Bail, the enclosure containing Lincoln Castle and Lincoln Cathedral. The surviving complex combines ruined medieval sections with the later western building that became the Victorian bishop’s palace and subsequently the Old Palace Hotel.
East Hall
The East Hall is the most notable surviving feature of the medieval palace. Built over an undercroft and associated with Bishop St Hugh of Lincoln, it was completed in the 1230s. Its survival provides a substantial part of the palace’s medieval architectural evidence and connects the building’s physical remains with the thirteenth-century expansion of the episcopal residence.
Great Hall and Alnwick Tower
The medieval Great Hall survives in part. Its southern portion was converted into a chapel in 1888, retaining the building within the later history of the palace. The Alnwick Tower belongs to the range constructed during Bishop William Alnwick’s building campaign in the 1430s, which also included an expanded chapel and a tower gatehouse.
Grimm’s eighteenth-century drawings provide views of the Alnwick Tower, the Great Hall, and the palace’s southern and western sides. They show the tower’s oriel window, a window projecting from the wall, without the fenestration, or arrangement of windows, and without the turrets and crenellation, the notched parapet associated with fortified buildings, that are present today.
Western building and later landscape
Victorian palace
The older building on the western side of the enclosure was rebuilt and enlarged in 1886 as the Victorian bishop’s palace. It now forms the basis of the later Old Palace Hotel, while the medieval sections survive partly as ruins. Grimm’s drawings record the house before this nineteenth-century rebuilding, as well as the west side of the Great Hall.
Garden and vineyard
A modern garden plan was laid out by Mark Anthony Walker in 2001. A vineyard was re-established at the site in 2012, adding a later landscape use to the palace enclosure.