Château de Bénouville: A Neoclassical Residence and Resistance Center in France


Site at a Glance
- Rating
- 4.4
- Popularity
- Low
- Country
- France
- Primary era
- Early Modern
- External website
- Open
- Eras represented
- Early Modern
- Civilizations
- French
- Site type
- Domestic
- Remains
- Elite Residence
On this page9 sections
History
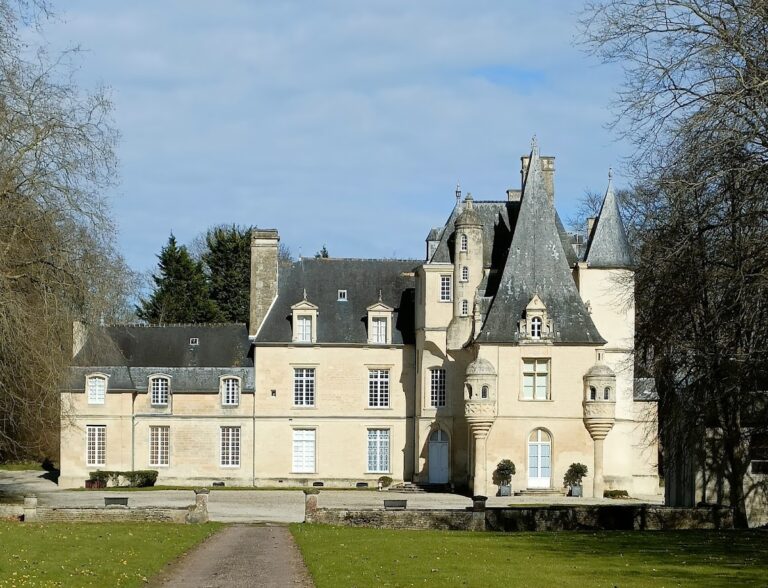
Château de Bénouville is an eighteenth-century Neoclassical residence in France, commissioned by François-Hyppolite Sanguin, Marquis de Livry, and designed by Claude-Nicolas Ledoux. Construction began in the late 1760s, the main works were completed in 1777, and the interior continued under construction until 1780. Its bold classical architecture made it an unusually modern residence for its period and established it as one of Ledoux’s best-preserved works.
Construction and the Livry estate
Thérèse-Bonne Gillain, heiress to the Bénouville estate after the death of her father, Antoine Gillain, Marquis de Bénouville, commissioned the new château with her husband. The earlier building was demolished before work began. Ledoux visited the site in April 1774 to examine a dispute over the woodwork, while the interior was completed in stages from 1778 to 1780 under Jean-François-Étienne Gilet, an architect from Caen.
The widowed Marquise de Livry sold the estate in 1792 because its expenses had become unsustainable. The purchaser, François-Marie Mesnage de Pressigny, had formerly been a tax farmer. During the Reign of Terror, the period of intense revolutionary repression, he was guillotined on 8 May 1794. His daughter Flore, who married the Baron d’Aubigny, recovered the property during the Consulate, and her family retained it until 1927.
From private residence to maternity home
The Caen-to-Sea Canal was inaugurated by Napoleon III in 1857 and later ran along the southeastern edge of the estate. In 1927, the Calvados General Council acquired the property and created a departmental maternity home. Prime Minister Raymond Poincaré inaugurated the institution on 27 October that year. It included a nursery and accommodated women in difficulty and unmarried mothers before and after childbirth. Mothers could also leave their children there, and the château later housed children under public assistance until the end of the 1970s.
During the Second World War, the maternity home became an important Resistance center under its director, Léa Vion, who had held the post since 1935 and was known as “the Countess.” She helped former French soldiers from the summer of 1940, joined the Army of Volunteers late that year, and later worked with the Centurie network and the Civil and Military Organization. The official function of the institution provided cover for these activities, while the estate’s vegetation helped conceal movement through the grounds.
Resistance activity and the Normandy landings
Vion gathered intelligence on German troops and Atlantic Wall installations, the coastal-defense system built by Germany along the occupied western European coast. She concealed a radio transmitter for the maquis, rural or clandestine Resistance groups, transported weapons and fugitives, and supplied false identity papers. The cellars sheltered Allied airmen and young French men refusing the Service du Travail Obligatoire, the compulsory labor program that sent many French men to work in Germany. A large Red Cross painted on the roof helped protect the maternity home from bombing.
Vion maintained contact with Léonard Gille, René Duchez, and Henri Leveille. Georges Gondrée, who owned a café near the canal bridge, passed information through Vion to England. This intelligence helped Major John Howard’s D Company of the 2nd Oxford and Buckinghamshire Light Infantry prepare to capture the bridge during the Normandy landings.
Fighting took place near the château on D-Day, when the 6th Airborne Division captured the canal bridge later known as Pegasus Bridge. That morning, British sniper Wally Parr fired a German anti-tank gun toward the château after mistakenly believing that snipers were on its roof. Major Howard stopped the fire after pointing out that women were giving birth inside. German Lieutenant Hans Hoeller and two other soldiers had been using the roof to observe the bridge, but withdrew during the shelling.
The château’s maternity history continued after the war. The singer Gérard Lenorman was born there in 1945, and Raymonde Girardot, the mother of actress Annie Girardot, worked at the institution as a midwife.
Public uses and diplomatic history
The château was rehabilitated and restored in 1980 and opened to the public in 1990. From 1986 to 2012, it housed the Regional Audit Chamber of Lower Normandy, an institution created in 1982. Since May 2013, it has been the seat of the European Institute of Gardens and Landscapes, which preserves the memory of gardens, develops knowledge, and promotes garden art.
On 6 June 2014, the château hosted a luncheon for heads of state and government during the seventieth-anniversary commemorations of the Allied landings. A meeting involving France, Germany, Russia, and Ukraine about the war in Donbas took place there. The diplomatic framework that emerged from this gathering subsequently became known as the Normandy format.
The château and chapel, the eighteenth-century balustrade along the terrace, and the adjoining northern parterre were protected as historic monuments in 1930. Protection was extended in 1987 to the retaining walls above the Orne valley and the terrace they define, a second northern parterre and its lime-tree avenue, the washhouse, and specified parts of the outbuildings. Twenty-first-century restoration work is intended to recover the building’s eighteenth-century appearance.
Remains
Château de Bénouville stands in Calvados, Normandy, on the western side of the Caen-to-Sea Canal, near the southeastern edge of Bénouville and southwest of Pegasus Bridge. The canal borders the estate to the southeast. The complex combines Ledoux’s Neoclassical residence with a chapel, outbuildings, formal garden areas, a wooded park, and retaining walls overlooking the Orne valley.
The château and principal architectural features
The residence is characterized by its Neoclassical design, which revives Greek and Roman architectural principles through symmetry, order, and monumental simplicity. Its monumental staircase and striking stairwell are among its prominent features. Interior woodwork was produced during the final construction phase between 1778 and 1780. Restoration now seeks to reinstate the roof, window and door joinery, and parquet floors in order to recover the building’s eighteenth-century appearance.
Gardens, chapel, and service buildings
The estate includes a terrace bordered by an eighteenth-century balustrade, a low ornamental railing made from small posts beneath a handrail. The northern parterre, a formally arranged ornamental garden, adjoins the château. A second northern parterre and its lime-tree avenue extend among the protected landscape elements, while retaining walls define the terrace above the Orne valley. The large wooded park also formed part of the estate’s wartime physical setting.
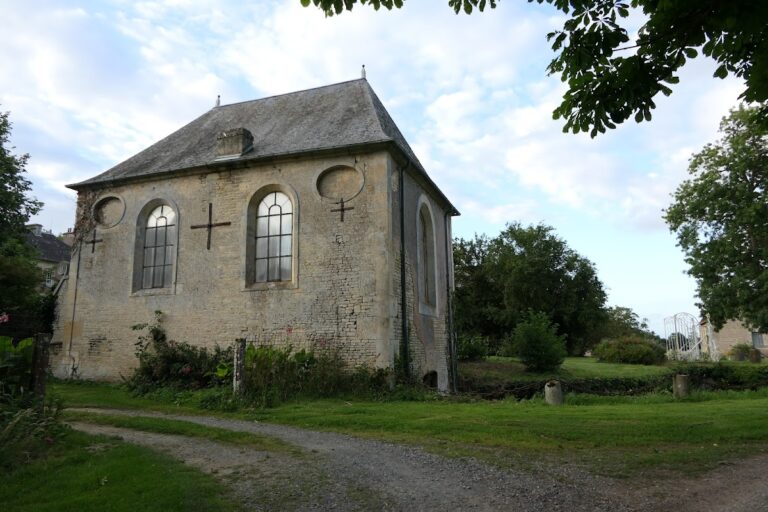
The chapel forms part of the château complex and can be seen from the towpath beside the canal. A washhouse, a structure used for washing clothes, is also preserved within the estate. The outbuildings comprise west, north, and east wings. Protected portions include the facades and roofs of the west and north wings, together with the eastern facade of the east wing and its balustrade.
Wartime physical evidence
The cellars retain their connection with the château’s wartime role, when they sheltered Allied airmen and young men refusing compulsory labor in Germany. The roof carried a large Red Cross that identified the maternity home and helped shield it from bombing. The wooded grounds provided concealment for Resistance movements connected with intelligence gathering, weapons transport, and the passage of fugitives.
Nearby sites