Villa del Colle del Cardinale: A Renaissance Summer Residence near Perugia


Site at a Glance
- Rating
- 4.5
- Popularity
- Low
- Country
- Italy
- Primary era
- Early Modern
- External website
- Open
- Eras represented
- Early Modern, Modern
- Civilizations
- Papal States
- Site type
- Domestic
- Remains
- Elite Residence
On this page7 sections
History
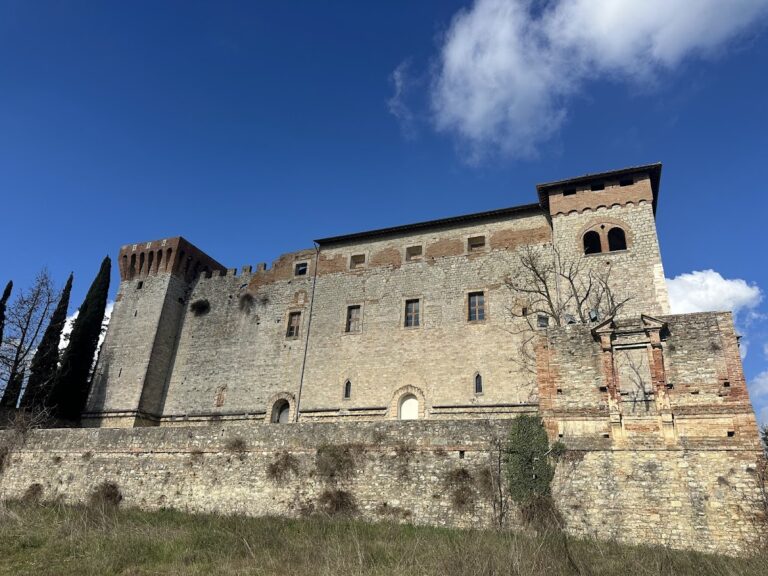
Villa del Colle del Cardinale is a Renaissance summer residence in Italy, located in the municipality of Perugia at Colle Umberto. Cardinal Fulvio della Corgna commissioned it around 1576 as a suburban retreat, and the design is attributed to the architect Galeazzo Alessi. The attribution was reaffirmed by the writer and art historian Lione Pascoli in 1730.
Foundation and the della Corgna family
Fulvio della Corgna, who lived from 1517 to 1583, was the nephew of Pope Julius III and the younger brother of Ascanio della Corgna. The brothers shared the administration of the Marquisate of Castiglione del Lago. Fulvio was also an important patron of the arts and had the castle of Pieve del Vescovo built near Corciano in 1571.
The villa stood near the boundary between Perugian territory and the Chiugi, a historical district around Lake Trasimeno. Its setting combined access to underground water with a strategic position in relation to the Vitelli possessions of Città di Castello and the Duchy of Urbino. Beyond its role as a summer retreat, the residence became an intellectual meeting place for artists and writers from the surrounding area. The Castiglione marquises Diomede, Ascanio II, and Fulvio II stayed there with associates such as the court secretary Scipione Tolomei and the poet Cesare Caporali.
Ownership and later intellectual life
In 1645, Fulvio II Alessandro, the last duke of the Papal fief, sold the estate to the Perugian noble family Oddi-Baglioni. A Papal fief was a lordship held under the authority of the pope. The Oddi-Baglioni retained the property until the nineteenth century, caring for the grounds and enlarging the complex with additional features.
Ownership passed in 1893 to Ferdinando Cesaroni, a former gardener who worked to preserve the original appearance of the complex. During the 1920s, Luigi Parodi invited artists and writers including Giuseppe Ungaretti, Vincenzo Cardarelli, and Ardengo Soffici to stay at the villa, renewing its role as a meeting place for intellectuals.
The property later passed by testamentary bequest to the Monaco di Lapio family. High maintenance costs led the family to sell it to the Italian state in 1996. The villa is now owned by the Ministry of Cultural Heritage and Activities and Tourism and remains in use.
Remains
Villa and decorated interiors
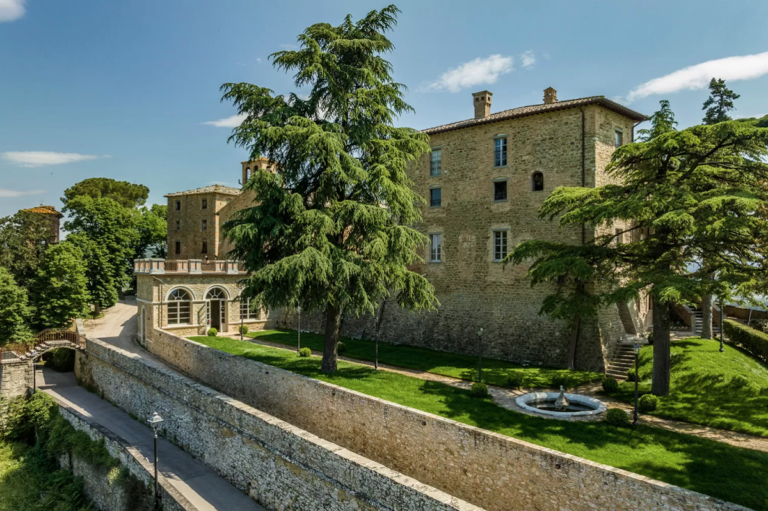
The villa occupies a hill in the valley of the Caina stream, on the western ridge of Monte Tezio, in an area associated with underground water sources. The building has a rectangular plan and rises over three floors. Its principal reception level, known as the piano nobile, contains a grand reception hall, the cardinal’s bedroom, salons, ballrooms, entertainment rooms, and a small theater. The piano nobile is the main reception floor of an Italian Renaissance villa, usually positioned above the ground floor.
Painted rooms and family imagery
Several rooms were decorated in 1581 by the Florentine painter Salvio Savini. His work follows a Zuccaresque mannerist style, associated with the painter Federico Zuccari and his artistic circle, which favored elaborate figures and ornamental compositions. Savini had previously worked at the palaces of Castiglione del Lago and Città della Pieve.
The decoration includes portraits of Fulvio della Corgna, his sister Laura, his nephew Diomede, Ascanio II, and Porzia Colonna, identified by family tradition as their mother. Together, these portraits provide an iconographic representation of the della Corgna family. The complex is also associated with Cardinal Fulvio della Corgna’s coat of arms and with the Monte–della Corgna arms.
Park and water features
The estate includes a thirteen-hectare English-style park. This type of landscape uses more informal and naturalistic arrangements of lawns, trees, water, and scenic elements rather than the strict geometric symmetry of an Italian formal garden. During the period of Oddi-Baglioni ownership, the grounds were expanded with a lemon house, the Cardinal’s bath, a small lake, and grottoes.
Nearby sites