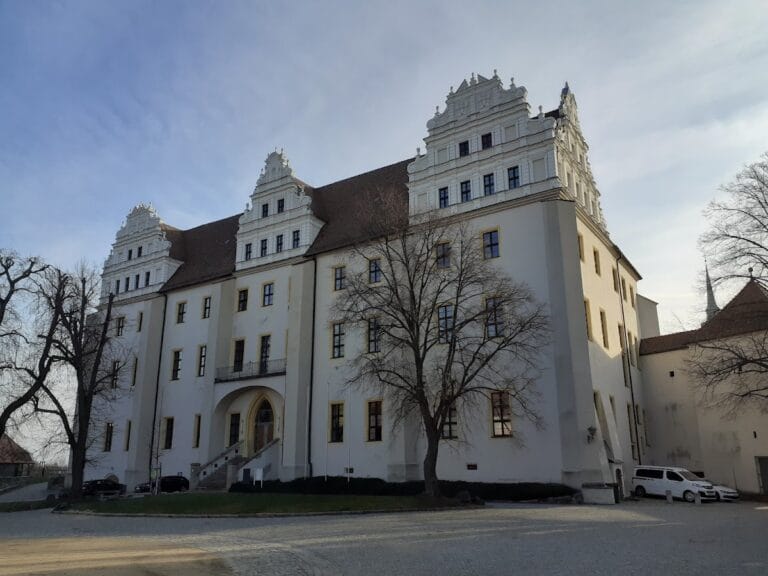
Schloss Milkel: A Baroque Moated Country Estate in Germany


Site at a Glance
- Rating
- 4.7
- Popularity
- Low
- Country
- Germany
- Primary era
- Early Modern
- External website
- Open
- Eras represented
- Medieval, Early Modern
- Civilizations
- Holy Roman Empire
- Site type
- Domestic
- Remains
- Castle
On this page13 sections
History
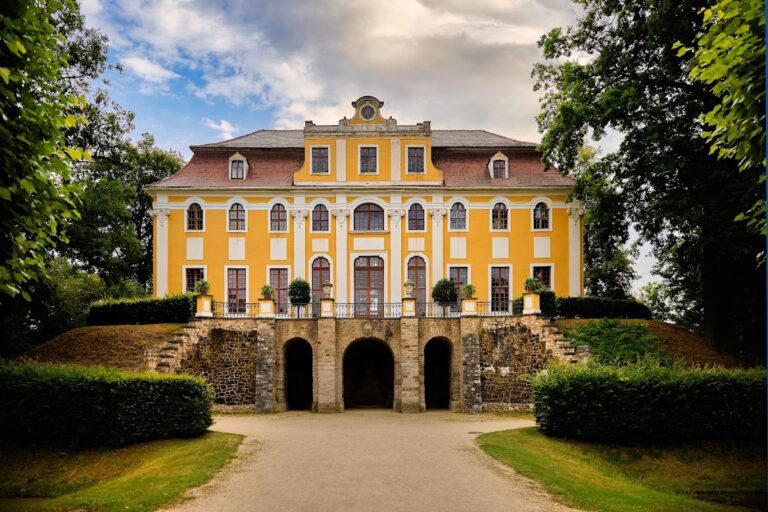
Schloss Milkel is a Baroque country estate in Germany, located at the northern edge of Milkel in the municipality of Radibor, Saxony. The site lies within the Upper Lusatian Heath and Pond Landscape, about 13 kilometers north of Bautzen. Its origins are associated with a medieval fortified residence, while its present form developed through repeated expansion between the fourteenth and eighteenth centuries.
Medieval fortified residence
Tradition associates the site with a wooden defensive and residential tower dating from the ninth century. A fortified seat was established around 1300 by Friedrich von Metzradt, who had been recorded among the Budissin men in 1272. The Metzradt family also established Milkel Church in 1322 and held the residence until 1595.
The castle was built on oak piles in wet ground, a method in which wooden piles support heavy masonry or other structures. The oak foundations discovered in 2005 produced a felling date of 1302, linking the surviving archaeological evidence to the early development of the fortified seat. Stone construction was probably added from around that time onward.
Changing ownership and Baroque development
After the Metzradts, Milkel passed to the von Löben family from 1595 to 1617, the von Krahe family from 1617 to 1640, the von Ponickau family from 1640 to 1759, and the Counts von Gersdorf from 1759 to 1769. Eleonore Henriette, the widow of Saxon minister Nicolaus Willibald Count von Gersdorff, married Cabinet Minister Count Johann Georg von Einsiedel in 1766. Milkel was enfeoffed to him in 1769.
The Counts von Einsiedel of Reibersdorf owned the estate until 1908. The Landbank of Berlin then acquired it and sold it to the von Holnstein family. The new owners extensively renovated the castle and lived there until their expropriation in 1945.
Successive owners expanded the residence from the fourteenth through the eighteenth centuries. The von Ponickau family added the north tower in 1719 and 1720, establishing the basic ground plan visible today. Because Moritzburg Castle received its present form in 1724 and 1725, Milkel is considered a likely pilot project for that later development.
Twentieth-century uses and restoration
After 1945, the castle served as a refugee camp from 1945 to 1948. Between 1948 and 1953, the Free German Trade Union Federation used it to train officials in the basic principles of Marxism-Leninism. The federation was the state-aligned trade-union organization of the German Democratic Republic, and Marxism-Leninism was the official ideological doctrine of its ruling socialist system. From 1953 to 1993, the estate housed the Central Sorbian Language School for Upper Lusatia.
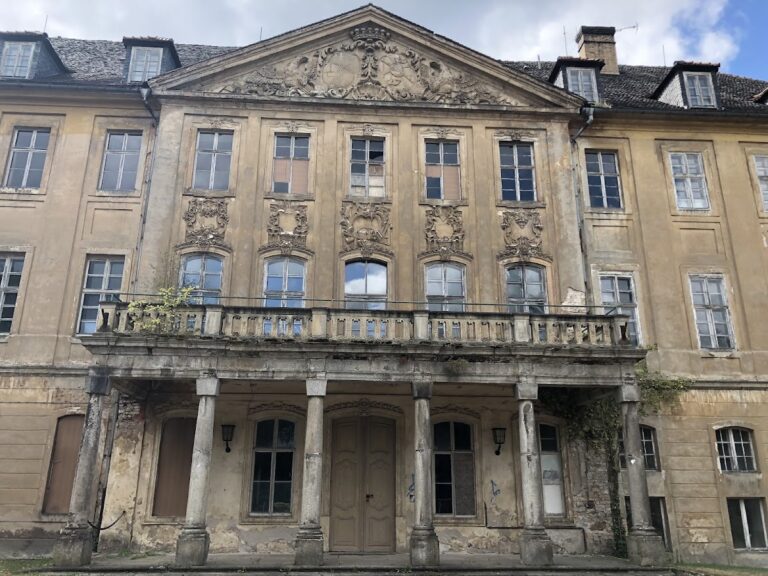
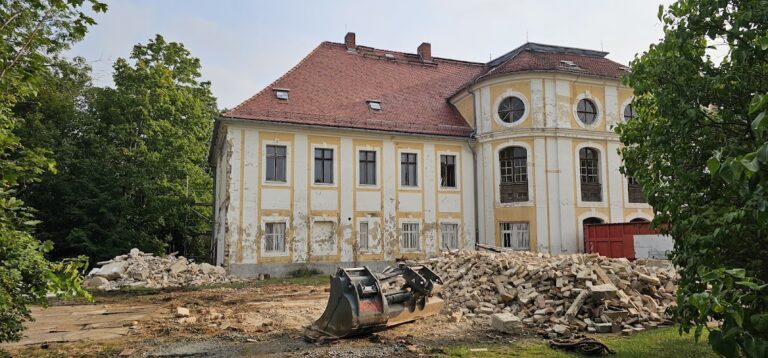
The castle stood empty from 1993 to 1998 and deteriorated while extensive repairs were deferred. Entrepreneur Hermann Fuchs acquired it in 1998, beginning a fourteen-year renovation of the castle, the cavaliers’ houses, the park, and the burial grounds of former owners. The estate is privately owned, and its present condition reflects this extensive restoration. The sundial was reconstructed in 2008, and the stucco decoration of the ornamental gable was reconstructed in 2010.
Political changes during the East German period had also altered the castle’s appearance. The sundial’s time divisions and the coats of arms of former owners were destroyed because they conflicted with the prevailing political ideology. During grading work in 2004, parts of Baroque and Rococo figure groups were recovered near the Oil House. The oak foundations were found the following year, adding important evidence for the early construction of the residence.
Remains
Castle buildings and interiors
Moated castle and foundations
Schloss Milkel is founded on oak piles and is once again enclosed by water on all four sides. The wooden foundations found in 2005 are displayed in the castle courtyard. They preserve evidence of the wet-ground construction used during the early history of the residence, while stone construction was probably added from around 1302 onward.
Towers and principal elevations
The north tower, built in 1719 and 1720, forms part of the basic ground plan created during the castle’s Baroque expansion. The south tower contains cell vaults dating from after 1400. Above the portal door, the front windows, and the gabled section of the central avant-corps, a projecting central section of the facade, were formerly coats of arms belonging to the von Zehmen, von Ponickau, von Haugwitz, and von Einsiedel families. These heraldic elements were destroyed during the East German period.
Rococo Hall and ornamental gable
The Rococo Hall has stucco decoration dating from around 1750. The ornamental gable also carries reconstructed stucco decoration, completed in 2010. Together, these elements preserve the decorative character of the eighteenth-century residence after the damage and alterations of the twentieth century.
Parkland and surviving decorative features
French-style park section
On the western axis of the castle, the ground-floor level looks toward a symmetrical French-style section of the park. Sandstone sculptures and other ornamental elements furnish this part of the grounds. It forms one of the two principal park areas belonging to the estate.
English landscape park
A sandstone bridge and a wrought-iron bridge lead toward the larger English landscape park. The wrought-iron bridge was erected in 2005 on an old bridge site. The park contains numerous paths and clear features associated with the landscape principles of Prince Hermann von Pückler-Muskau, a nineteenth-century German aristocrat and designer whose ideas influenced English-style parks. Its trees include an African tulip tree, ash-leaved maple, native pedunculate oaks, and European beeches.
Figure groups and estate grounds
Sixteen Baroque and Rococo figure groups once decorated both park areas. They were smashed and buried in the 1950s, and recovered parts were later cleaned and placed on display in the castle. The wider estate also includes the cavaliers’ houses, secondary buildings associated with the manor and commonly used for household or estate-service quarters, together with burial grounds belonging to former owners.