Attre Castle: An Eighteenth-Century Country House in Belgium


Site at a Glance
- Rating
- 4.3
- Popularity
- Low
- Country
- Belgium
- Primary era
- Early Modern
- External website
- Open
- Eras represented
- Medieval, Early Modern
- Civilizations
- Habsburg, Holy Roman Empire
- Site type
- Domestic
- Remains
- Elite Residence
On this page7 sections
History
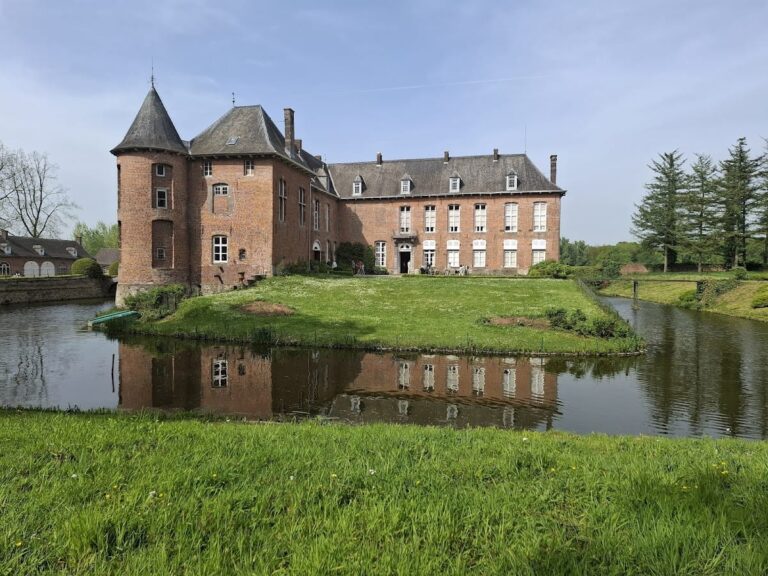
Attre Castle is an eighteenth-century country house in Attre, Belgium, built in the Neo-Classical style by Count François-Philippe Franeau d’Hyon, Count of Gomegnies, in 1752. It rose on the foundations of an older castle, probably medieval, which had belonged to the Franeau d’Hyon family since 1520. The estate preserves the setting and interiors of an aristocratic residence shaped by courtly culture in the Austrian Netherlands.
Construction and Courtly Residence
Count François-Philippe died in 1755, soon after the main structural work was finished. His son, François-Ferdinand Franeau d’Hyon, carried the project forward and directed the interior decoration, which took more than 30 years. As a chamberlain at the court of Emperor Joseph II, an eighteenth-century Habsburg ruler and Holy Roman Emperor, François-Ferdinand gave the residence a refined courtly character. The completed rooms were decorated in the French Louis XV style, known for curved, Rococo-influenced ornament.
Between 1782 and 1788, Archduchess Marie-Christine and her husband, Albert of Saxe, frequently came to the castle to hunt in the surrounding woods. Marie-Christine, the sister of Joseph II, served as governor of the Austrian Netherlands. An artificial rock was built in the park as an observation point for the couple.
Ownership and Conservation
In 1814, Attre Castle passed through marriage to the du Val de Beaulieu family. It is now owned by the de Meester de Heyndonck family and remains a private residence. Ground movement caused by landslides near the Eastern Dendre weakened the castle over several years, leading to extensive consolidation work to preserve the building.
The castle has been protected as classified heritage of Wallonia since 1962. In 2013, it was recognized as exceptional heritage, while the artificial rock received a separate exceptional-heritage designation within the protected grounds.
Remains
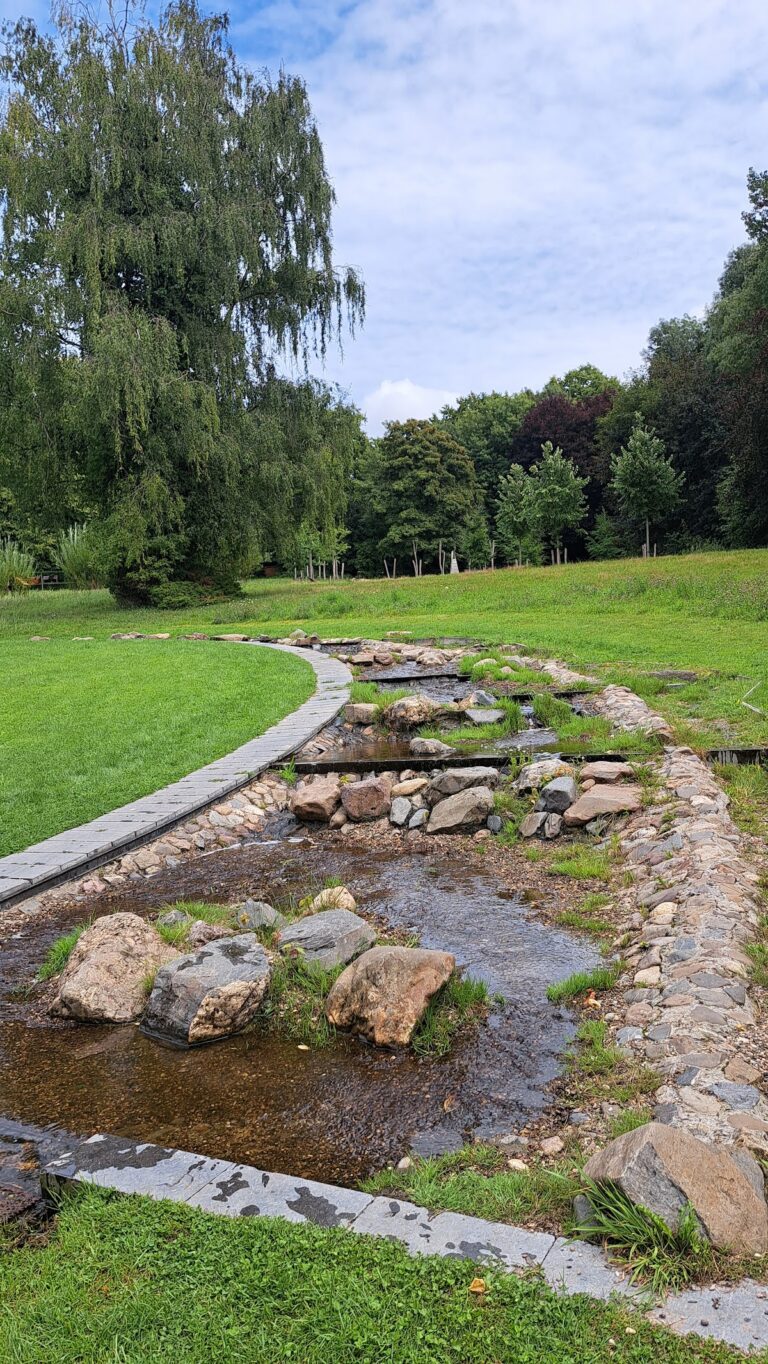
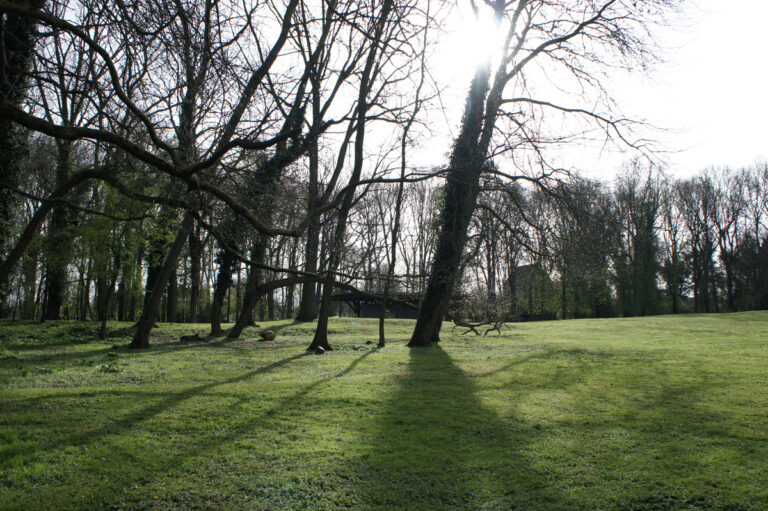
Attre Castle stands beside the Eastern Dendre, which crosses its 17-hectare landscaped garden and forest park. The residence, its approach, and its ornamental grounds form a connected estate in which the restrained architecture of the house contrasts with the varied garden structures and follies.
The Castle
The main facade is notably restrained and purely Neo-Classical. A slightly projecting central section rises to a triangular pediment and is flanked by corner pavilions. The entrance vestibule also served as a chapel and contains a grand staircase designed by Jacques-François Blondel, an eighteenth-century French architect and architectural theorist. The interiors retain period decoration, including the wallpaper, together with works of art such as still lifes by Frans Snyders and paintings by Hubert Robert. The house is among the Belgian castles that have preserved their period furnishings and decoration as a complete interior ensemble.
The Entrance and Park
Four columns mark the entrance to the estate, with two placed on each side of the road. They came from the choir screen of the former Cambron Abbey. Beyond them, the large entrance lawn is flanked by two pavilions in the Louis XVI style, a more restrained and classically influenced form of eighteenth-century French design.
The grounds contain a range of ornamental and historic structures. These include the ruins of the Belvedere tower, a raised structure intended to provide a view, as well as a dovecote for domesticated pigeons, a hermitage designed as a retreat evoking a hermit’s dwelling, the Vignou tower, a Swiss chalet, and a bath pavilion.
The Artificial Rock
The artificial rock known as le Rocher is 24 metres high and contains underground corridors. A pavilion crowns its summit. Built as an observation point during the visits of Marie-Christine and Albert of Saxe, it forms one of the distinctive garden follies in the castle grounds. The side towers of the castle appear to lean outward because ground movement associated with the nearby watercourse has affected them, rather than because of an optical illusion.
Nearby sites