Schloss Hamm: A Medieval Fortress and Renaissance Palace in Germany


Site at a Glance
- Rating
- 4.2
- Popularity
- Low
- Country
- Germany
- Primary era
- Medieval
- External website
- Open
- Eras represented
- Medieval, Early Modern, Modern
- Civilizations
- Holy Roman Empire
- Site type
- Military
- Remains
- Castle
On this page20 sections
History
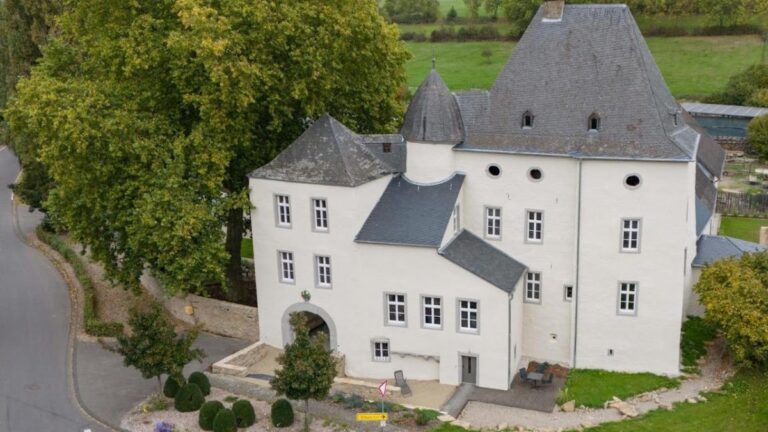
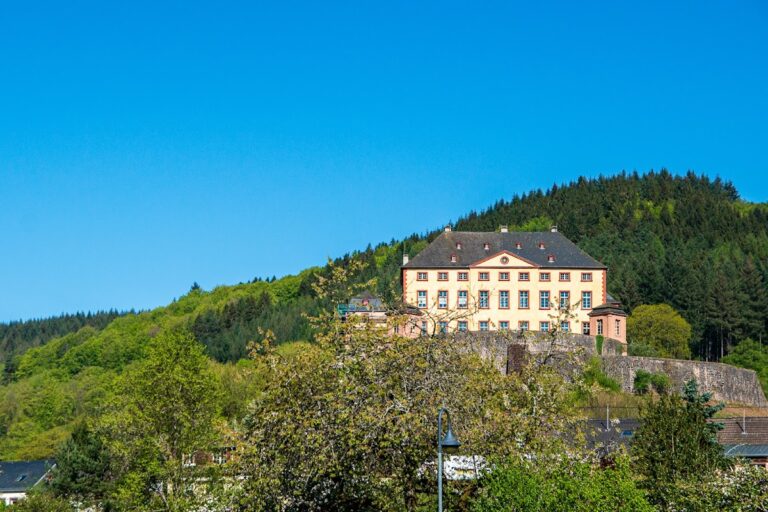
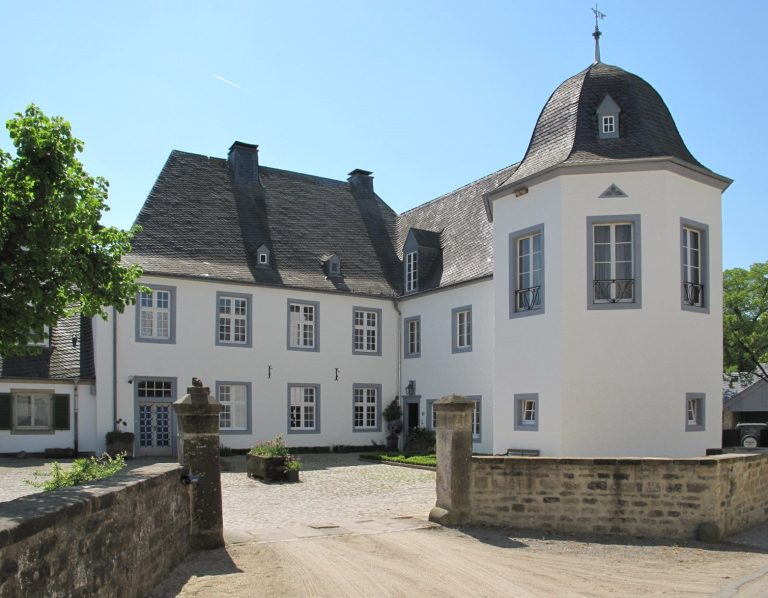
Schloss Hamm is a castle-like palace in Germany, in the municipality of Hamm in Rhineland-Palatinate. Its origins reach back to the eleventh century, while the present residence developed from a medieval fortress and was transformed into a Renaissance palace around 1586. Protected as a monument zone under the name Burg Hamm, the complex reflects the changing fortunes of several noble families and the rebuilding of a once extensive defensive site.
Early fortress and the Counts of Hamm
A Becelinus of Hamm appears in a record from 1026, although that entry does not explicitly mention a castle. The Prüm Urbar, a medieval register of the estates and rights belonging to Prüm Abbey, lists a mill near Ham. This reference has led to the assumption that a predecessor fortification, known as the Alte Burg, already occupied the highest point of the rocky spur. Whether Ham was the same place as modern Hamm remains uncertain.
Ideas that the first defenses were built around 800, or even during the Celtic period, remain conjectural. The early stronghold was probably associated with the Counts of Hamm, who are regarded as ancestors of the Counts of Vianden. The Counts of Hamm temporarily held countships in the Bidgau and nearby districts. From the eleventh century they also served as lay protectors of Prüm Abbey, an office held by Bertold of Hamm in 1083.
In 1220, Heinrich I of Vianden granted Engelbert I, archbishop of Cologne, the allodial possession at Hamm belonging to the Counts of Vianden. An allodial possession was hereditary land held as free property rather than as a feudal grant. The Lords of Hamm, relatives and vassals of the Counts of Vianden, later continued the family connection with the estate.
Inheritance and the Renaissance rebuilding
Maria of Hamm, daughter of Gerhard I of Hamm, who died in 1346, carried the estate by marriage to Friedrich I of Milburg in 1371. It remained in the male line of that family for several generations before reaching Friedrich III of Milburg. His daughter Irmgard married Heinrich of Malberg in 1509, and their son Wilhelm took control of Burg Hamm on 30 April 1557 while his parents were still alive.
Wilhelm’s daughter Anna Maria, born of his marriage to Gertrud of Bourscheid, married Gerhard von der Horst zu Heimerzheim on 26 March 1583. Through this marriage the castle entered the von der Horst family. Around 1586, Anna Maria and Gerhard commissioned a Renaissance palace on the medieval foundations. A dated inscription above the courtyard portal of a stair tower records this phase of construction.
The Lannoy period and decline
After Gerhard-Ernst von der Horst died in 1697, his children Karl-Lothar and Anna Apollonia settled the inheritance on 17 March 1698. Schloss and the lordship of Hamm passed to Anna Apollonia’s husband, Franz-Ferdinand von Lannoy. He held offices in Wittlich and Koblenz, served as governor of Ehrenbreitstein, became lieutenant field marshal in the Electorate of Trier, and held the rank of imperial general field marshal.
Franz-Ferdinand began a new palace chapel, replacing an earlier one, by 1700. The family’s fortunes changed during the French Revolution and its aftermath, when the Lannoys lost many feudal fiefs west of the Rhine and consequently much of their income. A steward continued to administer the Hamm estate, but the other palace buildings gradually deteriorated because they were not maintained.
In 1835, excessive loading caused the knights’ hall of the Palas, the principal residential and representative building of a medieval castle, and several rooms above it to collapse. Many people were killed. The Counts of Lannoy withdrew to their principal residence at Clervaux Castle in Luxembourg and thereafter managed Schloss Hamm and its estate through officials. The property then fell further into ruin.
Restoration, war damage, and rebuilding
Adrien de Lannoy, the last male member of the family, left Hamm at his death to his wife, Marie Amélie de Tornaco. She bequeathed it in 1856 to her brother Victor de Tornaco. Their daughter Sidonie brought the estate into the Renesse-Breitbach family through her marriage in 1883 to Count Friedrich-Anton von Renesse-Breitbach.
After visiting the Bitburg area, Friedrich-Anton began planning the restoration in 1885. In spring 1887 he and Sidonie moved into the palace’s only four habitable rooms. Work began that summer and continued until 1902, preventing the complex from reaching complete ruin. The campaign restored the residential building and renewed and raised both wings of the outer bailey, the area containing subsidiary buildings outside the castle’s main residential and defensive core.
The roofs were renewed in 1890, and the main gate was rebuilt in 1893 with the Renesse-Breitbach and Tornaco coats of arms. A terrace was formed over the collapsed part of the Palas in 1894. The work ended with the completion of the palace chapel in 1902.
Sidonie’s eldest daughter Elisabeth became sole heir in 1928 after the deaths of her siblings. She had married Count Egon von und zu Westerholt und Gysenberg in 1909 and left Schloss Hamm to their son Otto. Otto’s son Ferdinand, born to Gabriele Dubusc, remains the owner and manages the estate with his family.
In March 1945, two days before American troops arrived, the SS set fire to the residential building. The eastern half was completely destroyed, along with its historic furnishings and art collections. From 1958, Otto von und zu Westerholt und Gysenberg directed the rebuilding according to plans by Heinrich Otto Vogel, the Trier building councillor. Except for the courtyard façade and western outer wall, the building was demolished, and a replacement two storeys lower was erected in 1960.
Remains
Rocky spur and defensive enclosure
Schloss Hamm occupies an elongated rocky spur bounded by the Prüm on three sides. The position provided natural defensive protection, while broad moats separate the northern and southern ends from the surrounding ground. The complex now follows an almost rectangular plan, approximately 40 by 80 metres, with an inner courtyard of about 3,200 square metres.
Alte Burg and garden
The highest part of the spur lies north of the deep neck ditch and is associated with the presumed Romanesque predecessor known as the Alte Burg. A small Baroque garden was later created there, and its basic arrangement remains recognizable. A surviving heating cellar indicates that a greenhouse once stood in the garden.
Curtain wall and towers
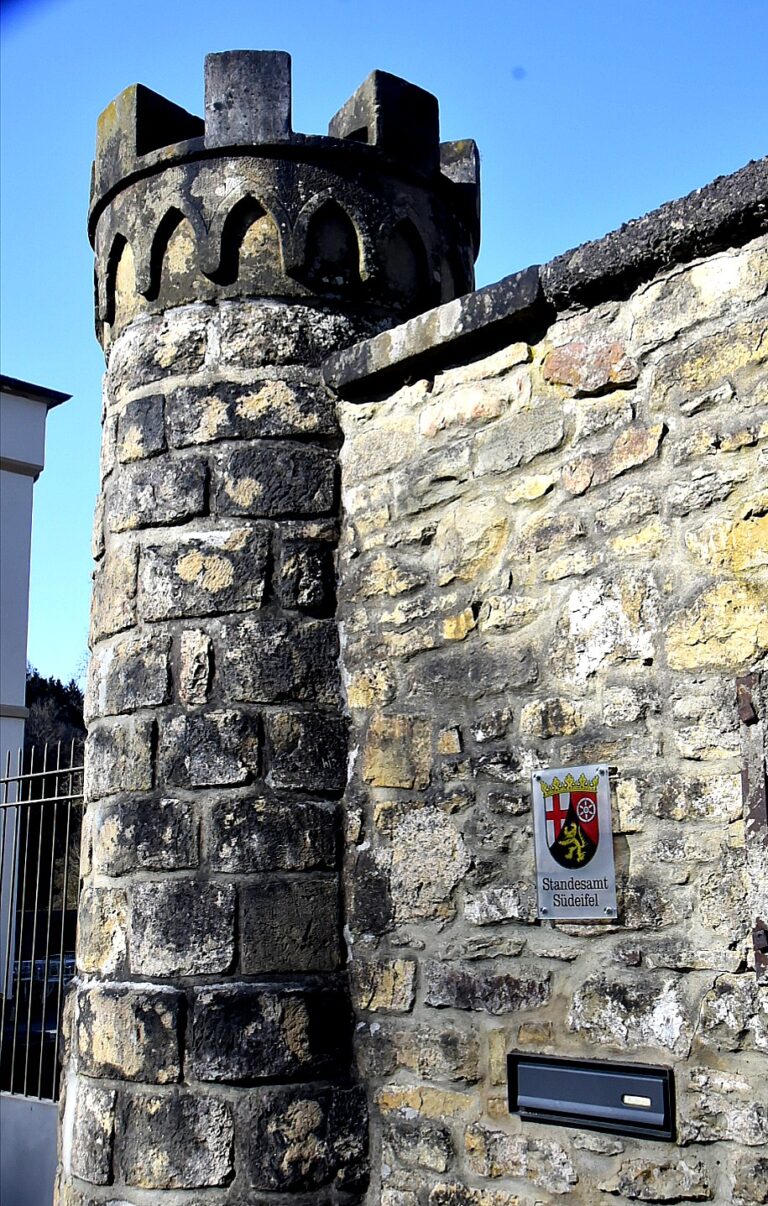
A curtain wall, meaning a continuous defensive wall enclosing a fortified area, surrounds the complex. Most of its fabric dates from the fourteenth century. Loopholes pierce the wall, and an open wall-walk with crenellations was added at the end of the nineteenth century. A round tower marks the southwestern corner, while a semicircular tower stands halfway along the western long side.
Southern gate
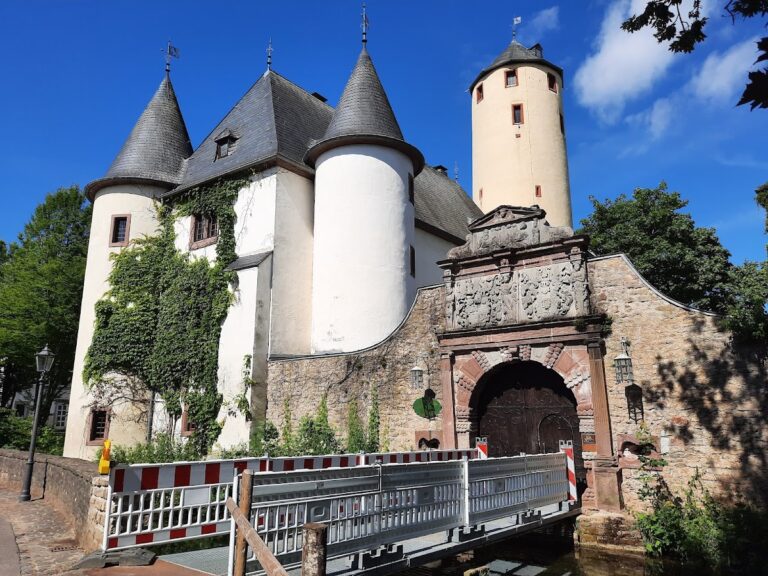
The southern side contains a gate with a long passage through the wall. Two semicircular towers flank it. The western tower belongs to the fourteenth century, while the eastern counterpart was added during the nineteenth-century rebuilding. In the southern part of the enclosure, outer-bailey buildings adjoin the wall internally on three sides.
Northwestern gate and defensive passage
At the northwestern corner, a rectangular three-storey gate tower contains a round-arched passage and a separate pedestrian postern. The tower was altered in the sixteenth century, raised late in the nineteenth century, and finished with a slate-covered hipped roof. Its northern entrance opens into a narrow zwinger, a confined defensive space beside or between fortifications.
Bergfried
The northern entrance and zwinger are protected by the medieval bergfried, a fortified tower intended chiefly for defense and refuge rather than as the principal residence. Apart from its open defensive platform and corbel-supported parapet, added in the nineteenth century, the tower’s fabric dates from the fourteenth century. It is circular, 20 metres high, and has double-shell walls thick enough to contain a staircase within their thickness.
Residential buildings and halls
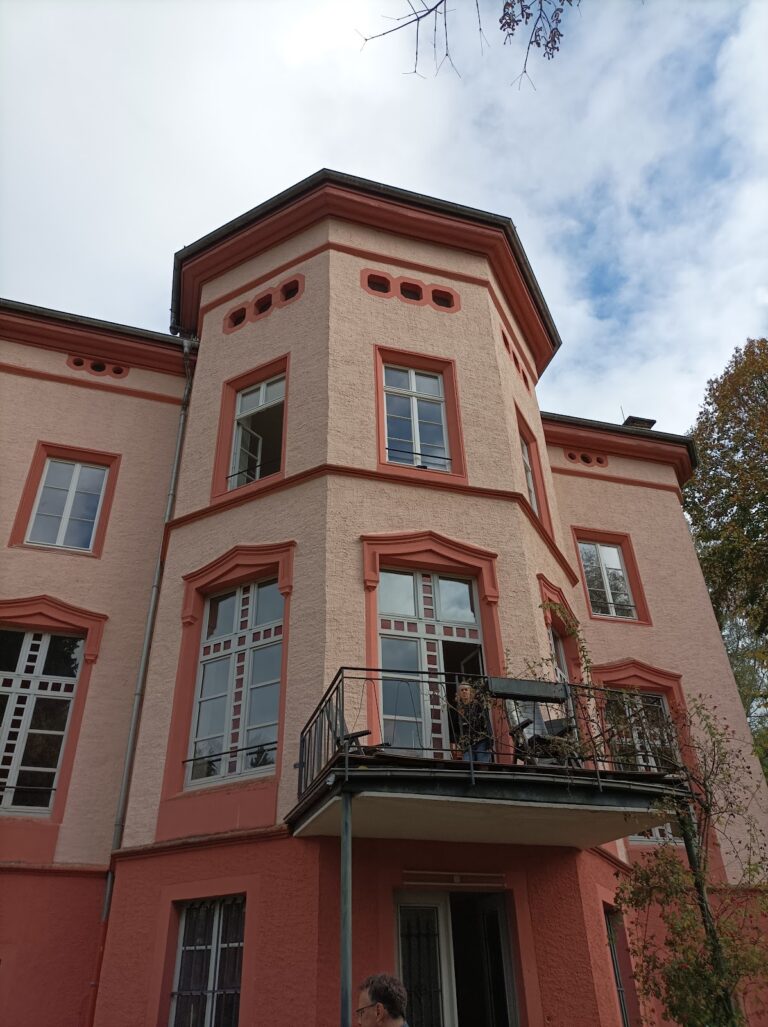
The current residential rooms occupy a modern main building on the site of the former Palas. Historic fabric survives in the four-storey southern outer wall, which has two stair towers, and in a slightly projecting eastern building with a single-sloping roof. The southern façade contains tall paired rectangular windows with profiled surrounds in the late Gothic style.
Gothic Hall
The ground floor of the eastern building contains the Gothic Hall, a four-bay banqueting room whose origins are sought in the fourteenth century. Its groin vault, formed where two barrel vaults intersect, is carried by belt ribs and cross-ribs resting on short cylindrical columns. The hall is 12.8 metres long and was formerly used by the palace owners as a dining room.
Renaissance stair tower
A stair tower 5.5 metres in diameter occupies the angle between the eastern building and the main building. Its shallow conical roof covers a Renaissance portal bearing the alliance arms of the von der Horst and Malberg zu Ouren families, together with the date 1586. A sandstone spiral staircase survives inside.
Eastern stair tower
A later and narrower stair tower stands at the eastern corner of the residential building. It contains a self-supporting spiral staircase with a curving stone spindle. Wall paintings of fruit trees bearing heraldic shields probably date from the nineteenth century.
Palace chapel
Chapel structure
The two-storey palace chapel stands between the gate zwinger and the main building, projecting about eight metres from the southern façade. Its Baroque portal carries the date 1700 on its keystone. The nave has a low groin vault, while the semicircular choir has a vault with lunettes, or smaller curved openings into the vaulted surface. The chapel measures 11 metres internally from end to end and 4.90 metres across. Its wall panelling dates from the middle of the eighteenth century.
Altar and gallery
A 1.65-metre-high sacrament niche with a triangular pediment is set into the west wall. A wooden gallery on stone consoles connects the chapel with the defensive walk along the western courtyard wall. The plain dark-wood altar dates from 1682 and has an embossed leather-wallpaper antependium, a decorative covering on the front of an altar.
Small turned wooden columns flank the tabernacle. Above it, a wooden cross bears the inscription “AVE CRUX PIA, MUNDI SALUS 1682.” Two later figures in light-colored wood represent Saint Stephen and Saint Catherine.
Renaissance tomb monuments
Three Renaissance tomb monuments were transferred from Maria Laach Abbey. After the monastery was secularized in 1819, they entered the Counts of Renesse’s art collection at Bürresheim Castle and were moved to Hamm in 1929. The group includes the stone tombs of Georg von der Leyen, who died in 1509, and his son Werner, as well as the monument to Georg von der Leyen, who died in 1553, and his wife Anna Beyrin von Boppard. The two individual monuments were made in the workshop of the Abel brothers, who worked in Cologne.