Palau del Baró de Quadras: A Modernista Residence in Barcelona


Site at a Glance
- Rating
- 4.4
- Popularity
- Low
- Country
- Spain
- Primary era
- Modern
- External website
- Open
- Eras represented
- Modern
- Civilizations
- Spanish
- Site type
- Domestic
- Remains
- Elite Residence
On this page11 sections
History
The Palau del Baró de Quadras is a Modernista building in Barcelona, Spain, commissioned by Baron Manuel de Quadras and designed by the Catalan architect Josep Puig i Cadafalch between 1904 and 1906. Modernisme was Catalonia’s expression of the late nineteenth- and early twentieth-century Art Nouveau movement, combining inventive structures with elaborate ornament and references to historical and natural forms. The commission followed Puig i Cadafalch’s earlier work on a residence or palace associated with the baron in the Hostalrich-Massanet area.
Transformation and domestic use
The building was created by substantially transforming an earlier dwelling on a narrow plot. That house had faced Carrer de Rosselló, and parts of its former structure remain visible in the rear elevation. The baron’s residence occupied the ground and first floors, while the rest of the building was intended for rental. The rooms overlooking Avinguda Diagonal served as reception spaces, whereas those facing Carrer de Rosselló were arranged for family life.
Later institutional history
The building was declared a National Historic-Artistic Monument of National Interest and an Asset of Cultural Interest on 9 January 1976. It forms part of Barcelona’s Quadrat d’Or, or “Golden Square,” an area known for its concentration of Catalan Modernista architecture.
In 1980, the building was restored and adapted for the Barcelona Music Museum. The museum moved to the Auditori in 2001, and the palace subsequently housed Casa Asia from 2003 to 2013. It currently accommodates the Institut Ramon Llull, a public consortium of the Government of Catalonia, Barcelona City Council, and the Government of the Balearic Islands that promotes Catalan language and culture internationally.
A restoration and preventive-conservation campaign in 2015 addressed architectural and ornamental elements at the entrance and treated stonework, mosaics, tiles, sgraffiti, coffered ceilings, wrought-iron railings, the wooden Rosselló street door, and bronze lamps.
Remains
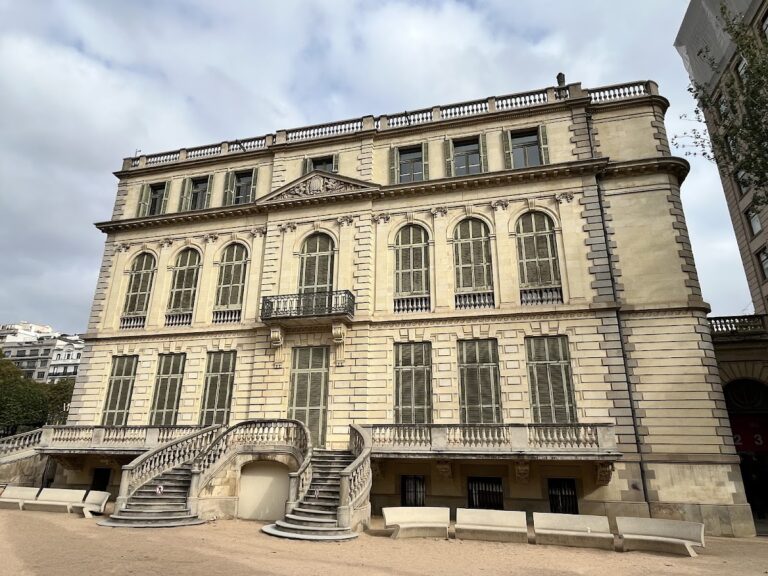
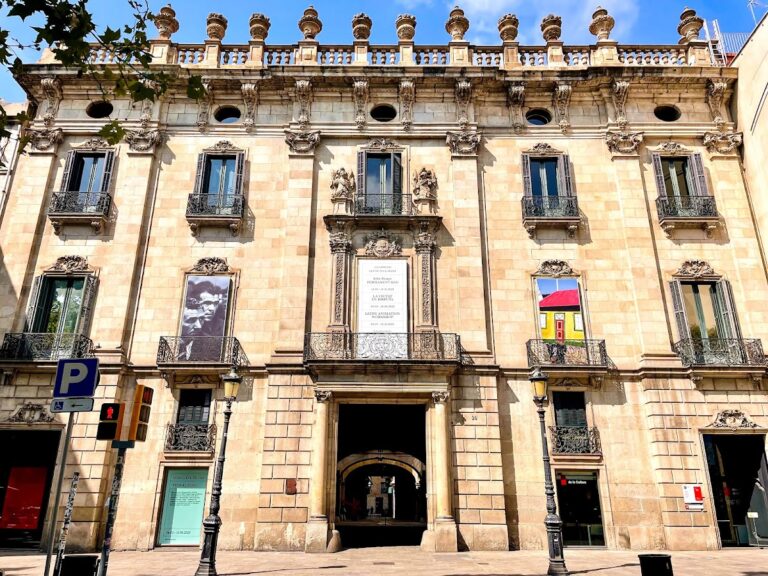
The Palau del Baró de Quadras occupies a narrow plot between Avinguda Diagonal and Carrer de Rosselló. Its two façades differ markedly in design and decoration, reflecting the building’s two street frontages and the distinct treatment given to its public and family-oriented sides.
Street façades
Avinguda Diagonal façade
The approximately 12-metre-wide principal façade on Avinguda Diagonal is densely carved. Its ornament draws on Plateresque architecture, a highly decorative Spanish manner associated with the late Gothic and Renaissance periods, as well as northern European Gothic revival forms. Galleries, a projecting continuous tribune, mansards, and Gothic sculptural details organize the elevation.
The main tribune is a fully carved gallery formed by segmental arches. At its left corner, Eusebi Arnau created a vertically arranged sculpture of Saint George fighting the dragon. Saint George is a Christian saint traditionally associated with the legend of slaying a dragon. Four Gothic-style windows occupy the second floor, while the level above has a continuous arched gallery. The uppermost storey is finished with a sharply pitched eave and mansards with wooden gables and glazed ceramic.
The principal entrance combines wrought iron and glass. Manuel Ballarín made the wrought-iron work on the doors opening onto both Avinguda Diagonal and Carrer de Rosselló. Eusebi Arnau and Alfons Juyol i Bach produced the heraldic ornaments, garlands, and busts on the principal façade.
Carrer de Rosselló façade
The rear façade on Carrer de Rosselló is decorated with polychrome floral sgraffiti, a technique that cuts through layers of differently coloured plaster to reveal contrasting tones. A tribune spans the first floor, while its central section rises vertically through four floors in a Viennese Secession style. The wooden street door on this side was among the elements treated during the 2015 conservation campaign.
Interior spaces
Entrance and circulation spaces
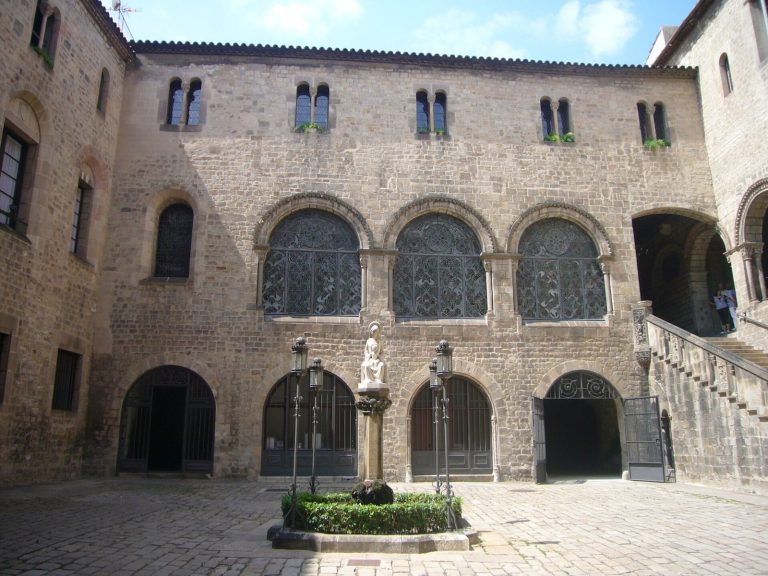
The interior staircase has a stone balustrade that continues to the principal floor. In the entrance hall, a Roman mosaic floor uses small grey and white tiles arranged in an undulating pattern. The hall also contains a decorated skylight with glasswork. An interior courtyard includes columns and a stone fountain, while bronze lamps contribute to the building’s ornamental scheme.
Diagonal reception rooms
The reception rooms facing Avinguda Diagonal contain Moorish-style stone arches, colourful ceramic floral motifs, and Gothic sculptural elements. Lluís Brú was associated with the Roman mosaic, while Mario Maragliano was associated with the ceramics used in the building’s decoration.
Rosselló family rooms
The family rooms facing Carrer de Rosselló have detailed floral stucco reliefs, bold Ionic columns covered with floral and plant motifs in an English Arts and Crafts manner, fireplaces, coffered wooden ceilings, and hardwood floors with geometric designs. The Rosselló-facing Modernista room also contains a fireplace and floral wall decoration.