Château de Chaumont-la-Guiche: A Renaissance Château in Burgundy


Site at a Glance
- Rating
- 4.7
- Popularity
- Low
- Country
- France
- Primary era
- Early Modern
- External website
- Open
- Eras represented
- Early Modern, Modern
- Civilizations
- French
- Site type
- Domestic
- Remains
- Castle
On this page7 sections
History
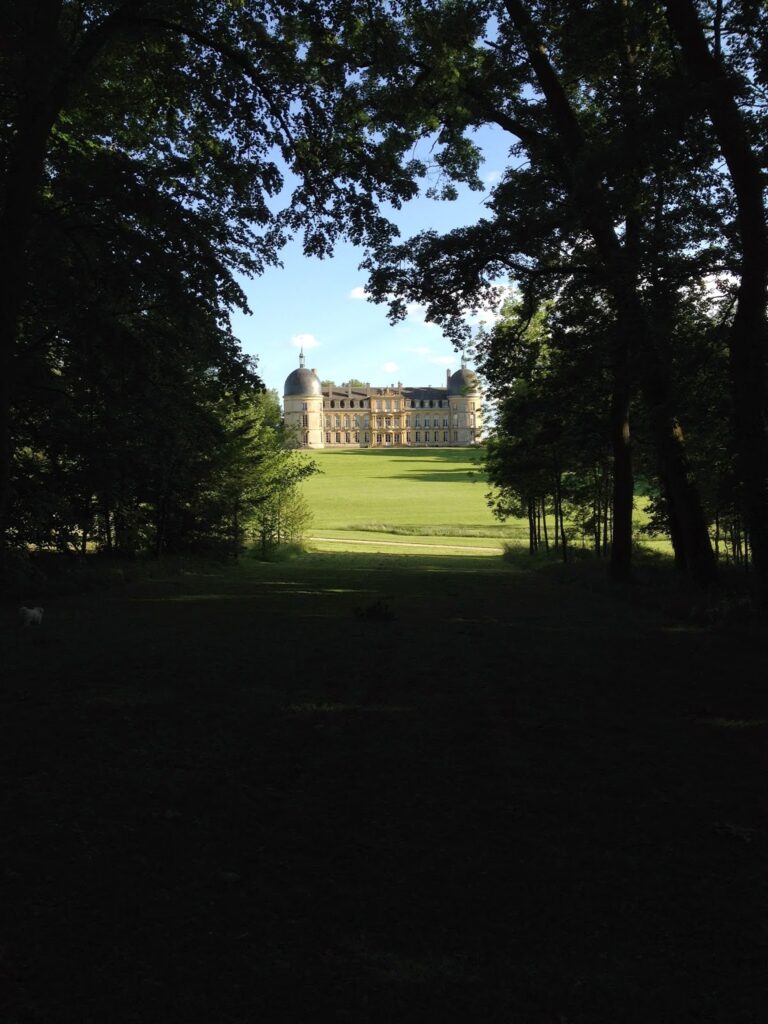
Château de Chaumont-la-Guiche, also written Château de Chaumont-Laguiche, is a château in France at Saint-Bonnet-de-Joux, in the historic Charolais area of southern Burgundy. Construction began in 1500 for the La Guiche family, and the present complex combines late-medieval, French Renaissance, and Neo-Gothic elements.
The La Guiche foundation
The oldest part of the present château is the western section of the southeast façade, built between 1500 and 1514 for Pierre de La Guiche during the reign of Louis XII, king of France from 1498 to 1515. Pierre served as the king’s ambassador to Rome and was, through marriage, a nephew of Jacques d’Amboise, a member of the powerful House of Amboise.
Pierre de La Guiche gave the residence its name in reference to Château de Chaumont-sur-Loire, which belonged to the House of Amboise. He also chose the style of the Loire Valley châteaux for the new building, linking the family residence to an architectural tradition associated with that region.
Expansion under the La Guiche family
The Tour d’Amboise was built in 1505. Work resumed in 1584 under Pierre’s son, Philibert de La Guiche, who was governor of Lyonnais and grand master of artillery from 1578 to 1596. In the seventeenth century, two wings were constructed at right angles to the principal residential block, or corps de logis. Pavilions stood at the outer ends of these wings, which enclosed an interior courtyard open to the north. The wings were demolished in 1805.
Nineteenth-century changes and protected stables
Neo-Gothic additions were made in 1850. They included the octagonal stair turret on the northwest façade and the square pavilion at the eastern end of the southeast façade, giving the château part of the appearance it retains today.
The stable block was erected between 1648 and 1652 by François Martel, a local mason and entrepreneur. Martel is often credited with its design, while François Blondel claimed authorship in a note included in his 1685 edition of Louis Savot’s L’architecture françoise. Henriette de La Guiche, Philibert’s daughter, commissioned the stables for her second husband, Louis-Emmanuel de Valois, Count of Alais. Alais was colonel general of the king’s cavalry, governor of Provence, a grandson of Charles IX, and heir to Château d’Écouen. The scale of the stables was associated with these royal connections. Alais probably knew Blondel through military circles and died the year after the building was completed.
The stable block has held the French legal status of Monument historique since 1982. In France, this designation protects buildings and other structures regarded as historically or architecturally significant.
Remains
The residential château
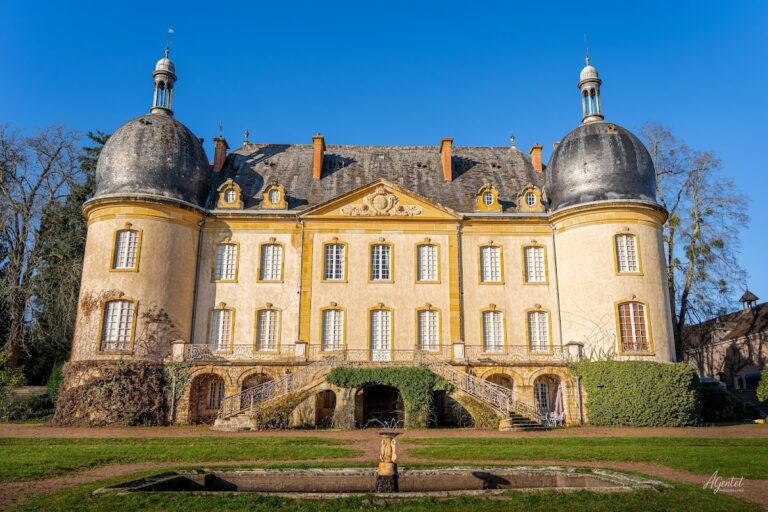
The northwest façade belongs to the principal residential block, or corps de logis. Its tall windows are divided by vertical mullions and horizontal transoms. Along the base of the steep roof runs an openwork stone balustrade, while dormers rise through the roof to light the attic. A large square pavilion projects at the right end and rises one storey above the main building. At the left end, a taller octagonal turret contains a staircase. Both features have steeply pitched roofs of their own.
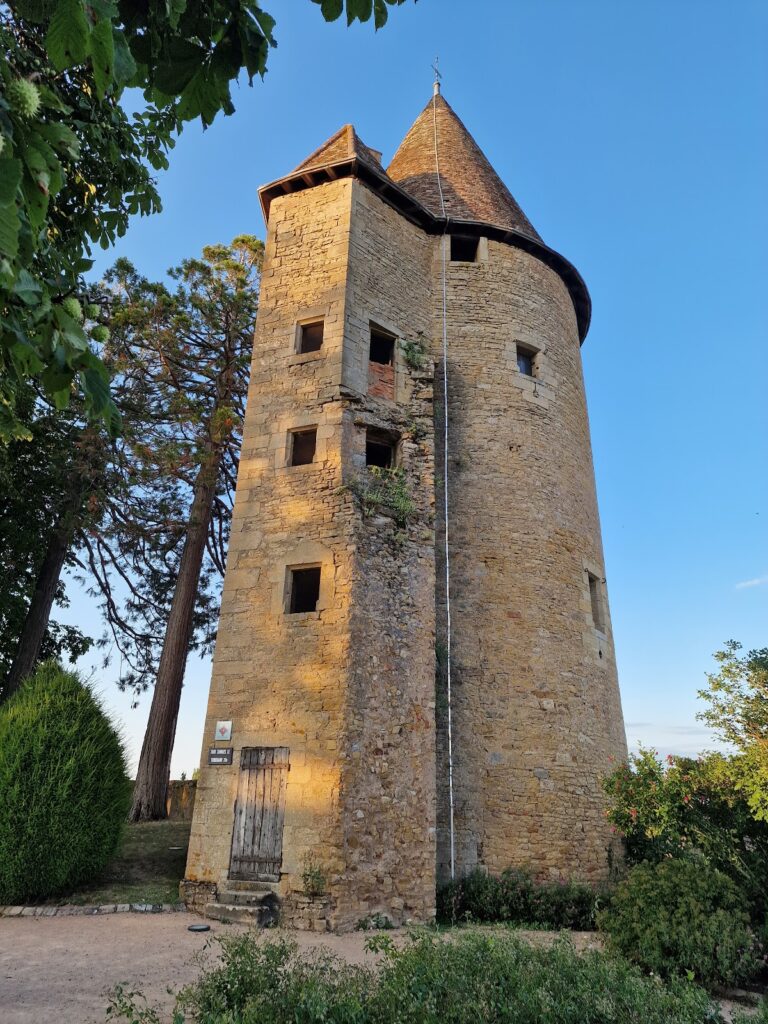
The southeast façade is framed by two contrasting towers. A square pavilion stands to the right, while the large round medieval Tour d’Amboise occupies the left. The residential block and both towers carry projecting crenellated parapets, or battlemented parapets, supported by rows of corbels. The steep roof of the main block has six dormers whose designs differ markedly from those on the northwest façade, and the square tower has its own steeply pitched roof.
The monumental stable block
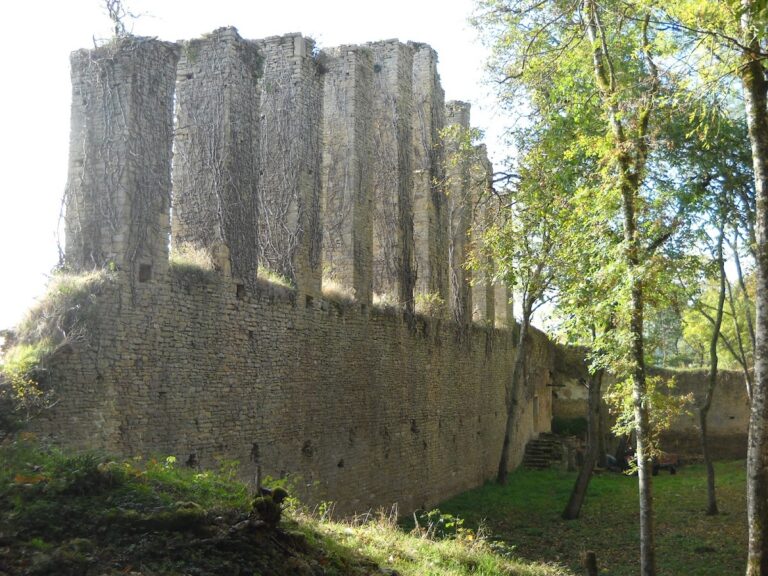
The stable block is a vast rectangular building approached through a main entrance flanked by two monumental exterior double staircases with stone balustrades. A life-sized equestrian statue of Philibert de La Guiche stands above the entrance. Reliefs of two cannons above the pediment identify the horseman, and the statue has been described as an imperial motif unprecedented in a building of this type.
Inside, the ground floor has cross vaults, meaning vaulted ceilings formed by intersecting barrel vaults. Fifty-six Tuscan columns, a simplified classical type with plain shafts and bases, divide the space into three aisles arranged between two parallel arcades. The two outer aisles contain stalls for more than 80 horses. Two large stone chimneys rise above the ends of the building.
Nearby sites