Schloss Hovestadt: A Moated Renaissance Palace in Germany


Site at a Glance
- Rating
- 4.1
- Popularity
- Low
- Country
- Germany
- Primary era
- Early Modern
- External website
- Open
- Eras represented
- Medieval, Early Modern
- Civilizations
- Holy Roman Empire
- Site type
- Domestic
- Remains
- Castle
On this page10 sections
History
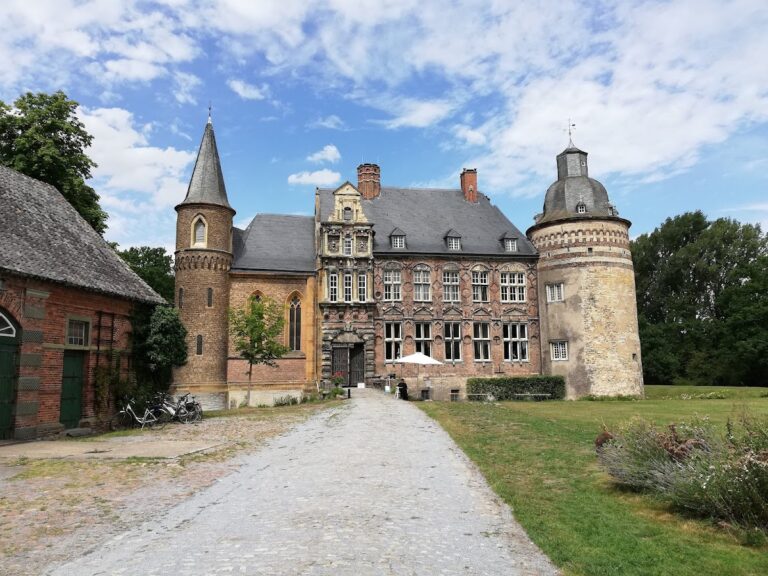
Schloss Hovestadt is a moated palace in Germany, in the municipality of Lippetal. It developed from a medieval knightly seat into a castle and then a late-sixteenth-century palace in the regional Lippe Renaissance style.
Medieval Castle
A knightly seat belonging to Dietrich von Hovestadt was first recorded at Hovestadt in 1152. The archbishops of Cologne later established a castle at the site to protect the crossing of the Lippe River and strengthen their territorial position in this part of Westphalia. Its principal opponents were the bishops of Munster, though the fortification also faced the counties of Arnsberg and Mark and the noble lords of Lippe.
The castle was completed around 1276. It housed a drost, a senior territorial official with administrative, judicial, or military responsibilities, together with 20 castle men, the retainers who occupied and defended the stronghold, and their families. Destruction followed in 1303 and 1346, but the castle was rebuilt after each attack.
Late Medieval and Early Modern Ownership
During the Soest Feud, a regional conflict in Westphalia fought from 1444 to 1449, the castle held strategic value for Dietrich II of Moers, archbishop of Cologne. In 1483, the castle and the Hovestadt administrative district were pledged to Godert Ketteler. They subsequently remained with the Ketteler family.
Goswin von Ketteler transformed the castle into a palace between 1563 and 1572. The resulting residence belongs to the Lippe Renaissance, a regional form of late-sixteenth-century Renaissance architecture associated with the area around the Lippe River.
The Plettenberg-Lenhausen Estate
The Hovestadt branch of the Ketteler family died out in the seventeenth century. In 1649, the property passed to the barons von Heiden of Schönrath and Boke. Baron Friedrich Bernhard Wilhelm von Plettenberg-Lenhausen, later a count, acquired the estate in 1710.
The Plettenberg-Lenhausen family moved its principal residence from Schloss Lenhausen to Hovestadt, beginning a new phase of construction. Both Schloss Hovestadt and Schloss Lenhausen continued to be inhabited by branches of the Counts of Plettenberg.
Baroque Alterations and Religious Use
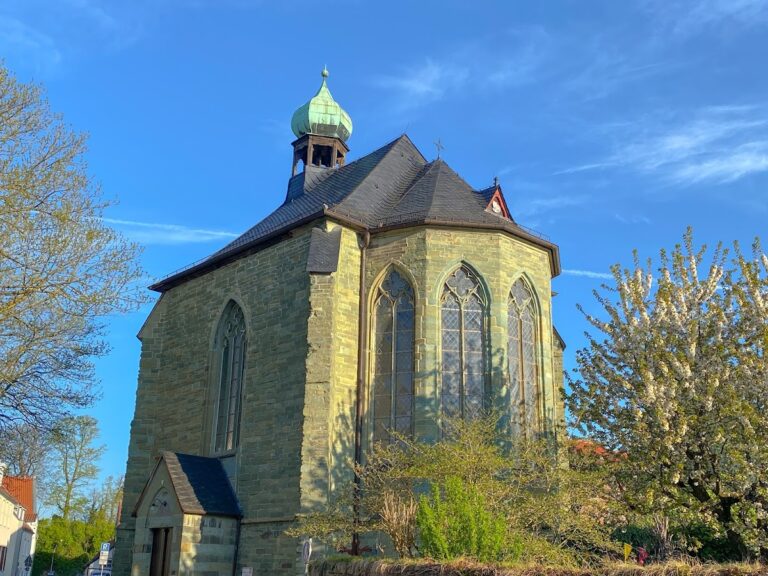
Johann Conrad Schlaun began restoring and remodeling the complex in 1733. A German architect associated particularly with Baroque buildings in Westphalia, Schlaun introduced Baroque elements especially into the outer bailey and its service buildings. The palace chapel was also built in 1733 and dedicated to the Virgin Mary.
Franciscan friars provided pastoral care at Hovestadt from 1767 to 1838 and maintained a residence there during that period. Secular clergy appointed by the family then served as household chaplains until the parish church of Saint Albertus Magnus was built in 1933. Regular services resumed in the Marienkapelle in 2000.
Park and Later Conservation
A French-style park was created in the middle of the eighteenth century, with part of its design based on plans by Clemens August von Vagedes. The park was reconstructed in the 1990s. It includes a hedge theatre described as unique in Westphalia and forms part of the European Garden Heritage Network. The palace, outer bailey, and park remain enclosed by a shared moat system.
Remains
Schloss Hovestadt forms a two-island complex surrounded by moats and includes a pond. A stone bridge leads to the palace, while the outer bailey, its service buildings, chapel, and park occupy the connected enclosed grounds. The surviving architecture combines late-sixteenth-century Renaissance and Mannerist ornament with eighteenth-century Baroque additions.
Palace
The main palace was conceived as a two-storey, four-wing residence. Its surviving north and east wings stand above a high basement and are covered by hipped roofs fitted with dormers and smaller roof windows. Decorated chimneys rise along the roof ridge. The wings meet in a three-storey tower with a curved roof and lantern.
Parts of the facades carry Mannerist decoration, an ornamental style that followed the High Renaissance. The fronts facing the water feature brick circles, diamonds, bands, and lions’ heads, while the remaining facades use more restrained ornament. Inside, elaborate stucco work is attributed to Antonio Rizzo.
Outer Bailey and Chapel
The outer bailey contains single-storey service buildings remodeled in the Baroque period and gatehouses built by Johann Conrad Schlaun. A chestnut avenue runs through its centre toward the bridge leading to the palace, organizing the approach across the outer part of the complex.
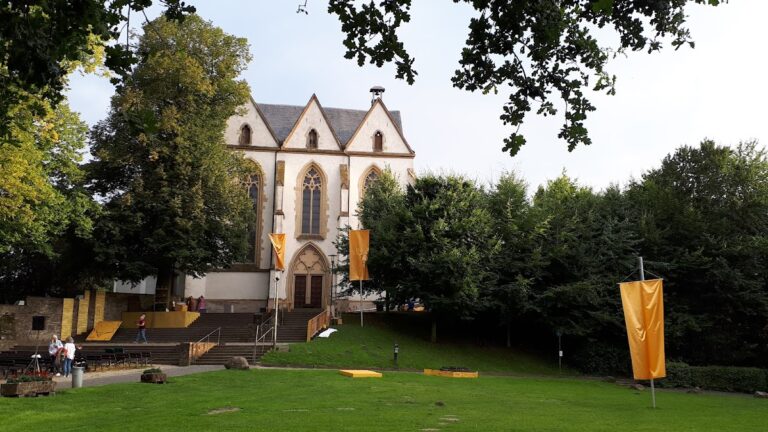
At the end of an orangery, a garden building used for cultivating or overwintering citrus and other tender plants, stands the palace chapel, known as the Marienkapelle. Its interior contains illusionistic wall paintings.
Park
The palace park follows the French style and contains a hedge theatre. Together with the palace and outer bailey, it is physically enclosed by the same system of moats, which defines the arrangement of the whole estate.