Charlottenlund Palace: A Danish Royal Summer Residence


Site at a Glance
- Rating
- 4.5
- Popularity
- Low
- Country
- Denmark
- Primary era
- Early Modern
- External website
- Open
- Eras represented
- Early Modern, Modern
- Civilizations
- Danish
- Site type
- Domestic
- Remains
- Palace
On this page11 sections
History
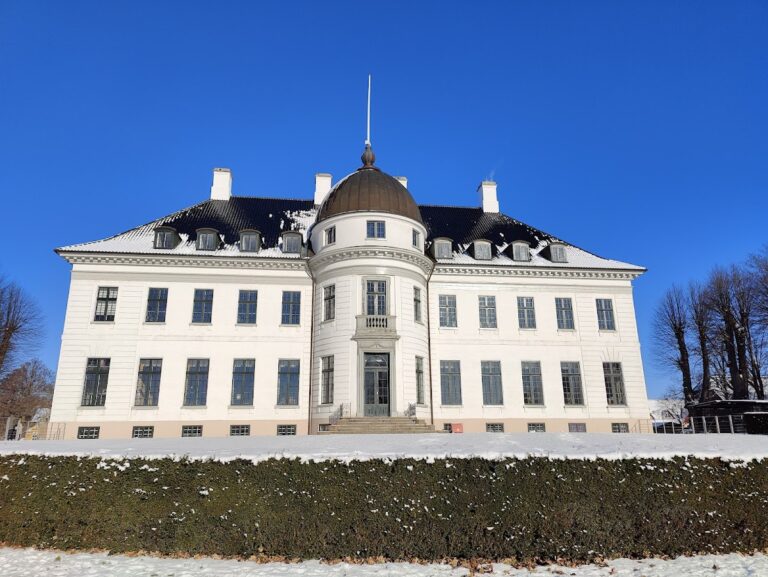
Charlottenlund Palace is a former Danish royal summer residence in Charlottenlund, Denmark, whose present Baroque building was constructed in 1731–1733 for Princess Charlotte Amalie. The name means “Charlotte’s grove” and refers to her. The palace and its grounds developed from a seventeenth-century royal deer park north of Copenhagen, later becoming a seasonal residence, a centre of royal family life, and eventually a state institution.
The royal deer park
In 1622, King Christian IV established a deer park here to replace the one at Rosenborg Castle. The grounds acquired several names during the seventeenth century, including names referring to the king’s new deer park at Skovshoved, the deer park by the beach at Gentofte, the small deer park at Ibstrup, and Freudendahl.
King Frederick III transferred the deer park in 1663 to his courtier Jacob Petersen, who later became a baron. Petersen and the military engineer Henrik Ruse opened an inn on the property. After a dispute at court, Petersen left Denmark, and the estate passed to Ulrik Frederik Gyldenløve, Frederick III’s acknowledged illegitimate son and a leading Danish military commander. Under Gyldenløve, it became known as Gyldenlund.
Gyldenløve improved the buildings, roads, and fishing ponds and created a summer residence. Its exact location is uncertain, although it is believed to have stood where the present palace now rises. Frederick III later reclaimed Gyldenlund in exchange for part of the Skjoldenæsholm estate near Ringsted. He used it as a summer retreat and hunting estate until his death. In 1706, King Christian V built Jægersborg Allé as a private road linking the royal residences at Charlottenlund and Jægersborg.
Construction of the palace
In 1730, Crown Prince Christian, the future King Christian VI, gave Gyldenlund to his sister, Princess Charlotte Amalie. She replaced the earlier residence with a new Baroque palace, inaugurated in 1733. Construction was supervised by the royal engineer H. H. Scheel and probably followed a design by Johan Cornelius Krieger, an architect and royal garden administrator associated with Danish Baroque work.
Materials from Copenhagen Castle were reused during the palace’s construction. The castle was being demolished to make way for Christiansborg Palace, and elements from it were incorporated into the new building at Gyldenlund. The palace therefore joined a royal estate whose earlier functions as a deer park and hunting ground remained part of its historical setting.
Royal residence and enlargement
For much of the nineteenth century, Charlottenlund Palace was occupied by Princess Louise Charlotte and Prince William of Hesse-Kassel. In 1869, Crown Prince Frederick, the future King Frederick VIII, and his wife, Lovisa of Sweden, inherited the palace. They used it as their spring and summer residence, while Amalienborg Palace served as their winter home.
Two of their eight children were born at Charlottenlund. Christian X of Denmark was born there in 1870, and Haakon VII of Norway in 1872. The growing royal household made the palace too small, leading to an enlargement in 1880–1881 designed and directed by Ferdinand Meldahl. The work gave the building a Neo-Renaissance character influenced by the French Renaissance while retaining important Baroque elements.
Dowager Queen Louise, the widow of Frederick VIII, lived at Charlottenlund until her death in 1926. She was the last member of the Danish monarchy to reside there. The palace was listed as a historic monument in 1918 and received national cultural-heritage status in 1933, in preparation for its transfer to state ownership.
Public park and later institutional use
Unlike most royal residences, the palace park remained open to the public for much of the nineteenth century. From about 1815, it became a popular Sunday destination for Copenhagen residents. Summer music was played along its paths, a tradition associated with the park into the present.
The royal family stopped using the palace in 1935. It then became the home of the Danish Biological Station, founded in 1889. The institution was later renamed the Danish Fishery Survey and eventually became DTU Aqua, the marine-biology institute of the Technical University of Denmark. In 2001, the Danish Fishery Survey became a department of the university. The marine institute moved to a new facility at the main campus in Lyngby in 2017, after which management of the palace and park passed to Charlottenlund Slot A/S.
From 2017, the Knights’ Hall from the Christian VI period was used as a museum space displaying original interior elements, works of art, and portraits of Christian VI and Queen Sophie Magdalene. Since 2019, the palace has also accommodated offices, cultural events, conferences, and concerts. A possible sale into private ownership was reported in 2022 during a prolonged disagreement between Gentofte Municipality and the Danish Agency for Culture and Palaces. As of August 2023, the palace remained open to the public.
The Danish National Aquarium opened at the entrance to the palace gardens in 1939 and remained there until 2013, when it was replaced by the Blue Planet aquarium in Kastrup. A marble obelisk from Greenland was erected in the garden west of the palace in 1938 in honour of Frederick VIII and Queen Louise. Denmark and Iceland financed it, and it remains in place. In 2005, a memorial stone honouring Haakon VII of Norway was installed on the crocus lawn in front of the palace. The Norwegian government funded the stone, which was made by the Danish sculptor Kirsten Ortwed.
Remains
The palace building
The present palace combines the original Baroque building of 1731–1733 with Meldahl’s Neo-Renaissance enlargement of 1880–1881. Meldahl added extensions to both sides, adapting the earlier structure to a French Renaissance architectural language while preserving its Baroque character. On the garden facade, the extensions contain deep projecting sections that give the elevation a layered form, while the central part is accompanied by a three-bay projection.
Above the palace, Meldahl added a central dome with a lantern, a raised windowed structure that admits light. This made it possible to create a large central hall, also called the Royal Salon. Its acoustics allow it to be used periodically for classical concerts. The principal facade brings the extensions together with the original central section around the main entrance. The centre has eight windows and a pediment decorated with relief ornament and an oculus. Its three projecting elements are set slightly forward, creating two apparent levels of depth.
The side additions repeat the architectural language of the central section. Four slender pilasters in relief are paired on the extensions and also decorate the bays formed by the projecting sections on the garden side. Two full-height projecting bays rise from the lateral walls, one on each side. These additions and altered elements have a Neo-Renaissance character with Baroque motifs, while the remainder retains the appearance of the original Baroque palace.
Grounds and garden
Woodland and formal garden
The palace stands within roughly 48 hectares of woodland formerly associated with the Ordrup fields. The grounds adjoin Charlottenlund Forest and Charlottenlund Beach Park. The palace garden covers 14.2 hectares. It was first arranged as a Baroque garden and was redesigned as an English-style Romantic garden during the enlargement of the 1880s.
During the 1990s, the garden included a historical reconstruction of an eighteenth-century Baroque garden. Its design featured geometrically clipped blocks of boxwood, thuja pyramids, and columns of yew. Several small buildings also stand in the garden, including an ice house and a yellow, thatched, timber-framed building that served at different times as a washhouse and as a guardhouse for the Danish Royal Life Guards, the military unit responsible for protecting Denmark’s royal residences and royal family.
Memorial features
The marble obelisk erected in 1938 stands west of the palace in the garden. It honours Frederick VIII and Queen Louise and was financed by Denmark and Iceland. In front of the building, the crocus lawn contains the memorial stone installed in 2005 for Haakon VII of Norway. Kirsten Ortwed made the stone, which was funded by the Norwegian government.
Knights’ Hall
The Christian VI-era Knights’ Hall preserves original interior elements and works of art. Its contents include portraits of Christian VI and Queen Sophie Magdalene, linking the surviving interior to the period when Princess Charlotte Amalie’s palace was created.