Palau de la Generalitat Valenciana: A Historic Government Palace in Valencia


Site at a Glance
- Rating
- 4.6
- Popularity
- Low
- Country
- Spain
- Primary era
- Medieval
- External website
- Open
- Eras represented
- Medieval, Early Modern, Modern
- Civilizations
- Crown of Aragon, Kingdom of Valencia, Spanish
- Site type
- Civic
- Remains
- Palace
On this page21 sections
History
Palau de la Generalitat Valenciana is a fifteenth-century civic palace in Valencia, Spain, built for the Generalitat, or Diputació del General, of the historic Kingdom of Valencia. Construction began in 1421–1422 in a late Gothic tradition to house an institution created in 1362 by the Valencian Corts, the kingdom’s representative parliament. The Generalitat administered taxes paid to the Crown by the ecclesiastical, military, and civic estates and represented the kingdom when the Corts was not assembled.
Foundation and fifteenth-century expansion
In 1418, the deputies of the Generalitat sought a permanent headquarters. Three years later they rented two rooms in a house belonging to the notary Jaume Desplà on Carrer dels Cavallers for meetings and clerical work. The entire property was purchased in 1422. Its position near the former Casa de la Ciutat and the cathedral placed the new headquarters at the center of Valencia’s civic and religious life.
Alfonso the Magnanimous, Alfonso V of Aragon, strengthened the Generalitat’s authority by making it administrator of the kingdom’s funds and its highest representative when the Corts was not sitting. The palace was therefore enlarged to accommodate a more powerful fiscal and political institution. From 1481, the deputies acquired the adjoining house, allowing the headquarters to grow beyond its original structure. Pere Comte and Joan Guivarró directed major stonework, while Francesc Martínez, Miquel Ruvio, Joan Mançano, and Joan Corbera participated in the building campaign.
Sixteenth-century reconstruction
A major reorganization took place between 1511 and 1515. The earlier courtyard was dismantled, together with its five arches and Pere Comte’s staircase, which were removed and sold. A new courtyard, two broad arches, a staircase, rooms, windows, and principal halls were then constructed. Work on the tower and adjoining buildings continued through successive campaigns from the early sixteenth century into the late sixteenth century.
Construction was interrupted during the Revolt of the Brotherhoods, a Valencian uprising of 1519–1523, and resumed in 1533 under Joan Baptista Corbera, a priest and master builder and the son of Joan Corbera. The tower and Sala Nova were completed in stages. Gaspar Gregori finished major elements between 1562 and 1565 and directed additional work from 1574. The palace’s decoration also expanded. Ceramic plinths and paving were installed from 1568, collective portraits of the Generalitat’s deputies and the three estates were added to the Sala Nova from 1591, and Bernadí Çamora completed a painting of the Virgin in 1638.
Changing governmental functions
The Generalitat’s original institutional role ended after the War of the Spanish Succession, when Philip V abolished the Furs of Valencia, the historic laws and constitutional privileges of the kingdom. The palace consequently lost its original governmental function. From 1750 to 1923 it housed the Real Audiencia, a territorial court. In 1923 it became the seat of the Provincial Council of Valencia, and between 1936 and 1937 it also housed the Popular Executive Committee.
Several alterations affected the building’s appearance before and during the twentieth century. The Carrer dels Cavallers façade was rebuilt in 1656 to a design by Jerónimo Jacinto Espinosa, using black stone from Alcublas, white marble from Valldigna, and stone from Ribarroja. In the early twentieth century, Vicente Rodríguez Martín directed work intended to recover the earlier building, remove later alterations, and consolidate its structure.
Restoration and return to institutional use
Between 1942 and 1953, following a 1941 project by Luis Albert Ballesteros, the central body was enlarged and a second tower and new entrance from Plaça de Manises were built in a historically compatible style. Some ashlar stone for the new tower came from the former Palace of the Counts of Alacuás, which had been damaged by aerial bombardment in 1937 and demolished in 1946.
In 1982, the palace became the seat of the Presidency and Council of the restored Generalitat Valenciana. It temporarily housed both the regional executive and parliament, but the Corts Valencianes moved to the Palace of the Borgias, also called the Palace of Benicarló, in 1984. The palace then returned to exclusive use by the Council and Presidency. Adaptation works directed by Alberto Peñín from 1982 included the covering of the two courtyards, new emergency and circulation stairs, and a lift. Later rehabilitation and restoration continued into the early twenty-first century.
The building was declared a Bien de Interés Cultural in 1931. Its continuing use by the Generalitat Valenciana, the institution for which it was built, gives the palace particular political and symbolic importance. It remains one of the few medieval European government buildings still serving its founding institution.
Remains
Layout, façades, and courtyard
The palace is a civic complex combining Valencian Gothic, Renaissance, classicist, and Herrerian elements. Its central body stands between two towers and is organized around a courtyard, with a semi-basement, mezzanine, principal floor, and gallery. The building occupies the block between Carrer dels Cavallers to the south and Carrer Bailia to the north, with Plaça de Manises to the west and the Plaza of the Virgin to the east. Stone from Godella and Rocafort, marble from Serra del Buixcarró, tiles from Manises and Paterna, and wood from local forests form its principal historic materials.
Carrer dels Cavallers façade
The central body was built in late Gothic form by Pere Comte and Joan Guivarró. Its Carrer dels Cavallers façade has a semicircular entrance framed by wedge-shaped stones leading into the courtyard. Six rectangular moulded windows light the mezzanine, six three-lobed Gothic windows open onto the principal floor, and sixteen gallery windows run beneath the wooden eaves. A gabled roof completes the elevation.
Plaça de Manises façade
The façade facing Plaça de Manises has a corresponding entrance with a wedge-stone surround, seven rectangular mezzanine windows, eight three-lobed Gothic windows on the principal floor, and twenty-three gallery windows beneath the eaves. Its former Gothic portal was replaced in 1690 by an entrance modeled on the one on Carrer dels Cavallers.
Courtyard and staircases
The courtyard contains two broad arches and the grand staircase built during the sixteenth-century reorganization. The staircase is a Flamboyant Gothic composition of two flights set at right angles and joined by a landing. A smaller stairway leads toward the old tower. At the landing to the principal floor, a double door set at a right angle bears the former Generalitat emblem and two carved busts possibly representing Ferdinand the Catholic and Germaine of Foix. The courtyard also contains a bronze chimney made by Mario Benlliure in 1899 and a crossbowman sculpture by Salvador Furió, produced for the Centenary of the Feather.
Both courtyards were covered during the adaptation works that began in 1982. The later works added emergency and circulation stairs and a lift while retaining or reproducing historic-looking stone stairs, carved portals, wooden carpentry, coffered ceilings, non-structural wooden ceiling structures, stone cladding, and wood wall paneling.
Towers and principal rooms
Old tower
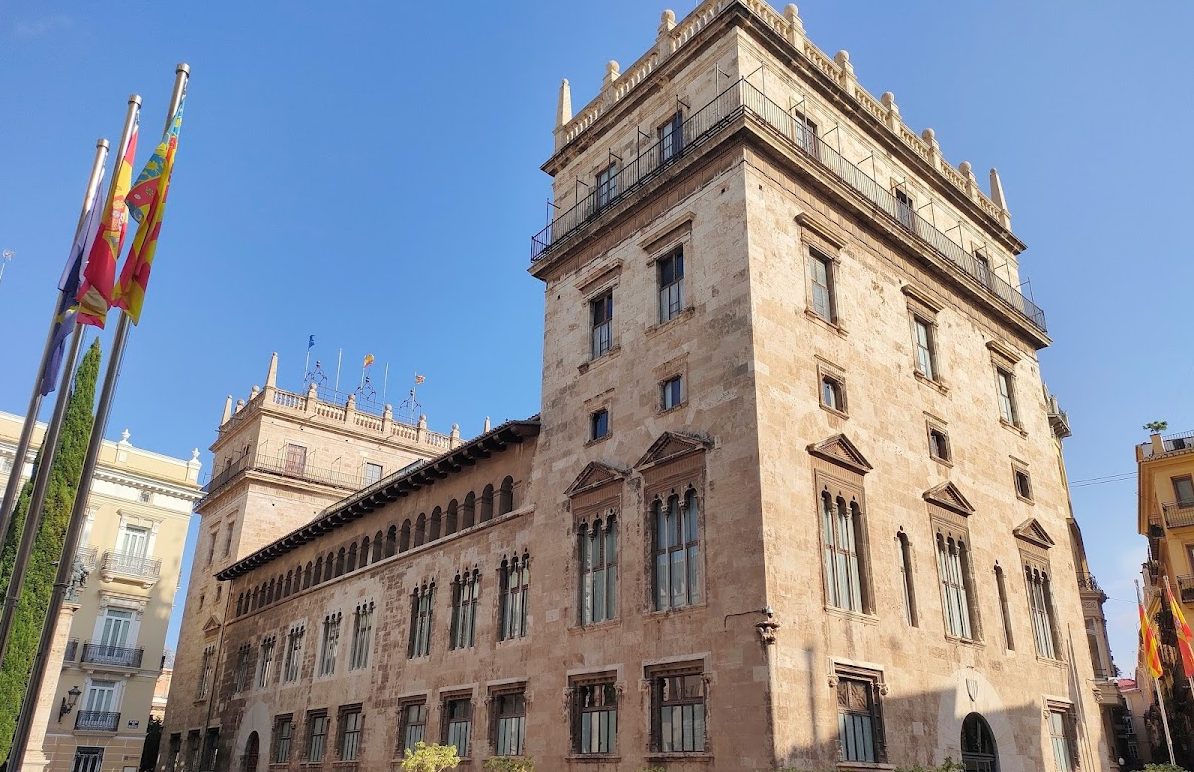
The old tower overlooks the Plaza of the Virgin and was built in stages between the early sixteenth century and 1585. Its five floors reflect the changing chronology of construction. The lower three are associated with Joan Corbera, while the upper two are associated with Gaspar Gregori. Gothic windows on the principal floor were supplemented with Renaissance triangular pediments, and a square balcony allowed officials to watch the Corpus Christi procession.
The upper part of the tower has Renaissance and Herrerian characteristics. A cornice and attic rise above a classical stone balustrade decorated with balls and corner pinnacles, while an iron balcony runs around the perimeter below the attic.
Modern western tower
The western tower was built between 1942 and 1953 under Luis Albert Ballesteros. It copies the old tower and uses matching stone, although it has no balcony and its windows are arranged more regularly. Its semicircular main entrance has a wedge-stone surround and a coat of arms bearing the bars of Aragon. Ashlar from the former Palace of the Counts of Alacuás was incorporated into parts of the structure.
Sala Daurada and Sala Daurada Menuda
The Sala Daurada and Sala Daurada Menuda occupy the mezzanine of the old tower. The larger room served as an extraordinary meeting room and was sometimes used as a prison for nobles, while the smaller room was used for ordinary meetings. Their richly carved ceilings were begun by Genís Llinares, and the smaller ceiling was completed by his son, Pere Llinares Blasco.
The Sala Daurada has a gilded and polychrome coffered ceiling that combines Renaissance symmetry with Mudéjar carving, a decorative tradition shaped by forms and techniques developed in the medieval Iberian Islamic world. Its coffers contain rhomboids, octagons, hanging florets, acanthus leaves, busts, strawberries, thistles, and dentils. The Sala Daurada Menuda has more complex symmetrical octagonal coffers decorated with plant scrolls, dentils, hanging florets, medallions with human heads, and dragons.
Sala Vella
The Sala Vella is entered through a carved stone doorway attributed to Pere Comte. Its polychrome ceiling is attributed to the cabinetmaker Antoni Peris Alterol. The room now serves for plenary sessions of the Council of the Generalitat Valenciana.
Escrivania
The Escrivania, or clerk’s office, was established in 1565 in a previously unused room above the Sala Nova. A spiral staircase leads to it, and the room contains a cabinet made by Gaspar Gregori. The work was completed in 1585.
Sala de Reis
The Sala de Reis, or Hall of Kings, was begun in 1511 by Joan Mançano. It occupies the beam-supported bay above the entrance lobby and faces Carrer dels Cavallers through four windows divided by slender columns. Its original ceiling disappeared in the nineteenth century and was replaced by the present one. The room contains mostly imaginary portraits of rulers of the Kingdom of Valencia, from James I, the thirteenth-century conqueror of Valencia, to Alfonso XIII, king of Spain from 1886 to 1931. It is used for official receptions.
Chapel
A chapel occupies one end of the Hall of Kings behind an iron grille and curtains. Its early Renaissance altar, begun in 1514, displayed the Generalitat emblem with Saint George, the Virgin Mary, and the Guardian Angel, together with prophets and seraphim. A new altarpiece made in the early seventeenth century includes paintings by Juan de Sariñena and a carved frame by Jaume Fontestat. It represents the enthroned Virgin and Child, Saint George, the Guardian Angel, scenes from the life of Mary, and the Trinity.
Sala Nova and earlier service spaces
Sala Nova
The Sala Nova, also called the Sala de Corts, was constructed above the two golden rooms during the sixteenth century and completed between 1562 and 1566. Genís Llinares began its ceiling, Pere and Martí Llinares Blasco continued it, and Gaspar Gregori completed it. A surrounding gallery rests on carved supports decorated with human, vegetal, and mythological motifs. The center of each wall bears the emblem of the Generalitat.
The ceiling contains twenty-one coffers inspired by the throne room of the Aljafería Palace in Zaragoza. Its carved wooden panels include scenes, while chandelier-shaped columns reflect Renaissance architectural theory associated with Diego de Sagredo. Seven larger windows installed in 1538 have moulded frames and shell-crowned pediments. Smaller square windows above them carry Renaissance decoration influenced by Sebastiano Serlio.
The lower walls and pavement are faced with Manises and Paterna tiles made between 1568 and 1576. Their white, blue, yellow, and soft ochre decoration reflects ceramic models associated with Seville and Talavera. The room’s collective portraits were commissioned in 1591. Juan Sariñena painted the deputies of the Generalitat and the royal estate, Vicent Requena painted the ecclesiastical estate, Francesco Pozzo painted the military estate, and Vicent Mestre painted representatives of the royal towns.
The paintings present the three estates against four-barred backgrounds and include Saint George, the Virgin and Child, and the Guardian Angel with their respective branch symbols. The civic-estate painting identifies thirteen royal towns: Xàtiva, Orihuela, Alicante, Morella, Alzira, Castellón, Villarreal, Ontinyent, Alcoy, Onda, Carcaixent, Callosa, and Guardamar. Humidity and other deterioration led to repeated restoration of the paintings. Gaspar Gregori made the door in 1593, while Joan Marià and Baptista April produced the connecting portal between the chapel and the Sala Nova in 1590 from designs by Pere de Gorssari.
Earlier rooms and chapel remains
The palace’s earlier rooms included a square chapel with a vault containing nine keystones, a clerk’s office above the stables, an archive, meeting rooms, storage areas, and stables. The first chapel’s altarpiece was commissioned from Pere Cabanes in 1483. The later chapel was altered, replaced, and supplemented by a sacristy built in 1655 from part of the clerk’s-office kitchen.
Nearby sites