Schloss Amerang: A Medieval Castle and Renaissance Residence in Germany


Site at a Glance
- Rating
- 4.3
- Popularity
- Low
- Country
- Germany
- Primary era
- Early Modern
- External website
- Open
- Eras represented
- Medieval, Early Modern, Modern
- Civilizations
- Duchy of Bavaria, German, Holy Roman Empire
- Site type
- Military
- Remains
- Castle
On this page13 sections
History
Schloss Amerang is a historic castle in Germany, located at Oberratting in the locality of Amerang, in the Upper Bavarian district of Rosenheim. Its origins lie in an eleventh-century castle, and its surviving form reflects late Gothic and Renaissance transformations. The site developed from a noble stronghold into a co-owned lordly residence and later a family seat that remains associated with the von Crailsheim family.
Early castle and the Lords of Amerang
The earliest known reference to Amerang dates from 1072, when a man named Pato de Amirangen appeared in a donation charter. The first buildings were probably wooden and have disappeared. Pato’s descendants, associated with the noble families of Amerang and Burgschleinitz, probably established the massive keep whose remains later became part of the castle.
After the family line died out in 1260, the castle passed to a noble family that adopted the name von Amerang. The small stronghold remained with the Lords of Amerang until about 1330. Nikolaus II von Amerang, the last male member of the family, probably named his nephews Seifried and Otto von Laiming as heirs. After Nikolaus died in 1330, the Laimingers controlled Amerang.
The Laiminger lordship
Under the Laimingers, Amerang was regarded as a Hofmark, a territorial lordship with limited judicial authority, particularly lower jurisdiction. This status continued until the middle of the nineteenth century. In 1404, the Laiminger family divided into two lines. Both branches continued to use the castle jointly, creating a form of shared ownership that shaped its physical arrangement for generations.
A substantial transverse wall divided the complex into two halves and long expressed its status as a jointly held castle. At the end of the fifteenth century, the Laimingers transformed the older stronghold into a late Gothic residential and defensive complex. Buildings were arranged around the perimeter of the fortified area, combining domestic accommodation with the protection expected of a noble residence.
Christoph, the last male Laiminger at Amerang, enlarged the castle chapel in 1512. His daughter Margaretha had married Johann della Scala the Elder in 1497. After Christoph’s death in 1542, Amerang passed to the Scaliger family, the final branch of a formerly powerful northern Italian noble house. A probable fire during the War of the Landshut Succession in 1504 and 1505 preceded the most important phase of building activity in the sixteenth century.
Scaliger and Lamberg ownership
Around 1570, Hans Warmund von der Leiter, Johann’s grandson, remodelled the complex in Renaissance forms. Renaissance architecture revived classical forms in European building from the fifteenth century onward. At Amerang, the work brought the roofs to a common height, standardized the exterior façades, and created the three-storey arcades in the courtyard.
Hans Warmund died in 1592, and his son Hans Dietrich, the last Scaliger, died in 1598. Through Hans Dietrich’s sister Johanna, the Hofmark passed to the Austrian von Lamberg family when she married Georg Sigmund Freiherr von Lamberg in 1607. The Lambergs retained the complex largely in its existing form. Their changes included a small bell turret on the east wing, while in 1805 the deteriorated upper storeys of the keep were cut down to the height of the adjoining buildings.
The castle survived the Thirty Years’ War without damage during the Lambergs’ ownership. In 1821, it passed by marriage to the Franconian Freiherren von Crailsheim, the present owner family, when Countess Wilhelmina Antonia von Lamberg married Freiherr Maximilian von Crailsheim. That year, the neck ditch was filled in, and numerous windows were enlarged in 1887.
Archaeology, conservation, and present ownership
Sewer excavations between 1961 and 1963 revealed medieval walls and the remains of a Romanesque portal beneath the castle courtyard. From 1963 to 1967, the owners restored the vaulted cellars, including some constructed from dressed tuff. These works helped preserve evidence of the earlier castle beneath the later complex.
During the early 1990s, the nineteenth-century roof placed such a heavy structural load on the buildings that cracks and fissures appeared in the masonry in 1992. The courtyard arcades were also threatened with collapse, leading to the closure of the courtyard and the castle. A comprehensive renovation carried out from 1995 to 1998 halted the deterioration. The Schloss Amerang support association, founded in 1974, contributed to work inside and outside the castle.
Ortholf Freiherr von Crailsheim has been lord of Amerang since 1995 and manages the property with his wife, Giulia. The complex continues to function as a family residence and includes hotel, restaurant, museum, and event uses. Summer concerts have taken place at the castle since 1965, alongside recurring seasonal and historical events. The associated stud farm breeds Pura Raza Españolas and received the designation “Mejor ganaderia de Alemania 2015.”
Schloss Amerang is legally protected as a listed architectural monument. Medieval and early-modern archaeological remains in the castle area, including predecessor buildings and the associated farmyard, are protected as an archaeological monument.
Remains
Setting, defenses, and overall plan
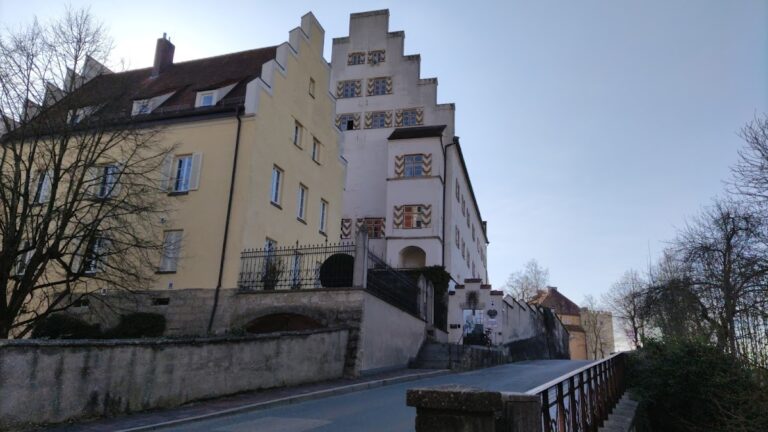
The castle occupies a wooded, steep-sided rocky hill south of the settlement. Ravines reaching depths of up to 35 metres protect three sides of the site, while a neck ditch formerly defended the fourth side near the drawbridge. The four-winged main castle has an almost circular ground plan. Its exterior retains a strongly fortified appearance despite later alterations, with plain façades that give the complex a robust and forbidding character.
The oldest surviving fabric is estimated from several oak beams to date from about 1370 to 1450. The east and south wings form the oldest part of the present castle. The remains of the square keep are incorporated into the east wing, showing how the later residential complex grew around an earlier fortified core.
Principal buildings and interiors
Keep and castle chapel
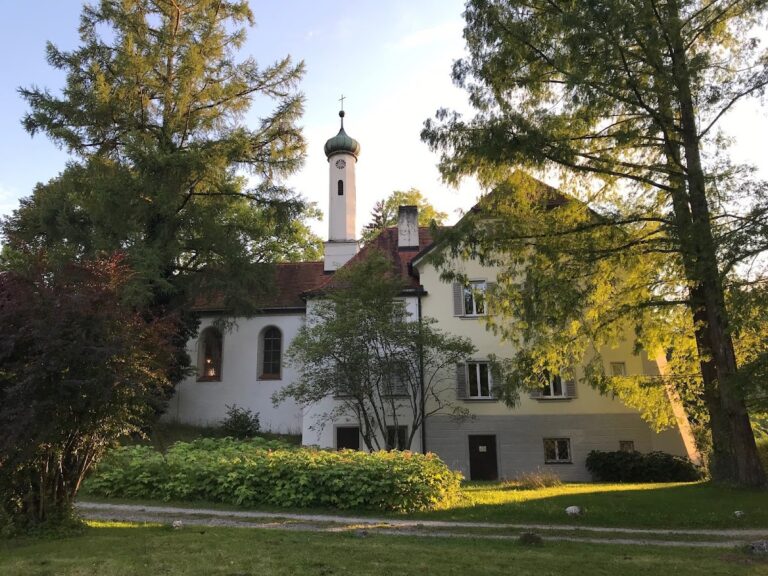
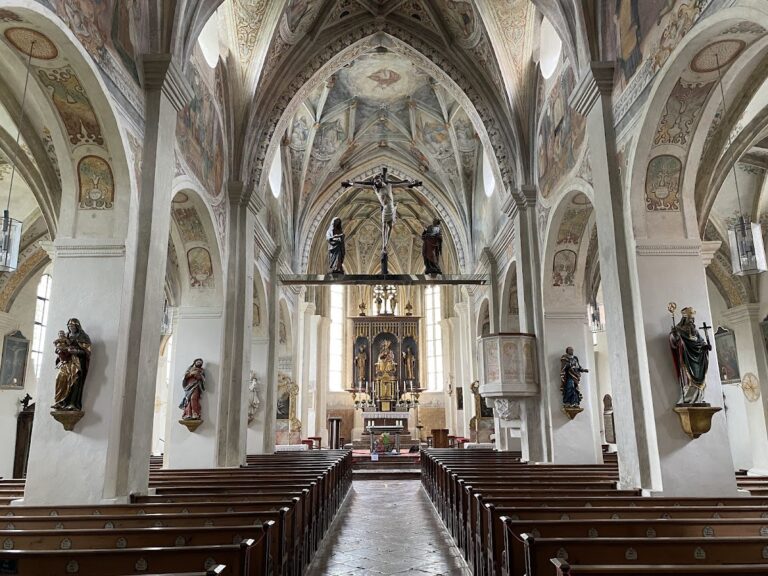
The former keep has walls several metres thick and encloses what is thought to have been a dungeon in the basement. Its first floor contains the late Gothic castle chapel, which was renovated in 1997 and dedicated to Saint George. A chapel at Amerang is recorded as early as 1245, while the present chapel was rededicated in 1513.
Ornamental paintings on the chapel walls and ceiling probably date from the fifteenth and sixteenth centuries. Later furnishings are Baroque. A low net vault spans the room, and the altar stands in a bay supported by two dressed granite blocks. A side altar showing Saint George and Saint Sigismund may have been donated by Georg Sigmund von Lamberg, which would place it around 1600 to 1632.
Entrance and courtyard arcades
The entrance is a small vestibule in the east wing. A coat of arms above the portal combines the Lamberg arms with the Scaliger arms at its centre. From the entrance hall, the plan leads into a trapezoidal courtyard surrounded on three sides by multi-storey arcades. The courtyard is regarded as one of the most important Renaissance arcade courts north of the Alps and is a defining feature of Schloss Amerang.
The arcades rise through three storeys and have groin vaults, which are formed where two barrel vaults intersect. On the ground floor, ashlar columns support the vaults and carry imitations of Romanesque cushion capitals. On the upper floors, the arches rest on red marble columns of the Tuscan order. The marble may have come from the Ruhpolding area.
West and north wings
The west wing contains a stair turret topped by an octagonal onion dome, providing movement between the storeys. The west and north wings belong to the younger part of the castle and date from the Scaliger period. Their placement completes the four-winged enclosure around the courtyard.
Decorated halls and salons
Several interiors preserve distinct phases of the castle’s domestic decoration. The Three-Column Hall takes its name from the three columns that support its vault. The so-called Knights’ Hall contains frescoes dating from around 1570. Other salons retain furnishings in Baroque, Rococo, and nineteenth-century Gründerzeit styles. The Gründerzeit was a period of rapid industrial and economic expansion in the German-speaking world, especially during the later nineteenth century.
Southern grounds
The Schloss Amerang Arboretum occupies the southern slope of the castle hill. It contains trees from many parts of the world, and its foundation was initiated around the middle of the twentieth century by Krafft Freiherr von Crailsheim. On the opposite side lies the district of Rosenheim’s teaching orchard.
Nearby sites