Franc-Waret Castle: A Fortified Seigneurial Estate in Belgium
Site at a Glance
- Rating
- 4.5
- Popularity
- Low
- Country
- Belgium
- Primary era
- Early Modern
- External website
- Open
- Eras represented
- Early Modern, Modern
- Civilizations
- Belgian, French, Habsburg, Holy Roman Empire
- Site type
- Domestic
- Remains
- Castle
On this page17 sections
History
Franc-Waret Castle is a historic seigneurial estate in Belgium, combining a fortified agricultural complex with a residential castle. Its earliest written records date to the thirteenth century, when the site formed part of a seigneurial domain, an estate governed by a lord who exercised authority over its inhabitants and lands. The fortified buildings also supported farming, joining defensive and agricultural functions within one complex.
The de Groesbeeck domain
In 1591, Franc-Waret passed to the de Groesbeeck family through the marriage of Hélène d’Yve and Baron Jean de Groesbeeck. The family later refurbished the buildings and used the castle as a summer residence. Its ownership continued until the end of the eighteenth century, during a period when the estate developed from a fortified agricultural holding into a more elaborate aristocratic residence.
The eighteenth-century transformation
Count Alexandre-François de Groesbeeck commissioned a major expansion from Jean-Baptiste Chermanne in 1750–1755. Chermanne was an eighteenth-century architect known for designing and remodeling buildings in the southern Netherlands and the principality of Liège. The work gave the complex a more classical character. The inner courtyard was altered again during the nineteenth century, while the outer walls were partly rebuilt between 1856 and 1859.
At the end of the eighteenth century, ownership passed to the Counts de Croix and later to the Counts d’Andigné. Both families continued to reside at Franc-Waret, preserving its role as a lived aristocratic estate rather than treating it solely as an agricultural property.
War and protection
The castle experienced severe disruption during the German occupation of 20 August to 7 September 1914, during the First World War. In preparation for the conflict, paintings were packed for transfer to the Hôtel de Groesbeeck-de Croix in Namur, while other paintings were hidden in superimposed vaults. Tapestries and wine were buried in zinc cases or walled up, and a renowned chasuble and the church silverware were transported toward Namur.
After the occupation, the concealed objects had been discovered and broken open. Furniture that had not been removed was smashed, and the archives were scattered and torn. German uhlans, light cavalry soldiers traditionally associated with mounted lancers, also shot more than twelve inhabitants of the village, including children. Franc-Waret Castle has been a protected and classified heritage monument since 1972.
Remains
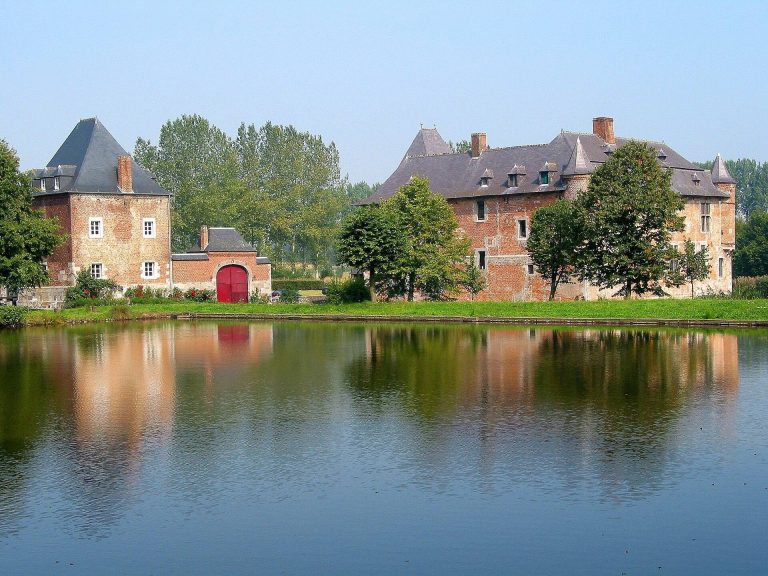
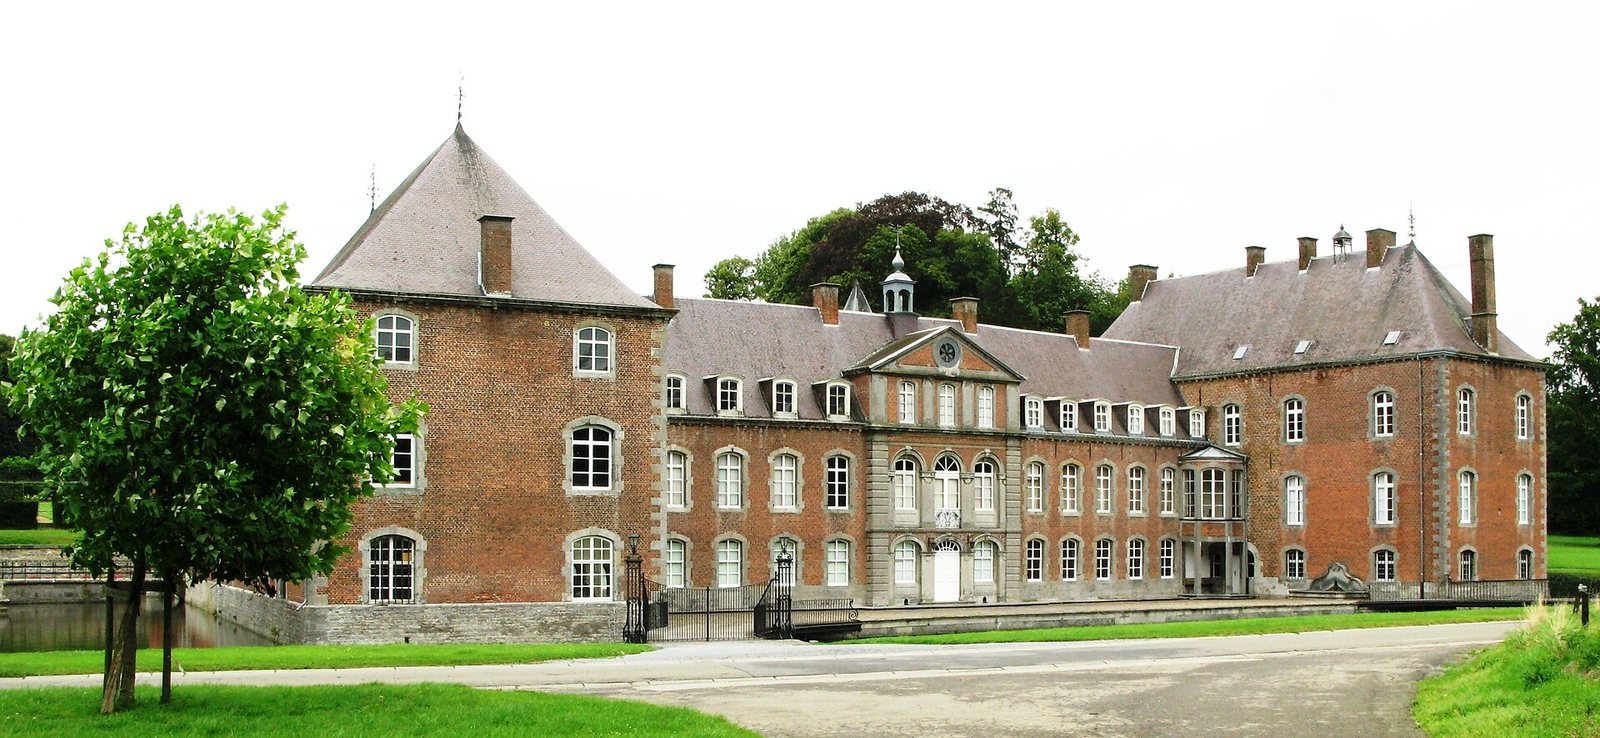
Franc-Waret Castle consists of a large quadrilateral complex built in blue stone and brick and enclosed by a moat. Its northern side preserves the fortified farm, while the southern side contains the later residential extension. Bridges, towers, courtyards, gardens, service buildings, and interior collections together express the estate’s development from a defensive agricultural center into a classical country residence.
The fortified northern complex
Farm buildings and towers
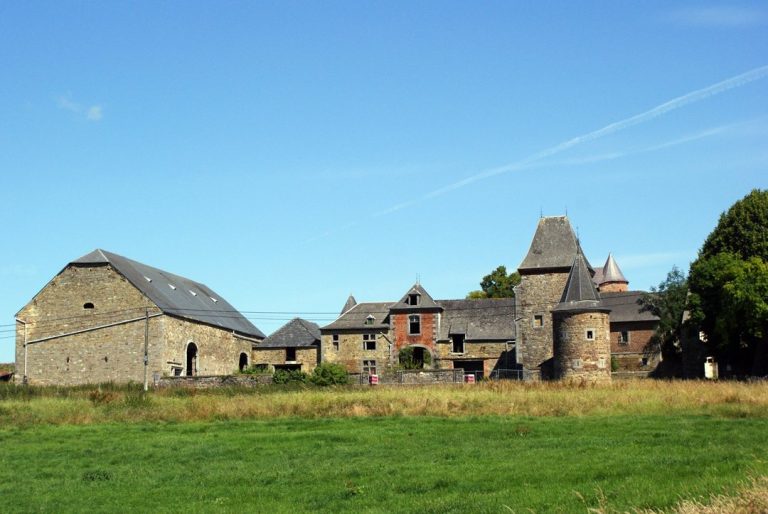
The northern section is a fortified farm reached by a drawbridge and marked by corner towers. Its earliest date remains uncertain. The complex appeared in the Albums of Croÿ, illustrated early-modern survey volumes documenting estates and landscapes in the Low Countries, where it was shown as a quadrangular castle with several towers at the corners.
Surviving corner towers
A round corner tower was remodeled in 1750, while a square tower retains much of its original appearance. The northeast tower was intended for habitation, giving the defensive enclosure a residential function as well. On the western side, a long façade facing the moat is almost windowless and continues toward the drawbridge leading into the farm courtyard.
The southern residence
Classicist wings and main façade
Chermanne’s southern residential extension has a U-shaped plan open toward the south. Its wings combine classicist design with Louis XV influences, using red brick alongside blue stone, especially around the moldings and the projecting façade. The principal façade is reached by two bridges across the moat. At its center, a Louis XVI-style frontispiece is crowned by a pediment containing an oculus, a round opening usually placed in a pediment or gable. The returning wings rise through three levels and have similarly arranged windows.
Courtyard and loggia
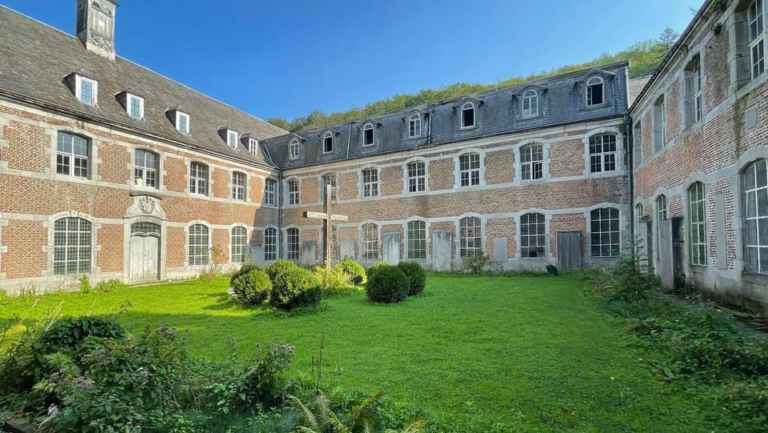
At ground level, a carriage shed opens onto the main courtyard and is topped by four keyed arches. Where the east wing meets the main wing, a three-sided neoclassical loggia faces southwest. This covered, open-sided gallery or architectural recess dates to 1834 and forms part of the later changes made to the courtyard and residential buildings.
Roofs, service buildings, and grounds
Orangery and stable
The roofs are covered with slate from Fumay and carry a wooden roof turret. To the west stand a former orangery and a horse stable. The orangery was built in 1810 to designs by the architect Fr. Duckers, adding a specialized garden and estate building to the older complex.
Formal gardens and park
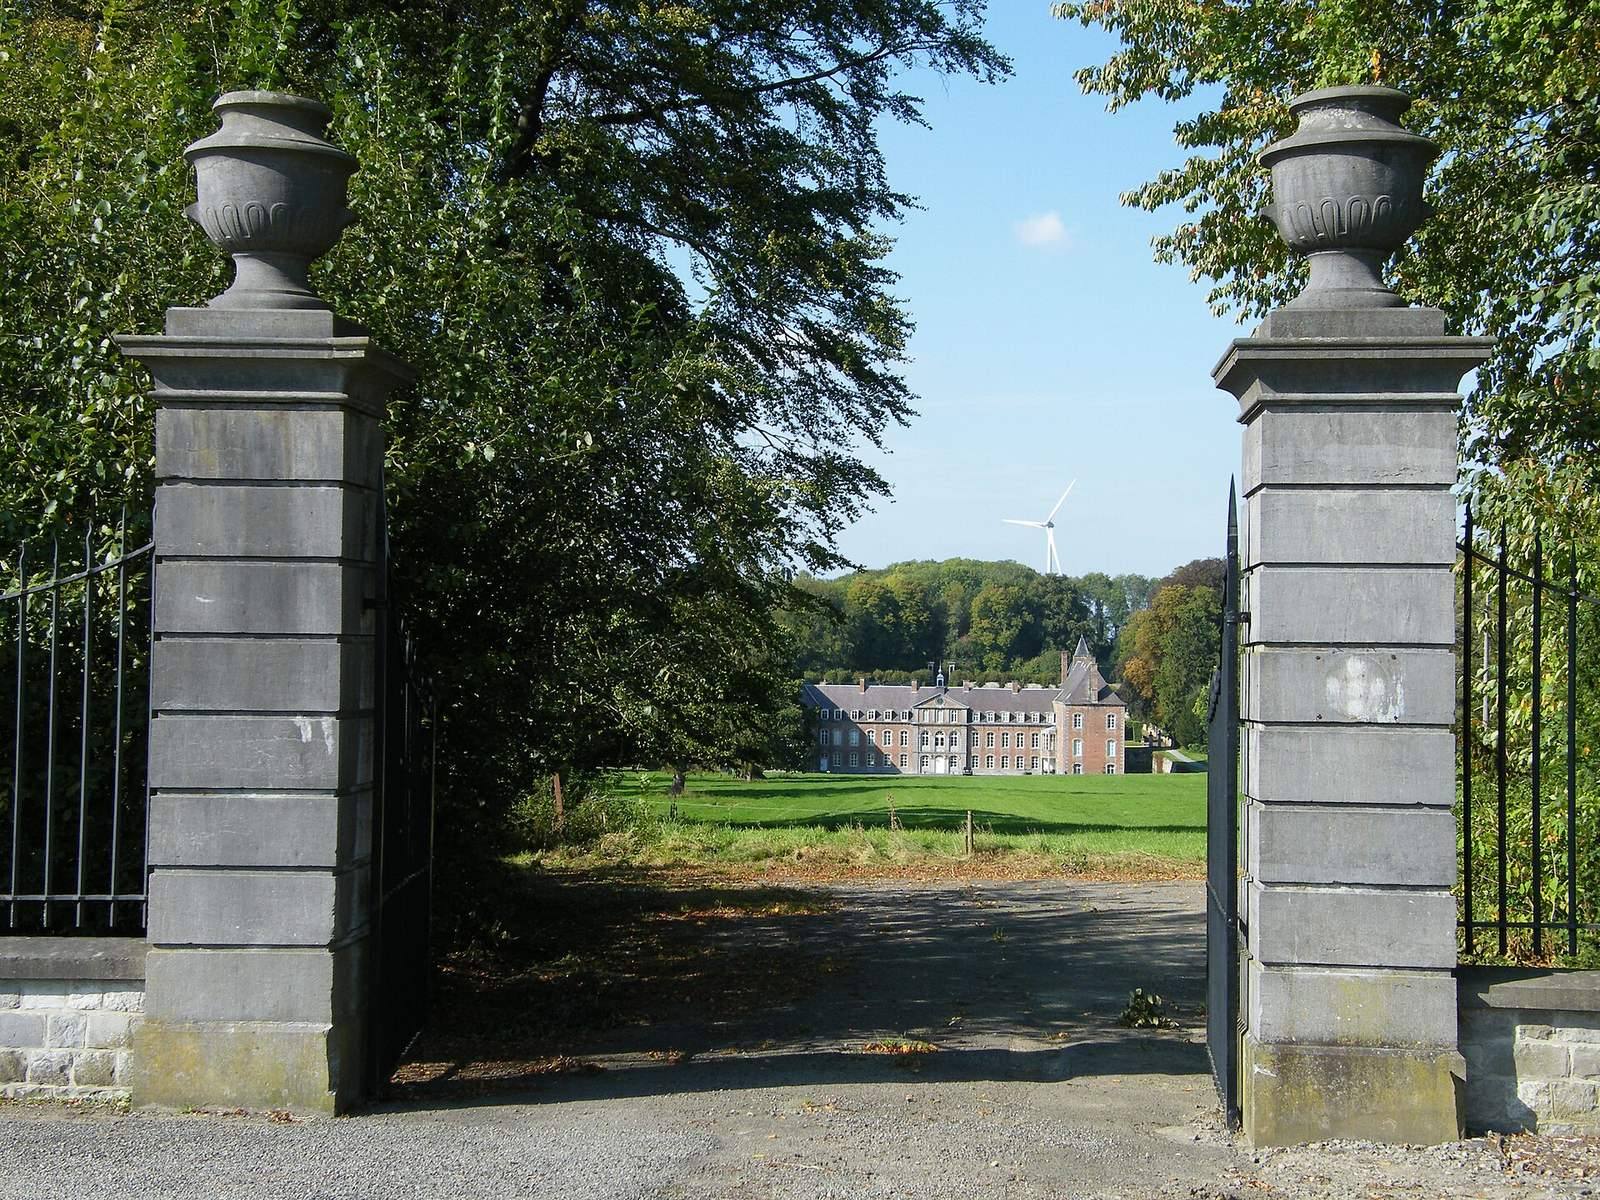
The grounds include formal French gardens arranged on terraces to the north and behind the castle. An English-style garden lies in front of the complex, while an English-style park extends across 120 hectares. These distinct layouts reflect the estate’s landscaped treatment during its later residential history.
Interiors and collections
Staircase and principal rooms
Inside, a monumental Régence-style staircase leads to the bel étage, the principal residential floor usually raised above the ground level. The salons contain stucco decoration and wood paneling. Their furnishings include seventeenth- and eighteenth-century furniture, silverware, porcelain, tapestries, old books, and paintings, including works associated with the Brueghel family, a prominent lineage of Flemish artists active from the sixteenth century onward.
The tapestry cycle
Among the interior works is a seventeenth-century replica of the Hunts of Maximilian, woven in the Leyniers workshops, Brussels weaving workshops known for producing tapestries. The work includes the six-part deer-hunt series into which David Teniers II, a seventeenth-century Flemish painter, reduced the larger cycle.