Trollenäs Castle: A Renaissance Estate in Sweden


Site at a Glance
- Rating
- 4.4
- Popularity
- Low
- Country
- Sweden
- Primary era
- Modern
- External website
- Open
- Eras represented
- Early Modern, Modern
- Civilizations
- Danish
- Site type
- Domestic
- Remains
- Castle
On this page8 sections
History
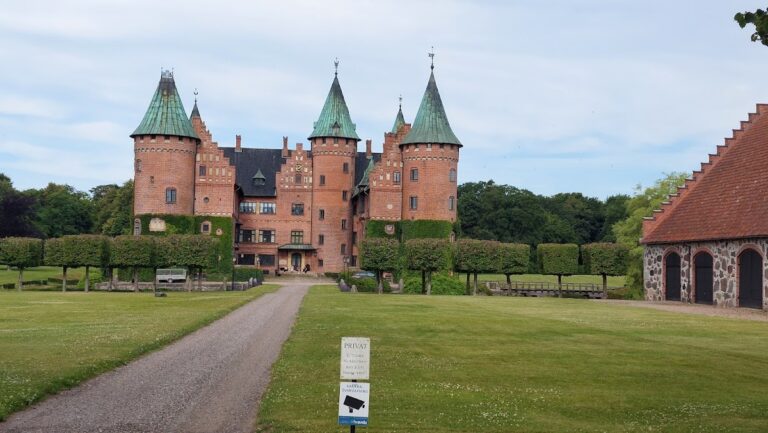
Trollenäs Castle is a historic estate in Sweden, in the village of Trollenäs in Eslöv Municipality, whose present complex was begun in 1559 and later reconstructed in the French Renaissance style. The estate has been known since the fourteenth century, when it was called Näs, a name linked to its position between two streams.
Thott and Trolle Ownership
Tage Ottesen Thott, a nobleman of the Thott family, began building the present castle complex in 1559. His descendants retained the estate until 1682, when ownership passed to Helle Rosenkrantz, the widow of Admiral Nils Trolle.
Helle Rosenkrantz’s grandson, Fredrik Trolle, gave the castle its present name, Trollenäs. He placed the estate under a fideicommiss, an inheritance arrangement intended to keep property undivided within a designated family succession. The estate was thereby bequeathed to his grandson, Fredrik Trolle the Younger, and his descendants. It remains privately owned by the Trolle family, although it was later administered by Trollenäs Gods AB.
Reconstruction and Protection
At the end of the nineteenth century, the Danish architect Ferdinand Meldahl reconstructed the complex in the French Renaissance style. The Stockholm architect Agi Lindegren was also engaged to renew the interiors. Trollenäs Castle received designation as a Swedish Byggnadsminne in 1993, a legal protection for historically important buildings and their associated environments.
Family Legend
Local folklore describes a tenth-century pagan ancestor of the Trolle family who could become a werewolf and fought a troll, eventually beheading it. The family coat of arms, showing a headless troll on a yellow field, reflects this story. According to the legend, the ghosts of the two figures continue to roam the castle, especially its basement.
Remains
Layout and Surroundings
Main Building and Wings
The castle is formed by a three-storey main building and adjoining two-storey wings. Together they enclose a courtyard that opens to the east. A round tower contains the entrance to the courtyard, while another tower projects from the western side of the main building. Its veranda leads to a broad staircase descending toward the garden. Stone and brick construction preserve the combination of earlier Renaissance building with the later French Renaissance reconstruction.
Church and Park
An old stone church stands immediately beside the castle. A park adjoins the complex and includes a café, extending the castle grounds beyond the buildings themselves.
Nearby sites